Welcome to this wonderful home PRICED TO SELL in the private community of Pine Mountain Club! This is a true gem featuring 4,227 square feet of living space for family gatherings, retreats, or for a family to live year-round surrounded by the beautiful Los Padres National Forrest. The front porch is charming and perfect for relaxing and listening to the wind blow through the trees. As you enter the foyer you will be in awe of the dramatic spiral staircase. The first floor offers a home office with an attached bathroom. An intimate formal living room with a newer pellet stove to keep you toasted while watching the snow fall outside through the large windows. A bedroom with French glass doors for guests or it can be used as a formal dining room. The large kitchen is very impressive with the dark granite counter tops and center island for cooking and eating. Plenty of cabinet space, workstations, dining area and a walk-in pantry. Off the kitchen is the large family room that can accommodate many family members and guests. This room is wired for surround sound. You will appreciate the oversize laundry room with folding station and direct access from the hallway to the four-car tandem garage. Up the beautiful spiral staircase, you will find two oversize bedrooms with a Jack and Jill bathroom and an additional bedroom down the hall with the fourth bathroom featuring double sinks. The bonus room is huge and the perfect area for games, movie nights, playroom, exercise room, additional sleeping area, the possibilities go on... The master suite is a very generous size with a jetted tub, separate shower, and walk-in closet with built ins. The outside decks are the Trex material, so little if any upkeep. The rear of the property features a jacuzzi and large deck for entertaining or family barbecues. The home has a two-year new air conditioning unit, new water softener and the septic was inspected and pumped in February 2023. Pine Mountain Club is a private community an hour away from Santa Clarita and 70 miles from Los Angeles. You will enjoy all that PMC has to offer with a new swimming pool, clubhouse, restaurants, shops, tennis, pickleball, golfing, hiking, biking, sand volleyball, community events, 24-hour security and so much more!
Sold for $565,000
Listed by: Jennings Realty • Patricia Visser • Contact: 661-242-6100
Bought with: Alpine Village Realty
$565,000
2604 Arbor Dr, Frazier Park, CA 93225
5beds
4,227sqft
Single Family Residence
Built in 2005
0.25 Acres Lot
$623,500 Zestimate®
$134/sqft
$3,160 Estimated rent
Home value
$623,500
$586,000 - $661,000
$3,160/mo
Zestimate® history
Owner options
List your home for rent
$3,160/mo
Rent Zestimate®
Find your next renter with Zillow Rental Manager. Plus, with online applications, you can quickly screen prospective tenants – for free.
$3,160/mo
Rent Zestimate®
Refinance and save
$5,580/mo
Est. payment
Refinancing to a lower rate could help reduce your monthly payments and save thousands over the life of the loan.
$5,580/mo
Est. payment
Explore your selling options
Work with a Zillow partner agent
Leverage their expertise and Zillow's premium Showcase listings to get your home seen by more buyers.
Get startedList with your own agent
Get your home in front of millions of buyers by listing it on Zillow.
Learn how to do itSell it yourself
Take full control of how buyers see your home on Zillow by listing For Sale by Owner (FSBO).
List your homeWhat's special
Private communityLarge kitchenExercise roomMovie nightsLarge deckPine mountain clubNew swimming pool
Zillow last checked:
Listing updated:
Listed by:
Patricia Visser DRE #01745698 661-242-6100,
Jennings Realty
Bought with:
Kurtis East, DRE #01879356
Alpine Village Realty
Source: CRMLS,MLS#: SR23136463 Originating MLS: California Regional MLS
Originating MLS: California Regional MLSFacts & features
Interior
Bedrooms & bathrooms
- Bedrooms: 5
- Bathrooms: 4
- Full bathrooms: 4
- Main level bathrooms: 1
- Main level bedrooms: 1
Rooms
- Room types: Bathroom, Bonus Room, Bedroom, Entry/Foyer, Family Room, Foyer, Game Room, Great Room, Kitchen, Laundry, Library, Living Room, Primary Bathroom, Primary Bedroom, Office, Other, Pantry, Dining Room
Bathroom
- Features: Bathroom Exhaust Fan, Bathtub, Enclosed Toilet, Granite Counters, Hollywood Bath, Jetted Tub, Linen Closet, Soaking Tub, Separate Shower, Tub Shower
Kitchen
- Features: Granite Counters, Kitchen Island, Kitchen/Family Room Combo, Self-closing Cabinet Doors, Self-closing Drawers, Walk-In Pantry
Heating
- Central, Forced Air, Pellet Stove
Cooling
- Central Air
Appliances
- Included: Built-In Range, Double Oven, Dishwasher, Electric Oven, Disposal, Microwave, Propane Range, Propane Water Heater, Refrigerator, Water Softener, Water Heater
- Laundry: Inside, Laundry Room
Features
- Breakfast Bar, Built-in Features, Breakfast Area, Ceiling Fan(s), Cathedral Ceiling(s), Separate/Formal Dining Room, Eat-in Kitchen, Granite Counters, High Ceilings, In-Law Floorplan, Open Floorplan, Pantry, Recessed Lighting, See Remarks, Storage, Tile Counters, Tandem, Two Story Ceilings, Wired for Sound, Bedroom on Main Level, Dressing Area
- Flooring: Carpet, Laminate, Wood
- Doors: French Doors, Panel Doors
- Windows: Blinds, Double Pane Windows, Screens
- Has fireplace: Yes
- Fireplace features: Free Standing, Living Room, Pellet Stove
- Common walls with other units/homes: No Common Walls
Interior area
- Total interior livable area: 4,227 sqft
Property
Parking
- Total spaces: 6
- Parking features: Asphalt, Door-Multi, Direct Access, Driveway, Garage Faces Front, Garage, Golf Cart Garage, Garage Door Opener, Private, RV Potential, Tandem
- Attached garage spaces: 4
- Uncovered spaces: 2
Features
- Levels: Two
- Stories: 2
- Entry location: 1
- Patio & porch: Rear Porch, Covered, Deck, Front Porch, Open, Patio, Porch, See Remarks
- Pool features: Fenced, Gunite, Heated, In Ground, Lap, Propane Heat, Permits, Association
- Has spa: Yes
- Spa features: Above Ground, Association, Fiberglass, Gunite, Heated
- Fencing: None
- Has view: Yes
- View description: Mountain(s), Neighborhood
Lot
- Size: 0.25 Acres
- Features: Back Yard, Front Yard, Garden, Gentle Sloping, Landscaped, Rocks, Trees, Yard
Details
- Parcel number: 32821103006
- Zoning: E
- Special conditions: Standard
- Other equipment: Satellite Dish
- Horse amenities: Riding Trail
Construction
Type & style
- Home type: SingleFamily
- Architectural style: Traditional,Patio Home
- Property subtype: Single Family Residence
Materials
- Drywall
- Foundation: Slab
- Roof: Asphalt,Shingle
Condition
- Turnkey
- New construction: No
- Year built: 2005
Utilities & green energy
- Electric: 220 Volts in Garage, 220 Volts in Laundry, 220 Volts For Spa, Standard
- Sewer: Septic Tank
- Water: Public
- Utilities for property: Electricity Connected, Propane, Phone Available, Water Connected
Community & HOA
Community
- Features: Biking, Dog Park, Fishing, Golf, Hiking, Horse Trails, Mountainous, Near National Forest, Park, Rural
- Security: Carbon Monoxide Detector(s), 24 Hour Security, Smoke Detector(s)
HOA
- Has HOA: Yes
- Amenities included: Bocce Court, Clubhouse, Dog Park, Golf Course, Maintenance Grounds, Horse Trail(s), Meeting Room, Management, Meeting/Banquet/Party Room, Picnic Area, Playground, Pickleball, Pool, Pet Restrictions, Pets Allowed, Recreation Room, Spa/Hot Tub, Security, Tennis Court(s), Trail(s), Trash
- HOA fee: $1,928 annually
- HOA name: PMCPOA
- HOA phone: 661-242-1732
Location
- Region: Frazier Park
Financial & listing details
- Price per square foot: $134/sqft
- Tax assessed value: $576,300
- Annual tax amount: $6,506
- Date on market: 7/24/2023
- Cumulative days on market: 15 days
- Listing terms: Cash,Cash to New Loan,Conventional,FHA,VA Loan
- Road surface type: Paved
Price history
| Date | Event | Price |
|---|---|---|
| 9/20/2023 | Sold | $565,000-4.1%$134/sqft |
Source:  CRMLS #SR23136463 Report a problem CRMLS #SR23136463 Report a problem | ||
| 8/29/2023 | Pending sale | $589,000$139/sqft |
Source: CRMLS #SR23136463 Report a problem | ||
| 8/8/2023 | Contingent | $589,000$139/sqft |
Source: CRMLS #SR23136463 Report a problem | ||
| 7/25/2023 | Listed for sale | $589,000+881.7%$139/sqft |
Source: CRMLS #SR23136463 Report a problem | ||
| 9/3/2004 | Sold | $60,000$14/sqft |
Source: Public Record Report a problem | ||
Public tax history
| Year | Property taxes | Tax assessment |
|---|---|---|
| 2025 | $6,506 +0.8% | $576,300 +2% |
| 2024 | $6,455 +14.8% | $565,000 +13% |
| 2023 | $5,621 -2.2% | $500,000 |
| 2022 | $5,748 | $500,000 -2.3% |
| 2021 | -- | $512,000 |
| 2020 | $5,805 -1.2% | $512,000 |
| 2019 | $5,873 +0% | $512,000 |
| 2018 | $5,871 +9.3% | $512,000 +4.9% |
| 2017 | $5,371 +6.8% | $488,000 +4.9% |
| 2016 | $5,028 -1.9% | $465,000 |
| 2015 | $5,126 +28.3% | $465,000 +29.4% |
| 2014 | $3,996 | $359,295 -2.9% |
| 2013 | -- | $370,000 |
| 2012 | $4,034 -1.6% | $370,000 |
| 2011 | $4,101 +0.1% | $370,000 |
| 2010 | $4,096 +0.5% | $370,000 |
| 2009 | $4,078 -42.7% | $370,000 -44.8% |
| 2008 | $7,112 -0.9% | $670,000 -0.6% |
| 2007 | $7,179 +1% | $674,179 +2% |
| 2006 | $7,106 +124.8% | $660,960 +116.7% |
| 2005 | $3,161 +3295.1% | $305,000 +3333.5% |
| 2004 | $93 +4.6% | $8,883 +1.9% |
| 2003 | $89 | $8,721 +4% |
| 2002 | $89 +1.9% | $8,383 +2% |
| 2001 | $87 | $8,219 |
| 2000 | -- | $8,219 |
Find assessor info on the county website
Neighborhood: 93225
Nearby homes
- $351,3003 bd2 ba1.5k sqft2600 Arbor Dr, Frazier Park, CA 93225Off Market
- $560,0004 bd3 ba3.5k sqft2608 Arbor Dr, Pine Mtn Club, CA 93225Sold

- $415,6002 bd3 ba2.3k sqft2517 Tirol Dr, Frazier Park, CA 93225Off Market
- $364,2002 bd2 ba1.2k sqft2601 Tirol Dr, Frazier Park, CA 93225Off Market
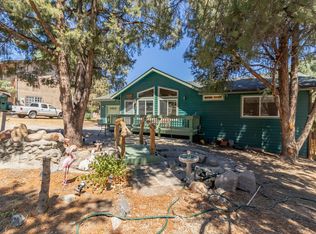
- $373,0003 bd2 ba1.4k sqft2609 Arbor Dr #PMC, Frazier Park, CA 93225Sold
- $373,0003 bd2 ba1.4k sqft2609 Arbor Dr, Frazier Park, CA 93225Sold
- $534,3005 bd4 ba3.9k sqft2613 Arbor Dr, Frazier Park, CA 93225Off Market
- $329,8003 bd2 ba1.4k sqft2605 Tirol Dr, Frazier Park, CA 93225Off Market
Nearby schools
GreatSchools rating
- 6/10Frazier Park Elementary SchoolGrades: K-4Distance: 11.3 mi
- 6/10El Tejon Elementary SchoolGrades: 5-8Distance: 14.2 mi
- 7/10Frazier Mountain High SchoolGrades: 9-12Distance: 14.4 mi
Schools provided by the listing agent
- Elementary: Frazier Park
- Middle: El Tejon
- High: Frazier Mountain
Source: CRMLS. This data may not be complete. We recommend contacting the local school district to confirm school assignments for this home.
Get a cash offer in 3 minutes
Find out how much your home could sell for in as little as 3 minutes with a no-obligation cash offer.
Estimated market value
$623,500
Get a cash offer in 3 minutes
Find out how much your home could sell for in as little as 3 minutes with a no-obligation cash offer.
Estimated market value
$623,500
- California
- Kern County
- Pine Mountain Club
- 93225
- 2604 Arbor Dr
Nearby cities
Nearby zip codes
Other Pine Mountain Club Topics
- Apartments for Rent in 93225
- Houses for Sale in 93225
- Houses for Rent in 93225
- 93225 Real Estate
- Pine Mountain Club Condos
- Houses for Sale in Pine Mountain Club
- Newest Listings in Pine Mountain Club
- Pine Mountain Club Home Values
- Pine Mountain Club Real Estate Agents
- Pine Mountain Club Refinance
- Pine Mountain Club Mortgage Rates
