Magnificent Entertainer’s Dream Home in Prestigious Pine Mountain
Welcome to a home of unparalleled elegance and charm. Nestled in the highly sought-after neighborhood of Pine Mountain, this exquisite 4 bedroom, 3 bathroom home offers over 3,500 square feet of refined living space, designed for those who love to entertain in style.
From the moment you step through the grand double-door entrance, you’re greeted by soaring vaulted ceilings, gleaming hardwood floors, and an ambiance of pure luxury. The formal living room boasts a stunning fireplace, recessed lighting, and an air of warmth, while a second fireplace in the family room creates an inviting retreat for cozy evenings with family and friends. The chef’s kitchen is a culinary masterpiece, featuring stainless steel appliances, an island sink, granite countertops, a breakfast bar, and a walk-in pantry, all bathed in natural light from windows. Designed with impeccable craftsmanship, this home also offers a formal dining room and a den with its own fireplace, perfect for intimate gatherings or peaceful relaxation. Step outside to your private oasis, complete with newly constructed composite decking, a spacious patio, and a beautifully landscaped yard, ideal for outdoor entertaining and quiet enjoyment. The private wine cellar with its own wet bar adds a touch of refinement, while a separate laundry room ensures convenience. The entire house has been updated with state-of-the-art LED lighting, enhancing its elegance. A spacious three-car attached garage, along with dedicated RV parking, provides ample space for vehicles and storage. This is a one-of-a-kind estate in an unbeatable location, ready for you to call home sweet home. Don't miss this rare opportunity to own a masterpiece in Pine Mountain.
Sold for $560,000
Listed by: Trimax Realty Team, Inc • Aram Karsian • Contact: 818-612-6555
Bought with: Trimax Realty Team, Inc
$560,000
2608 Arbor Dr, Pine Mtn Club, CA 93225
4beds
3,540sqft
Single Family Residence
Built in 2006
10,479 Square Feet Lot
$556,600 Zestimate®
$158/sqft
$2,896 Estimated rent
Home value
$556,600
$495,000 - $623,000
$2,896/mo
Zestimate® history
Owner options
List your home for rent
$2,896/mo
Rent Zestimate®
Find your next renter with Zillow Rental Manager. Plus, with online applications, you can quickly screen prospective tenants – for free.
$2,896/mo
Rent Zestimate®
Refinance and save
$5,408/mo
Est. payment
Refinancing to a lower rate could help reduce your monthly payments and save thousands over the life of the loan.
$5,408/mo
Est. payment
Explore your selling options
Work with a Zillow partner agent
Leverage their expertise and Zillow's premium Showcase listings to get your home seen by more buyers.
Get startedList with your own agent
Get your home in front of millions of buyers by listing it on Zillow.
Learn how to do itSell it yourself
Take full control of how buyers see your home on Zillow by listing For Sale by Owner (FSBO).
List your homeWhat's special
Stunning fireplaceNewly constructed composite deckingBreakfast barBeautifully landscaped yardPrivate oasisSpacious patioState-of-the-art led lighting
Zillow last checked:
Listing updated:
Listed by:
Aram Karsian DRE #01302247 818-612-6555,
Trimax Realty Team, Inc
Bought with:
Aram Karsian, DRE #01302247
Trimax Realty Team, Inc
Source: CRMLS,MLS#: GD25041107 Originating MLS: California Regional MLS
Originating MLS: California Regional MLSFacts & features
Interior
Bedrooms & bathrooms
- Bedrooms: 4
- Bathrooms: 3
- Full bathrooms: 3
- Main level bathrooms: 1
- Main level bedrooms: 1
Rooms
- Room types: Bonus Room, Bedroom, Basement, Entry/Foyer, Family Room, Foyer, Game Room, Kitchen, Laundry, Living Room, Primary Bathroom, Primary Bedroom, Other, Pantry, Wine Cellar, Dining Room
Bathroom
- Features: Bathtub, Dual Sinks, Granite Counters, Remodeled, Separate Shower, Tub Shower
Kitchen
- Features: Granite Counters, Kitchen Island, Kitchen/Family Room Combo
Heating
- Forced Air
Cooling
- Central Air
Appliances
- Included: Built-In Range, Convection Oven, Tankless Water Heater, Vented Exhaust Fan
- Laundry: See Remarks
Features
- Wet Bar, Breakfast Bar, Block Walls, Cathedral Ceiling(s), Separate/Formal Dining Room, High Ceilings, Recessed Lighting, Bedroom on Main Level, Entrance Foyer, Walk-In Pantry, Wine Cellar, Walk-In Closet(s)
- Flooring: Carpet, Tile, Wood
- Has basement: Yes
- Has fireplace: Yes
- Fireplace features: Family Room, Living Room, See Remarks
- Common walls with other units/homes: No Common Walls
Interior area
- Total interior livable area: 3,540 sqft
Property
Parking
- Total spaces: 3
- Parking features: RV Access/Parking
- Attached garage spaces: 3
Features
- Levels: Three Or More
- Stories: 3
- Entry location: Street
- Patio & porch: Rear Porch, Concrete, Deck, Patio, See Remarks
- Pool features: Community, Association
- Spa features: None
- Has view: Yes
- View description: Canyon, Hills
Lot
- Size: 10,479 Square Feet
- Features: 0-1 Unit/Acre, Back Yard, Paved
Details
- Parcel number: 32821102003
- Zoning: E
- Special conditions: Standard
- Horse amenities: Riding Trail
Construction
Type & style
- Home type: SingleFamily
- Architectural style: See Remarks
- Property subtype: Single Family Residence
Materials
- Copper Plumbing
Condition
- New construction: No
- Year built: 2006
Utilities & green energy
- Electric: Electricity - On Property, 220 Volts
- Sewer: Septic Tank
- Water: Public
- Utilities for property: Electricity Connected, Propane, See Remarks, Water Connected
Community & HOA
Community
- Features: Biking, Dog Park, Hiking, Horse Trails, Pool
HOA
- Has HOA: Yes
- Amenities included: Clubhouse, Dog Park, Pool, Recreation Room, Trail(s)
- HOA fee: $1,788 annually
- HOA name: Property Owners Association Inc
- HOA phone: 661-242-3788
Location
- Region: Pine Mtn Club
Financial & listing details
- Price per square foot: $158/sqft
- Tax assessed value: $586,500
- Annual tax amount: $6,606
- Date on market: 2/25/2025
- Cumulative days on market: 11 days
- Listing terms: Cash to New Loan,Conventional,FHA,Fannie Mae
- Exclusions: Personal Property
Price history
| Date | Event | Price |
|---|---|---|
| 4/18/2025 | Sold | $560,000-13.8%$158/sqft |
Source:  CRMLS #GD25041107 Report a problem CRMLS #GD25041107 Report a problem | ||
| 4/14/2025 | Pending sale | $650,000$184/sqft |
Source: CRMLS #GD25041107 Report a problem | ||
| 3/11/2025 | Contingent | $650,000$184/sqft |
Source: CRMLS #GD25041107 Report a problem | ||
| 2/25/2025 | Listed for sale | $650,000+13%$184/sqft |
Source: CRMLS #GD25041107 Report a problem | ||
| 9/12/2023 | Sold | $575,000-2.4%$162/sqft |
Source: CRMLS #GD23124372 Report a problem | ||
| 8/25/2023 | Pending sale | $589,000$166/sqft |
Source: CRMLS #GD23124372 Report a problem | ||
| 7/11/2023 | Listed for sale | $589,000+61.4%$166/sqft |
Source: CRMLS #GD23124372 Report a problem | ||
| 11/26/2019 | Sold | $365,000-3.9%$103/sqft |
Source: CRISNet / SRAR #SR19140742 Report a problem | ||
| 11/7/2019 | Pending sale | $379,900$107/sqft |
Source: Mountain Properties #SR19140742 Report a problem | ||
| 9/13/2019 | Price change | $379,900-5%$107/sqft |
Source: Mountain Properties #SR19140742 Report a problem | ||
| 9/18/2018 | Price change | $399,900-5.9%$113/sqft |
Source: RE/MAX of Santa Clarita #SR18195758 Report a problem | ||
| 8/12/2018 | Listed for sale | $425,000-3.2%$120/sqft |
Source: RE/MAX of Santa Clarita #SR18195758 Report a problem | ||
| 11/15/2014 | Listing removed | $439,000$124/sqft |
Source: Jeff Mowry #SR14086130 Report a problem | ||
| 7/18/2014 | Price change | $439,000-12%$124/sqft |
Source: Jeff Mowry #SR14086130 Report a problem | ||
| 4/28/2014 | Listed for sale | $499,000+9880%$141/sqft |
Source: Jeff Mowry #SR14086130 Report a problem | ||
| 11/7/2003 | Sold | $5,000-58.3%$1/sqft |
Source: Public Record Report a problem | ||
| 10/3/2000 | Sold | $12,000$3/sqft |
Source: Public Record Report a problem | ||
Public tax history
| Year | Property taxes | Tax assessment |
|---|---|---|
| 2025 | $6,606 +0.8% | $586,500 +2% |
| 2024 | $6,554 +50.2% | $575,000 +49.9% |
| 2023 | $4,363 -0.3% | $383,678 +2% |
| 2022 | $4,375 | $376,156 +2% |
| 2021 | -- | $368,781 +1% |
| 2020 | $4,176 -11% | $365,000 -10.3% |
| 2019 | $4,693 +0.1% | $407,000 |
| 2018 | $4,687 +7.1% | $407,000 +2.8% |
| 2017 | $4,376 +24.9% | $396,000 +23.8% |
| 2016 | $3,503 +2.1% | $320,000 +4.2% |
| 2015 | $3,432 -5.8% | $307,000 -6.1% |
| 2014 | $3,642 | $327,000 -2.4% |
| 2013 | -- | $335,000 |
| 2012 | $3,661 -1.8% | $335,000 |
| 2011 | $3,728 +0.1% | $335,000 |
| 2010 | $3,723 +0.5% | $335,000 |
| 2009 | $3,706 -44.1% | $335,000 -46.3% |
| 2008 | $6,627 +1.7% | $623,832 +2% |
| 2007 | $6,519 +69.3% | $611,600 +72.2% |
| 2006 | $3,849 +72.4% | $355,212 +65.9% |
| 2005 | $2,233 +625% | $214,100 +599.7% |
| 2004 | $308 +141.4% | $30,600 +140.3% |
| 2003 | $128 | $12,733 +4% |
| 2002 | $128 +1.9% | $12,240 +2% |
| 2001 | $125 | $12,000 +46% |
| 2000 | -- | $8,219 |
Find assessor info on the county website
Neighborhood: 93225
Nearby homes
- $606,5004 bd3 ba2.5k sqft2612 Arbor Dr, Frazier Park, CA 93225Off Market

- $565,0005 bd4 ba4.2k sqft2604 Arbor Dr, Frazier Park, CA 93225Sold

- $321,9003 bd2 ba1.4k sqft2605 Tirol Dr, Frazier Park, CA 93225Off Market
- $360,5002 bd2 ba1.2k sqft2601 Tirol Dr, Frazier Park, CA 93225Off Market
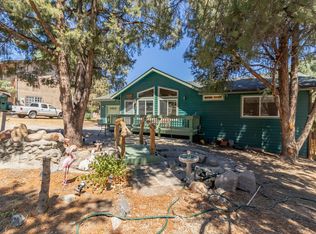
- $528,1005 bd4 ba3.9k sqft2613 Arbor Dr, Frazier Park, CA 93225Off Market
- $407,3002 bd3 ba2.3k sqft2517 Tirol Dr, Frazier Park, CA 93225Off Market
- $729,4004 bd4 ba4k sqft2617 Arbor Dr, Frazier Park, CA 93225Off Market
- $373,0003 bd2 ba1.4k sqft2609 Arbor Dr, Frazier Park, CA 93225Sold
Nearby schools
GreatSchools rating
- 6/10Frazier Park Elementary SchoolGrades: K-4Distance: 11.3 mi
- 6/10El Tejon Elementary SchoolGrades: 5-8Distance: 14.2 mi
- 7/10Frazier Mountain High SchoolGrades: 9-12Distance: 14.4 mi
Get a cash offer in 3 minutes
Find out how much your home could sell for in as little as 3 minutes with a no-obligation cash offer.
Estimated market value
$556,600
Get a cash offer in 3 minutes
Find out how much your home could sell for in as little as 3 minutes with a no-obligation cash offer.
Estimated market value
$556,600
- California
- Kern County
- Pine Mountain Club
- 93225
- 2608 Arbor Dr
Nearby cities
Nearby zip codes
Other Pine Mountain Club Topics
- Apartments for Rent in 93225
- Houses for Sale in 93225
- Houses for Rent in 93225
- 93225 Real Estate
- Pine Mountain Club Condos
- Houses for Sale in Pine Mountain Club
- Newest Listings in Pine Mountain Club
- Pine Mountain Club Home Values
- Pine Mountain Club Real Estate Agents
- Pine Mountain Club Refinance
- Pine Mountain Club Mortgage Rates
