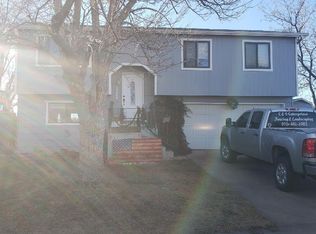
Welcome to one of the best values for a single-family home in Fort Collins. This charming 2-bedroom, 1-bath ranch offers easy no-stairs living in a private and peaceful setting at the end of a cul-de-sac. Backing directly to Riverbend Ponds Open Space, you'll enjoy magnificent mountain views, beautiful sunsets, abundant wildlife, and hiking and biking trails right outside your door. It's the kind of setting that makes it easy to slow down, enjoy your morning coffee in the backyard, head out for an evening bike ride, or simply relax and take in the views. A brand-new A/C unit, new water heater, durable metal roof, and updated double-pane windows. Outside, the fenced backyard offers plenty of room to relax, garden, entertain, or let the dogs play, plus a 10x10 storage shed for all your Colorado gear. An oversized 1-car attached garage provides additional storage and convenience. The neighborhood also features a community pool, perfect for enjoying those warm Colorado summer days. With Old Town Fort Collins just minutes away and easy access to I-25, you get a rare combination of nature, privacy, convenience, and affordability. Spend your weekends biking the trails, exploring the ponds, cooling off at the neighborhood pool, enjoying Old Town, or simply relaxing at home with the mountains as your backdrop. A fantastic opportunity to own a single-family home and enjoy the Fort Collins lifestyle at an incredible value.
For sale
$375,000
2604 Cherly St, Fort Collins, CO 80524
2beds
819sqft
Single Family Residence
Built in 1979
5,663 Square Feet Lot
$372,300 Zestimate®
$458/sqft
$75/mo HOA
What's special
Abundant wildlifeMagnificent mountain viewsBeautiful sunsetsDurable metal roofEasy no-stairs livingUpdated double-pane windowsNew water heater
- 3 days
- 434
- 39
Zillow last checked:
Listing updated:
Listed by:
Daniel Mark Valles 970-213-4463,
C3 Real Estate Solutions, LLC
Source: IRES as distributed by MLS GRID,MLS#: 1067277
Facts & features
Interior
Bedrooms & bathrooms
- Bedrooms: 2
- Bathrooms: 1
- Full bathrooms: 1
- Main level bathrooms: 1
Primary bedroom
- Description: Laminate
- Features: Full Primary Bath
- Level: Main
- Area: 120 Square Feet
- Dimensions: 10 x 12
Bedroom 2
- Description: Laminate
- Level: Main
- Area: 110 Square Feet
- Dimensions: 10 x 11
Dining room
- Description: Laminate
- Level: Main
- Area: 72 Square Feet
- Dimensions: 8 x 9
Kitchen
- Description: Laminate
- Level: Main
- Area: 72 Square Feet
- Dimensions: 8 x 9
Laundry
- Description: Vinyl
- Level: Main
- Area: 15 Square Feet
- Dimensions: 3 x 5
Living room
- Description: Laminate
- Level: Main
- Area: 132 Square Feet
- Dimensions: 11 x 12
Heating
- Forced Air
Cooling
- Central Air, Ceiling Fan(s)
Appliances
- Included: Electric Range, Dishwasher, Refrigerator, Microwave, Disposal
- Laundry: Washer/Dryer Hookup
Features
- Eat-in Kitchen, Open Floorplan
- Windows: Window Coverings
- Basement: None
- Has fireplace: No
- Fireplace features: None
Interior area
- Total structure area: 819
- Total interior livable area: 819 sqft
- Finished area above ground: 819
Video & virtual tour
Property
Parking
- Total spaces: 1
- Parking features: Attached
- Attached garage spaces: 1
- Details: Attached
Accessibility
- Accessibility features: Level Lot, No Stairs, Main Floor Bath, Accessible Bedroom, Main Level Laundry
Features
- Levels: One
- Stories: 1
- Fencing: Fenced
- Has view: Yes
- View description: Mountain(s), Hills
- Waterfront features: Abuts Pond/Lake, Abuts Stream/Creek/River
Lot
- Size: 5,663 Square Feet
- Features: Cul-De-Sac, Level, Abuts Public Open Space, Paved, Curbs, Gutters
Details
- Additional structures: Storage
- Parcel number: R0755117
- Zoning: M1
- Special conditions: Private Owner
Construction
Type & style
- Home type: SingleFamily
- Architectural style: Contemporary
- Property subtype: Single Family Residence
Materials
- Frame
- Roof: Metal
Condition
- New construction: No
- Year built: 1979
Utilities & green energy
- Electric: PV REA
- Gas: Xcel
- Sewer: Public Sewer
- Water: City
- Utilities for property: Natural Gas Available, Electricity Available
Green energy
- Energy efficient items: Windows
Community & HOA
Community
- Features: Pool
- Security: Fire Alarm
- Subdivision: Countryside Park
HOA
- Has HOA: Yes
- Services included: Common Amenities
- HOA fee: $75 monthly
- HOA name: Countryside Park
- HOA phone: 970-484-0101
Location
- Region: Fort Collins
Financial & listing details
- Price per square foot: $458/sqft
- Tax assessed value: $379,200
- Annual tax amount: $2,404
- Date on market: 8/26/2026
- Listing terms: Cash,Conventional,FHA,VA Loan
- Exclusions: Seller's personal property
- Electric utility on property: Yes
Estimated market value
$372,300
$354,000 - $391,000
$1,899/mo
Price history
| Date | Event | Price |
|---|---|---|
| 8/26/2026 | Listed for sale | $375,000+564.2%$458/sqft |
Source: | ||
| 9/30/2022 | Sold | $56,457-4.9%$69/sqft |
Source: | ||
| 9/21/2022 | Pending sale | $59,375-49.7%$72/sqft |
Source: | ||
| 6/15/2000 | Sold | $118,000+24.3%$144/sqft |
Source: Public Record Report a problem | ||
| 6/1/1999 | Sold | $94,900$116/sqft |
Source: Public Record Report a problem | ||
Public tax history
| Year | Property taxes | Tax assessment |
|---|---|---|
| 2025 | $2,405 +15% | $23,701 -5.9% |
| 2024 | $2,091 +72.1% | $25,192 -1% |
| 2023 | $1,215 -0.9% | $25,437 +29.3% |
| 2022 | $1,225 +39.6% | $19,676 +50.3% |
| 2021 | $878 -7.8% | $13,092 +40.8% |
| 2020 | $952 +65.9% | $9,295 -8.1% |
| 2019 | $574 | $10,109 -19% |
| 2018 | $574 | $12,485 |
| 2017 | $574 +0.3% | $12,485 +0.2% |
| 2016 | $572 -49.8% | $12,465 +0% |
| 2015 | $1,140 +19.6% | $12,460 +20.3% |
| 2014 | $953 | $10,360 |
| 2013 | -- | $10,360 +6% |
| 2012 | -- | $9,770 |
| 2011 | -- | $9,770 -2.5% |
| 2010 | -- | $10,020 |
| 2009 | -- | $10,020 -0.5% |
| 2008 | -- | $10,070 |
| 2007 | -- | $10,070 -0.5% |
| 2006 | -- | $10,120 |
| 2005 | -- | $10,120 -3% |
| 2004 | -- | $10,430 +12.3% |
| 2002 | -- | $9,290 |
| 2001 | -- | $9,290 |
Find assessor info on the county website
Monthly payment
Est. payment
Payment breakdown
Explore the cost of this home by adjusting the details. Changes won't be saved.Climate risks
Neighborhood: Airpark
Nearby schools
Schools provided by the listing agent
- Elementary: Riffenburgh
- Middle: Lesher
- High: Ft Collins
Source: IRES as distributed by MLS GRID. This data may not be complete. We recommend contacting the local school district to confirm school assignments for this home.