Skip main navigation
Sold for $472,200
  • $472,200

    2609 Cherly St, Fort Collins, CO 80524

    4beds
    1,654sqft
    Single Family Residence
    Built in 1979
    4,399 Square Feet Lot
    $472,000 Zestimate®
    $285/sqft
    $2,489 Estimated rent

    Home value

    $472,000

    Estimated sales range

    Not available

    $2,489/mo

    Zestimate® history
    Loading
    Loading...

    Owner options

    List your home for rent

    $2,489/mo

    Rent Zestimate®

    Find your next renter with Zillow Rental Manager. Plus, with online applications, you can quickly screen prospective tenants – for free.

    Learn more

    $2,489/mo

    Rent Zestimate®

    Refinance and save

    $2,821/mo

    Est. payment

    Refinancing to a lower rate could help reduce your monthly payments and save thousands over the life of the loan.

    See today's rates

    $2,821/mo

    Est. payment

    Explore your selling options

    Work with a Zillow partner agent

    Leverage their expertise and Zillow's premium Showcase listings to get your home seen by more buyers.

    Get started

    List with your own agent

    Get your home in front of millions of buyers by listing it on Zillow.

    Learn how to do it

    Sell it yourself

    Take full control of how buyers see your home on Zillow by listing For Sale by Owner (FSBO).

    List your home

    What's special

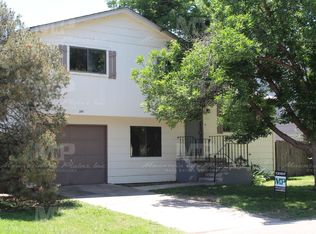
    Backs to Riverbend Ponds - Nature at Your Doorstep!Welcome to this charming 4-bedroom home in the desirable Countryside Park Subdivision, perfectly situated backing to the scenic Riverbend Ponds Natural Area. With no rear neighbors, you'll enjoy uninterrupted views of the ponds, abundant wildlife, and direct access to the serene 2.6-mile loop trails-right from your own backyard.Step inside to find a home that combines modern updates with natural beauty. Recent improvements include: Fresh interior and exterior paint New laminate flooring throughout the main living areas and kitchen Updated kitchen with stylish finishes and great flow for entertainingThe open-concept floor plan allows natural light to pour in, creating a warm and welcoming atmosphere. Upstairs, you'll find the primary bedroom with laminate flooring, plus two additional bedrooms with new carpet.The garden-level walkout basement features a spacious family room, 4th bedroom, 3/4 bath, and laundry room-all with a window and a walkout door leading to the patio and fully fenced backyard, ideal for kids, pets, or a thriving garden.The oversized garage offers ample space for vehicles, tools, and outdoor gear-perfect for Colorado adventures.Whether you're enjoying coffee on the deck with pond views or heading out for a peaceful walk along the trails, this home offers the perfect blend of comfort, privacy, and nature.

    Zillow last checked:

    Listing updated:

    Listed by:

    Liz Barnez 970-988-0674,

    West and Main Homes

    Bought with:

    Barbara Imes, 40020120

    Group Harmony

    Source: IRES as distributed by MLS GRID,MLS#: 1038975MLS Logo

    Facts & features

    Interior

    Bedrooms & bathrooms
    • Bedrooms: 4
    • Bathrooms: 2
    • Full bathrooms: 1
    • 3/4 bathrooms: 1
    Primary bedroom
    • Description: Laminate
    • Features: Shared Primary Bath
    • Level: Upper
    • Area: 132 Square Feet
    • Dimensions: 11 x 12
    Bedroom 2
    • Description: Carpet
    • Level: Upper
    • Area: 110 Square Feet
    • Dimensions: 10 x 11
    Bedroom 3
    • Description: Carpet
    • Level: Upper
    • Area: 190 Square Feet
    • Dimensions: 10 x 19
    Bedroom 4
    • Description: Carpet
    • Level: Lower
    • Area: 99 Square Feet
    • Dimensions: 9 x 11
    Dining room
    • Description: Laminate
    • Level: Upper
    • Area: 110 Square Feet
    • Dimensions: 10 x 11
    Family room
    • Description: Carpet
    • Level: Lower
    • Area: 169 Square Feet
    • Dimensions: 13 x 13
    Kitchen
    • Description: Laminate
    • Level: Upper
    • Area: 121 Square Feet
    • Dimensions: 11 x 11
    Laundry
    • Description: Concrete
    • Level: Lower
    • Area: 56 Square Feet
    • Dimensions: 7 x 8
    Living room
    • Description: Laminate
    • Level: Upper
    • Area: 192 Square Feet
    • Dimensions: 12 x 16
    Heating
    • Forced Air
    Cooling
    • Central Air, Ceiling Fan(s)
    Appliances
    • Included: Electric Range, Dishwasher, Refrigerator, Washer, Dryer, Microwave
    • Laundry: Washer/Dryer Hookup
    Features
    • Eat-in Kitchen, Separate Dining Room, Open Floorplan, Kitchen Island
    • Windows: Window Coverings
    • Basement: None,Walk-Out Access
    Interior area
    • Total structure area: 1,654
    • Total interior livable area: 1,654 sqft
    • Finished area above ground: 1,654

    Property

    Parking
    • Total spaces: 2
    • Parking features: Oversized
    • Attached garage spaces: 2
    • Details: Attached
    Features
    • Levels: Bi-Level
    • Patio & porch: Patio, Deck
    • Fencing: Fenced
    • Has view: Yes
    • View description: Water
    • Has water view: Yes
    • Water view: Water
    • Waterfront features: Abuts Pond/Lake
    Lot
    • Size: 4,399 Square Feet
    • Features: Abuts Public Open Space, Paved
    Details
    • Parcel number: R0753947
    • Zoning: M1
    • Special conditions: Private Owner

    Construction

    Type & style
    • Home type: SingleFamily
    • Architectural style: Contemporary
    • Property subtype: Single Family Residence
    Materials
    • Frame
    • Roof: Composition
    Condition
    • New construction: No
    • Year built: 1979

    Utilities & green energy

    • Sewer: Public Sewer
    • Water: District
    • Utilities for property: Natural Gas Available, Electricity Available
    Green energy
    • Energy efficient items: Southern Exposure, Windows

    Community & HOA

    Community
    • Features: Pool, Playground, Park
    • Subdivision: Countryside Park
    HOA
    • Has HOA: Yes
    • HOA fee: $70 monthly
    • HOA name: Countryside HOA
    • HOA phone: 970-482-7948
    Location
    • Region: Fort Collins

    Financial & listing details

    • Price per square foot: $285/sqft
    • Tax assessed value: $552,700
    • Annual tax amount: $3,241
    • Date on market: 7/11/2025
    • Listing terms: Cash,Conventional,FHA,VA Loan
    • Exclusions: Seller's Personal Property
    • Electric utility on property: Yes
    • Road surface type: Asphalt

    Price history

    DateEventPrice
    8/14/2025Sold$472,200+2%$285/sqft
    Source: IRES as distributed by MLS GRID #1038975 Report a problem
    11/17/2023Sold$463,000+111.4%$280/sqft
    Source: IRES as distributed by MLS GRID #998556 Report a problem
    10/3/2014Sold$219,000+19.7%$132/sqft
    Source: Public Record Report a problem
    12/15/2011Sold$183,000+38.6%$111/sqft
    Source: Public Record Report a problem
    8/29/2008Sold$132,000-27.7%$80/sqft
    Source: Public Record Report a problem
    9/26/2006Sold$182,500+73.8%$110/sqft
    Source: Public Record Report a problem
    5/23/2006Sold$105,000$63/sqft
    Source: Public Record Report a problem

    Public tax history

    YearProperty taxesTax assessment
    2024$3,241 +39.5%$37,031 -1%
    2023$2,323 -0.9%$37,390 +53.6%
    2022$2,344 +11.6%$24,339 -2.8%
    2021$2,099 -0.5%$25,040 +12.6%
    2020$2,109 -4.3%$22,237 -11.6%
    2019$2,203 $25,150 +5%
    2018$2,203 $23,962
    2017$2,203 +0.3%$23,962 +39.2%
    2016$2,196 +39.5%$17,210
    2015$1,574 +16.9%$17,210 +17.6%
    2014$1,346 $14,630
    2013-- $14,630 +15.4%
    2012-- $12,680
    2011-- $12,680 +13.8%
    2010-- $11,140
    2009-- $11,140 -20.8%
    2008-- $14,060
    2007-- $14,060 +3.9%
    2006-- $13,530 -16%
    2005-- $16,110 +15.3%
    2004-- $13,970 +3%
    2002-- $13,560
    2001-- $13,560
    Find assessor info on the county website

    Neighborhood: Airpark

    Nearby schools

    GreatSchools rating
    Schools provided by the listing agent
    • Elementary: Riffenburgh
    • Middle: Lesher
    • High: Ft Collins

    Source: IRES as distributed by MLS GRID. This data may not be complete. We recommend contacting the local school district to confirm school assignments for this home.

    Get a cash offer in 3 minutes
    Find out how much your home could sell for in as little as 3 minutes with a no-obligation cash offer.
    Estimated market value
    $472,000
    Get a cash offer in 3 minutes
    Find out how much your home could sell for in as little as 3 minutes with a no-obligation cash offer.
    Estimated market value
    $472,000