Skip main navigation
Sold for $335,000
  • $335,000

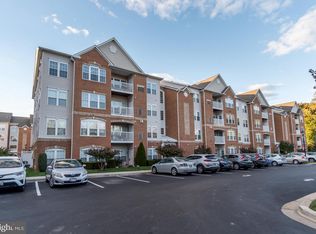
    2604 Clarion Ct APT 302, Odenton, MD 21113

    2beds
    1,606sqft
    Condominium
    Built in 2006
    -- sqft lot
    $358,600 Zestimate®
    $209/sqft
    $2,447 Estimated rent

    Home value

    $358,600

    $341,000 - $377,000

    $2,447/mo

    Zestimate® history
    Loading
    Loading...

    Owner options

    List your home for rent

    $2,447/mo

    Rent Zestimate®

    Find your next renter with Zillow Rental Manager. Plus, with online applications, you can quickly screen prospective tenants – for free.

    Learn more

    $2,447/mo

    Rent Zestimate®

    Refinance and save

    $2,035/mo

    Est. payment

    Refinancing to a lower rate could help reduce your monthly payments and save thousands over the life of the loan.

    See today's rates

    $2,035/mo

    Est. payment

    Explore your selling options

    Work with a Zillow partner agent

    Leverage their expertise and Zillow's premium Showcase listings to get your home seen by more buyers.

    Get started

    List with your own agent

    Get your home in front of millions of buyers by listing it on Zillow.

    Learn how to do it

    Sell it yourself

    Take full control of how buyers see your home on Zillow by listing For Sale by Owner (FSBO).

    List your home

    What's special

    Separate diningCrown moldingUpdated countertopsEat-in kitchenBench seatingSpacious walk-in closetSeparate shower stall
    Welcome to your new home in the serene and desirable Eden Brook community, tailor-made for active adults seeking luxury and comfort. This meticulously maintained 2 bedroom, 2 bathroom condo boasts an impressive 1,606 square feet of spacious living. Step into a world of elegance with 42" custom cabinetry in the kitchen, enhanced by updated countertops that blend style with functionality. The eat-in kitchen, complete with stainless steel appliances, is perfect for culinary enthusiasts and casual dining alike. Entertain guests in the separate dining and living room areas, where crown molding adds a touch of sophistication. The owner's suite is a true retreat, featuring a cozy sitting area for relaxation. The attached bathroom offers a spa-like experience with its separate shower stall, complete with bench seating for ultimate comfort, and a spacious walk-in closet to accommodate all your wardrobe needs. The guest bedroom is more than just a space for sleeping; it's designed with comfort and style in mind, ensuring your visitors enjoy their stay in this inviting and well-appointed room. Step outside onto the balcony and enjoy the tranquility of your surroundings, a perfect spot for morning coffee or winding down in the evening. This condo is not just a place to live; it's a lifestyle choice in a community that values comfort, convenience, and quality of life. Don't miss the opportunity to make this exquisite property your new home.

    Zillow last checked:

    Listing updated:

    Listed by:

    Bob Lucido 410-465-6900,

    Keller Williams Lucido Agency,

    Listing Team: Keller Williams Lucido Agency, Co-Listing Agent: Tracy J. Lucido 410-802-2567,

    Keller Williams Lucido Agency

    Bought with:

    Cindy Fisher, 653897

    Keller Williams Flagship

    Source: Bright MLS,MLS#: MDAA2078870MLS Logo

    Facts & features

    Interior

    Bedrooms & bathrooms
    • Bedrooms: 2
    • Bathrooms: 2
    • Full bathrooms: 2
    • Main level bathrooms: 2
    • Main level bedrooms: 2
    Basement
    • Area: 0
    Heating
    • Forced Air, Natural Gas
    Cooling
    • Central Air, Electric
    Appliances
    • Included: Dryer, Washer, Dishwasher, Exhaust Fan, Disposal, Microwave, Refrigerator, Cooktop, Gas Water Heater
    • Laundry: Main Level, Laundry Room, In Unit
    Features
    • Ceiling Fan(s), Crown Molding, Eat-in Kitchen, Recessed Lighting, Dry Wall
    • Flooring: Carpet, Laminate
    • Windows: Double Pane Windows, Energy Efficient, Insulated Windows, Screens
    • Has basement: No
    • Has fireplace: No
    Interior area
    • Total structure area: 1,606
    • Total interior livable area: 1,606 sqft
    • Finished area above ground: 1,606
    • Finished area below ground: 0

    Property

    Parking
    • Parking features: Other
    Accessibility
    • Accessibility features: Other
    Features
    • Levels: One
    • Stories: 1
    • Patio & porch: Patio
    • Pool features: None
    Lot
    • Features: Cul-De-Sac
    Details
    • Additional structures: Above Grade, Below Grade
    • Parcel number: 020423090220490
    • Zoning: DD
    • Special conditions: Standard

    Construction

    Type & style
    • Home type: Condo
    • Property subtype: Condominium
    • Attached to another structure: Yes
    Materials
    • Brick, Vinyl Siding
    • Roof: Asphalt
    Condition
    • New construction: No
    • Year built: 2006

    Utilities & green energy

    • Sewer: Public Sewer
    • Water: Public

    Community & neighborhood

    Security
    • Security features: Main Entrance Lock
    Senior living
    • Senior community: Yes
    Location
    • Region: Odenton
    • Subdivision: Eden Brook

    HOA & financial

    HOA
    • Has HOA: No
    • Amenities included: Common Grounds, Clubhouse, Fitness Center
    • Services included: Common Area Maintenance
    • Association name: Metropolitan
    Other fees
    • Condo and coop fee: $406 monthly

    Other

    Other facts
    • Listing agreement: Exclusive Right To Sell
    • Ownership: Condominium

    Price history

    DateEventPrice
    4/22/2024Sold$335,000-1.5%$209/sqft
    Source: Bright MLS #MDAA2078870 Report a problem
    3/23/2024Pending sale$340,000$212/sqft
    Source: Bright MLS #MDAA2078870 Report a problem
    3/14/2024Listed for sale$340,000+0%$212/sqft
    Source: Bright MLS #MDAA2078870 Report a problem
    2/6/2024Listing removed--
    Source: Bright MLS #MDAA2071254 Report a problem
    11/28/2023Listed for sale$339,900$212/sqft
    Source: Bright MLS #MDAA2071254 Report a problem
    11/20/2023Listing removed--
    Source: Bright MLS #MDAA2071254 Report a problem
    11/17/2023Price change$339,900-2.2%$212/sqft
    Source: Bright MLS #MDAA2071254 Report a problem
    11/7/2023Price change$347,500-0.7%$216/sqft
    Source: Bright MLS #MDAA2071254 Report a problem
    10/27/2023Listed for sale$350,000+40.3%$218/sqft
    Source: Bright MLS #MDAA2071254 Report a problem
    2/22/2006Sold$249,545$155/sqft
    Source: Public Record Report a problem

    Public tax history

    YearProperty taxesTax assessment
    2025$2,907 +2.3%$273,000 +5.2%
    2024$2,843 +5.7%$259,600 +5.4%
    2023$2,689 +10.5%$246,200 +5.8%
    2022$2,433 +3.6%$232,800 +3.6%
    2021$2,349 +3.6%$224,767 +3.7%
    2020$2,267 +3.7%$216,733 +3.8%
    2019$2,185 +6%$208,700 +2.6%
    2018$2,062 +2.2%$203,367 +2.7%
    2017$2,019 $198,033 +2.8%
    2016-- $192,700
    2015-- $192,700
    2014-- $192,700 -4%
    2013-- $200,700
    2012-- $200,700
    2011-- $200,700 -16.7%
    2010-- $240,900 +3.4%
    2009-- $232,870 -1.1%
    2008-- $235,546 +8.6%
    2007-- $216,810
    2006-- --

    Find assessor info on the county website

    Neighborhood: 21113

    Nearby schools

    GreatSchools rating
    Schools provided by the listing agent
    • District: Anne Arundel County Public Schools

    Source: Bright MLS. This data may not be complete. We recommend contacting the local school district to confirm school assignments for this home.

    Get a cash offer in 3 minutes
    Find out how much your home could sell for in as little as 3 minutes with a no-obligation cash offer.
    Estimated market value
    $358,600
    Get a cash offer in 3 minutes
    Find out how much your home could sell for in as little as 3 minutes with a no-obligation cash offer.
    Estimated market value
    $358,600