Welcome home to this beautifully maintained 4-bedroom, 2.5-bathroom modular home with a newer 2023 installed roof, perfectly situated on a sprawling .65 acre lot. Designed for comfortable living and ultimate versatility, this property offers the space you need both inside and out. The thoughtfully laid-out interior features four generously sized bedrooms including a master bedroom with bathroom and adjoining sitting room with a walk in closet providing ample room for family, guests, or a dedicated home office. With two full bathrooms and an additional half-bath, morning routines and entertaining are an absolute breeze. Step outside to discover the true crown jewel of this property: a massive detached 3-car garage. Whether you are a car enthusiast, a hobbyist in need of a serious workshop, or simply looking for extensive storage space, this garage is a rare find that delivers on all fronts. All of this is nestled on over a quarter-acre of land, giving you a fantastic backyard space for summer barbecues, gardening, or simply relaxing in your own private outdoor oasis. Don't miss out on this unique blend of comfortable living space and unmatched utility. Schedule your showing today!
Pending
$163,900
2604 Crawford Ave, Northern Cambria, PA 15714
4beds
1,796sqft
:
Get pre-qualified$1,118/mo
Single Family Residence
Built in 1999
0.65 Acres Lot
$162,300 Zestimate®
$91/sqft
$-- HOA
What's special
Private outdoor oasisFantastic backyard spaceWalk in closetFour generously sized bedrooms
- 64 days |
- 392 |
- 22 |
Zillow last checked:
Listing updated:
Listed by:
Ralph Rossi,
PERRY WELLINGTON HOLLIDAYSBURG 814-695-5323
Source: CSMLS,MLS#: 96041733
Facts & features
Interior
Bedrooms & bathrooms
- Bedrooms: 4
- Bathrooms: 3
- Full bathrooms: 2
- 1/2 bathrooms: 1
Rooms
- Room types: Bonus Room, Den/Office, Master Bathroom, Dining Room
Primary bedroom
- Level: First
- Area: 189
- Dimensions: 12.6 x 15
Bedroom 1
- Level: First
- Area: 117.16
- Dimensions: 10.1 x 11.6
Bedroom 2
- Level: First
- Area: 112.86
- Dimensions: 9.9 x 11.4
Bedroom 3
- Level: First
- Area: 124.74
- Dimensions: 9.9 x 12.6
Primary bathroom
- Level: First
- Area: 88.8
- Dimensions: 8 x 11.1
Bathroom 1
- Level: First
- Area: 40.55
- Dimensions: 5 x 8.11
Bathroom 2
- Level: First
- Area: 33.81
- Dimensions: 4.9 x 6.9
Dining room
- Level: First
- Area: 132
- Dimensions: 11 x 12
Family room
- Level: First
- Area: 258.3
- Dimensions: 12.6 x 20.5
Kitchen
- Level: First
- Area: 87.48
- Dimensions: 10.8 x 8.1
Living room
- Level: First
- Area: 258.3
- Dimensions: 12.6 x 20.5
Heating
- Fireplace(s), Forced Air
Cooling
- Central Air
Appliances
- Included: Dishwasher, Dryer, Microwave, Range, Refrigerator, Washer
- Laundry: Main Level, First Level
Features
- Eat-in Kitchen, Main Floor Bedroom, Open Floorplan, Walk-In Closet(s), Cathedral Ceiling(s)
- Flooring: Carpet
- Windows: Double Pane Windows
- Basement: None
- Number of fireplaces: 1
- Fireplace features: Propane
Interior area
- Total structure area: 1,796
- Total interior livable area: 1,796 sqft
- Finished area above ground: 1,796
- Finished area below ground: 0
Video & virtual tour
Property
Parking
- Total spaces: 3
- Parking features: Dirt, Detached, Multiple, Garage Door Opener
- Garage spaces: 3
Features
- Levels: One
- Patio & porch: Deck
- Pool features: None
Lot
- Size: 0.65 Acres
- Dimensions: 142 x 200
- Features: Corner Lot, Rectangular Lot
Details
- Additional structures: None, Shed/Utility Building
- Parcel number: 056031302
- Zoning description: Residential
Construction
Type & style
- Home type: SingleFamily
- Architectural style: Ranch
- Property subtype: Single Family Residence
Materials
- Frame
- Roof: Composition
Condition
- Year built: 1999
Utilities & green energy
- Gas: Oil
- Sewer: Public Sewer
- Water: Public
- Utilities for property: Propane
Community & HOA
Community
- Security: Smoke Detector(s)
Location
- Region: Northern Cambria
Financial & listing details
- Price per square foot: $91/sqft
- Tax assessed value: $21,090
- Annual tax amount: $2,531
- Date on market: 6/2/2026
- Inclusions: Microwave, Range / Oven, Refrigerator, Fireplace, Dishwasher, Corner Hutch
- Exclusions: Personal Items
- Road surface type: Paved
Estimated market value
$162,300
$154,000 - $170,000
$1,597/mo
Price history
| Date | Event | Price |
|---|---|---|
| 7/27/2026 | Pending sale | $163,900$91/sqft |
Source:  CSMLS #96041733 Report a problem CSMLS #96041733 Report a problem | ||
| 6/2/2026 | Listed for sale | $163,900-13.7%$91/sqft |
Source: CSMLS #96041733 Report a problem | ||
| 6/2/2026 | Listing removed | -- |
Source: Owner Report a problem | ||
| 5/8/2026 | Price change | $190,000-5%$106/sqft |
Source: Owner Report a problem | ||
| 4/26/2026 | Price change | $200,000-11.1%$111/sqft |
Source: Owner Report a problem | ||
| 4/6/2026 | Listed for sale | $225,000+275.6%$125/sqft |
Source: Owner Report a problem | ||
| 4/7/2008 | Sold | $59,900$33/sqft |
Source: Agent Provided Report a problem | ||
Public tax history
| Year | Property taxes | Tax assessment |
|---|---|---|
| 2025 | $2,531 +0.4% | $21,090 |
| 2024 | $2,520 +1.7% | $21,090 |
| 2023 | $2,478 +4.4% | $21,090 |
| 2022 | $2,373 | $21,090 |
| 2021 | $2,373 | $21,090 |
| 2020 | $2,373 +29.4% | $21,090 |
| 2019 | $1,834 +2.2% | $21,090 |
| 2018 | $1,795 +150.3% | $21,090 |
| 2017 | $717 -1.4% | $21,090 |
| 2016 | $728 +16.9% | $21,090 |
| 2015 | $622 -1.9% | $21,090 -1.9% |
| 2014 | $634 | $21,490 |
| 2013 | -- | $21,490 |
| 2012 | -- | $21,490 |
| 2011 | -- | $21,490 +6% |
| 2010 | -- | $20,280 +15.4% |
| 2009 | -- | $17,580 |
Find assessor info on the county website
Monthly payment
Est. payment
Payment breakdown
Explore the cost of this home by adjusting the details. Changes won't be saved.Climate risks
Neighborhood: 15714
Nearby schools
GreatSchools rating
- 6/10Northern Cambria El SchoolGrades: PK-4Distance: 0.9 mi
- 6/10Northern Cambria Middle SchoolGrades: 5-8Distance: 0.9 mi
- 6/10Northern Cambria High SchoolGrades: 9-12Distance: 0.6 mi
Schools provided by the listing agent
- District: Northern Cambria
Source: CSMLS. This data may not be complete. We recommend contacting the local school district to confirm school assignments for this home.
- $88,900-- bd-- ba-- sqft2603 Bigler Ave, Northern Cambria, PA 15714Off Market
- $12,400-- bd-- ba-- sqft2601 Bigler Ave, Northern Cambria, PA 15714Off Market
- $92,0003 bd2 ba-- sqft2605 Bigler Ave, Northern Cambria, PA 15714Off Market
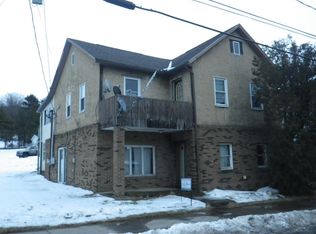
- $143,600-- bd-- ba-- sqft2504 Crawford Ave, Northern Cambria, PA 15714Off Market
- $96,700-- bd-- ba-- sqft719 27th St, Northern Cambria, PA 15714Off Market
- $3,370-- bd-- ba-- sqft2607 Bigler Ave BOX 190, Northern Cambria, PA 15714Off Market
- $980-- bd-- ba-- sqft2607 Bigler Ave, Northern Cambria, PA 15714Off Market
- $116,1002 bd1 ba1.2k sqft721 27th St, Northern Cambria, PA 15714Off Market
A local agent can set up tours, give advice and negotiate with sellers.
Similar homes
- $--3 bd2 ba1.3k sqft1028 Anna St, Patton, PA 16668Auction
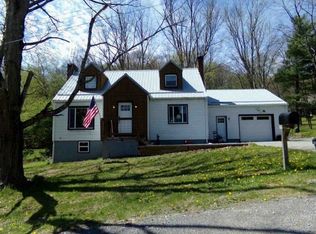 Xome
Xome - $220,0004 bd3 ba2.5k sqft701 Beech St, Northern Cambria, PA 15714For Sale
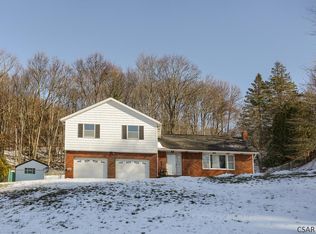 MLS ID #96037849, Kyle Elko. CSMLS
 - $149,9004 bd2 ba1.5k sqft281 Pioneer Lake Trl, Hastings, PA 15724For Sale
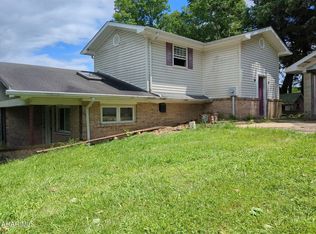 MLS ID #80826, Jeffrey Holtz, Holtz And Associates Real Estate LLC. AHAR
 - $169,9004 bd2 ba1.9k sqft1197 Spangler St, Hastings, PA 16646For Sale
 MLS ID #79975, Jeffrey Holtz, Holtz And Associates Real Estate LLC. AHAR
 - $110,0004 bd2 ba1.4k sqft2209 Philadelphia Ave, Northern Cambria, PA 15714For SaleMLS ID #80197, Lisa Hess, Lang Real Estate. AHAR
- $--3 bd1 ba1k sqft671 Fiske Rd, Fallentimber, PA 16639AuctionXome
- $--2 bd1 ba1.4k sqft166 Rose Branch St, Mineral Point, PA 15942AuctionXome
- $99,9003 bd2 ba2.1k sqft3708 Bigler Ave, Northern Cambria, PA 15714For SaleMLS ID #78082, Scott Strayer, Century 21 Strayer & Assoc., Inc-Ebensburg. AHAR
- $163,0003 bd2 ba1k sqft222 Harmony Dr, Flinton, PA 16640For SaleMLS ID #80423, Betty Barnhart, Perry Wellington Realty LLC - Flinton. AHAR
- $129,9003 bd1 ba2.1k sqft157 E Bridge St, Westover, PA 16692For SaleMLS ID #80839, Jeffrey Holtz, Holtz And Associates Real Estate LLC. AHAR
- $154,9003 bd1 ba1.1k sqft18299 Route 286 Hwy E, Marion Center, PA 15759For SaleMLS ID #1766741, Debbie Fulmer. WPMLS
- $120,0003 bd1 ba1.5k sqft2593 New Germany Rd, Ebensburg, PA 15931For SaleMLS ID #96042232, Kaylee Hribar. CSMLS
- $163,9002 bd2 ba2.1k sqft1003 Moose Ave, Patton, PA 16668For SaleMLS ID #80716, Rachel Conrad, Perry Wellington Realty, LLC. AHAR
- $148,9004 bd3 ba2.5k sqft610 Magee Ave, Patton, PA 16668For SaleMLS ID #79426, Jeffrey Holtz, Holtz And Associates Real Estate LLC. AHAR
- $199,5003 bd1 ba1.4k sqft1403 Magee Rd, Patton, PA 16668For SaleMLS ID #79609, Jeffrey Holtz, Holtz And Associates Real Estate LLC. AHAR
- $180,0003 bd2 ba2.4k sqft226 Morningside Rd, Flinton, PA 16640For SaleMLS ID #78803, Scott Strayer, Century 21 Strayer & Assoc., Inc-Ebensburg. AHAR
- $162,9003 bd1 ba1.2k sqft607 Ridge Ave, Marion Center, PA 15759For SaleMLS ID #1764429, Bonnie Houck. WPMLS
- $148,0003 bd2 ba1.2k sqft333 Clover Run Rd, Mahaffey, PA 15757For SaleMLS ID #05-11872, Clint Stout, Keller Williams Advantage Realty. Clearfield Jefferson AOR
- $165,5004 bd2 ba1.8k sqft222 N Caroline St, Ebensburg, PA 15931For SaleMLS ID #80412, Anna Daugherty, Realty One Group Landmark Johnstown. AHAR
- $179,9003 bd2 ba1.4k sqft375 Troxell Spring Rd, Flinton, PA 16640For SaleMLS ID #79914, Betty Barnhart, Perry Wellington Realty LLC - Flinton. AHAR
