3 bedroom home in the Glendale School District. Many newer updates: metal roof, basement windows, mini splits, gas wall heater in the basement, kitchen remodeled, electric updated. Integral garage with electric door opener. Second bathroom in the basement with shower.
Roomy 2/3 acres property. Your home is not far from the club house, outdoor community pool, playground, tennis / basketball / volleyball courts as well as many of the planned activities that take place in Glendale Yearound. Minutes from Prince Gallitzin State Park / Glendale Lake, Rock Run ATV Park and state gamelands.
Seller is still doing a little bit of clean out.
Pending
Price cut: $7K (7/26)
$163,000
222 Harmony Dr, Flinton, PA 16640
3beds
1,056sqft
Single Family Residence
Built in 1978
0.65 Acres Lot
$-- Zestimate®
$154/sqft
$81/mo HOA
What's special
Mini splitsOutdoor community poolBasement windowsKitchen remodeledElectric updatedMetal roof
- 102 days
- 50
- 1
Zillow last checked:
Listing updated:
Listed by:
Betty Barnhart 814-207-3752,
Perry Wellington Realty LLC - Flinton 814-619-3915
Source: AHAR,MLS#: 80423
Facts & features
Interior
Bedrooms & bathrooms
- Bedrooms: 3
- Bathrooms: 2
- Full bathrooms: 2
Bedroom 1
- Level: Main
- Area: 132 Square Feet
- Dimensions: 11 x 12
Bedroom 2
- Level: Main
- Area: 137.5 Square Feet
- Dimensions: 11 x 12.5
Bedroom 3
- Level: Main
- Area: 80 Square Feet
- Dimensions: 8 x 10
Bathroom 1
- Description: Tub / Shower
- Level: Main
- Area: 60 Square Feet
- Dimensions: 8 x 7.5
Bathroom 2
- Description: Shower
- Level: Basement
Dining room
- Description: Mini Split
- Level: Main
- Area: 104.5 Square Feet
- Dimensions: 9.5 x 11
Kitchen
- Description: Electric Range
- Level: Main
- Area: 104 Square Feet
- Dimensions: 13 x 8
Laundry
- Level: Basement
Living room
- Description: Open To Dining Room
- Level: Main
- Area: 156 Square Feet
- Dimensions: 13 x 12
Heating
- Propane, Baseboard, Electric
Cooling
- Heat Pump
Appliances
- Included: Dishwasher, Range, Microwave, Dryer, Refrigerator, Washer
Features
- Ceiling Fan(s)
- Flooring: Carpet, Laminate
- Windows: Insulated Windows
- Basement: Unfinished,Walk-Out Access,Partial
- Has fireplace: Yes
- Fireplace features: See Remarks
Interior area
- Total structure area: 1,056
- Total interior livable area: 1,056 sqft
- Finished area above ground: 1,056
Video & virtual tour
Property
Parking
- Total spaces: 2
- Parking features: Driveway, Garage, Garage Door Opener, Paved
- Garage spaces: 2
Features
- Levels: Bi-Level,One
- Patio & porch: Porch
- Exterior features: Lighting
- Pool features: None
- Fencing: None
Lot
- Size: 0.65 Acres
- Features: Gentle Sloping, Year Round Access
Details
- Additional structures: Garage(s), Shed(s)
- Parcel number: 68028. 313.000/314
- Zoning: Residential
- Special conditions: Standard
- Other equipment: None
Construction
Type & style
- Home type: SingleFamily
- Architectural style: Ranch
- Property subtype: Single Family Residence
Materials
- Wood Siding
- Foundation: Block
- Roof: Metal
Condition
- Year built: 1978
Utilities & green energy
- Sewer: Public Sewer
- Water: Public
- Utilities for property: Cable Available, Electricity Connected, Sewer Connected
Community & HOA
Community
- Subdivision: Glendale Yearound
HOA
- Has HOA: Yes
- Amenities included: Security, Tennis Court(s)
- HOA fee: $967 annually
Location
- Region: Flinton
Financial & listing details
- Price per square foot: $154/sqft
- Tax assessed value: $26,510
- Annual tax amount: $3,550
- Date on market: 6/15/2026
- Listing terms: Cash,Conventional,FHA,Rural Housing,VA Loan
- Inclusions: Refrigerator, stove, microwave, dishwasher, dryer, washer
- Exclusions: Personal items, basement refrigerator
Estimated market value
Not available
Estimated sales range
Not available
$1,015/mo
Price history
| Date | Event | Price |
|---|---|---|
| 8/28/2026 | Pending sale | $163,000$154/sqft |
Source:  AHAR #80423 Report a problem AHAR #80423 Report a problem | ||
| 7/26/2026 | Price change | $163,000-4.1%$154/sqft |
Source: AHAR #80423 Report a problem | ||
| 6/15/2026 | Listed for sale | $170,000$161/sqft |
Source: AHAR #80423 Report a problem | ||
Public tax history
| Year | Property taxes | Tax assessment |
|---|---|---|
| 2025 | $2,573 +8.3% | $22,650 |
| 2024 | $2,375 | $22,650 |
| 2023 | $2,375 +11% | $22,650 +6.3% |
| 2022 | $2,139 -3.8% | $21,300 |
| 2021 | $2,224 +1.1% | $21,300 |
| 2020 | $2,200 +2.9% | $21,300 |
| 2019 | $2,137 -1.6% | $21,300 |
| 2018 | $2,172 +199.9% | $21,300 |
| 2017 | $724 -1.4% | $21,300 |
| 2016 | $735 +16.9% | $21,300 |
| 2015 | $628 | $21,300 |
| 2014 | $628 | $21,300 |
| 2013 | -- | $21,300 |
| 2012 | -- | $21,300 |
| 2011 | -- | $21,300 |
| 2010 | -- | $21,300 |
| 2009 | -- | $21,300 |
Find assessor info on the county website
Monthly payment
Est. payment
Payment breakdown
Explore the cost of this home by adjusting the details. Changes won't be saved.Climate risks
Neighborhood: 16640
Similar homes
- $170,0002 bd1 ba1.2k sqft231 Fox Ridge Rd, Flinton, PA 16640For Sale
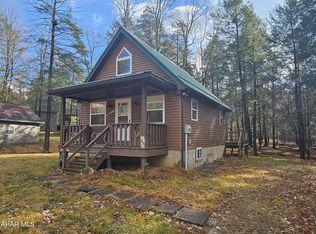 MLS ID #78998, Christopher Barnhart, Perry Wellington Realty LLC - Flinton. AHAR
 - $130,0003 bd1 ba1.3k sqft250 Hemlock Rd, Flinton, PA 16640For Sale
 MLS ID #08-8949, Tyler Noel, Realty One Group Landmark- Clearfield. Clearfield Jefferson AOR
 - $184,9003 bd1 ba1.2k sqft341 Roseland Rd, Coalport, PA 16627For Sale
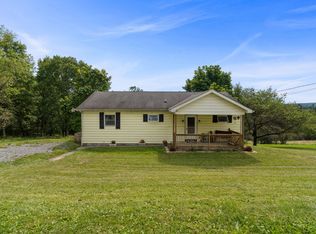 MLS ID #08-8998, Tyler Noel, Realty One Group Landmark- Clearfield. Clearfield Jefferson AOR
 - $159,5003 bd1 ba1.5k sqft1202 N 15th St, Altoona, PA 16601For Sale
 MLS ID #81101, Steven Clapper, Perry Wellington Realty, LLC. AHAR
 - $139,0003 bd1 ba1.2k sqft826 Miriam St, Ramey, PA 16671For Sale
 MLS ID #PACD2045438, Penny Jones, Better Homes & Gardens Real Estate - GSA Realty. Bright MLS
 - $139,9004 bd2 ba1.5k sqft2749 Union St, Ramey, PA 16671For SaleMLS ID #PACD2045506, Bekah Graham, Realty One Group Landmark. Bright MLS
