Welcome to this stunning, three bedroom, two and one half bathrooms,2024-built townhome community offering stylish, low-maintenance living in one of Tampa’s most exciting and rapidly growing areas. Ideally situated just minutes from Ybor City, Downtown, Channelside, and with quick access to the Crosstown Expressway to Brandon and the Gandy Bridge, this location combines convenience with vibrant city living. The home also includes a private one car garage with additional storage space, providing secure parking and convenience Designed with comfort and natural light in mind, each townhome features windows on three sides, filling the home with sunlight throughout the day. The highlight? A spacious rooftop deck, with no maintenance turf, offering panoramic views of Tampa Bay and the downtown skyline—perfect for hosting friends or relaxing under the stars. Inside, the home boasts 9-foot ceilings and an open-concept floor plan on the main level. The kitchen is a chef’s dream, featuring luxury 5” vinyl flooring, shaker-style cabinetry with 42” uppers, white quartz countertops, a large island with sink, LG stainless steel appliances including a slide-in range, built-in microwave, and a sleek stainless hood. A glass sliding door opens to a private, fenced backyard and patio, seamlessly connecting indoor and outdoor spaces while enhancing the flow of natural light into the kitchen, dining, and family areas. Upstairs, the expansive primary suite offers a peaceful retreat with large vanity, a frameless glass walk-in shower, a large walk-in closet, and ample space for your bedroom furniture and lounging needs. Two additional guest bedrooms are well-appointed and share a stylish Jack-and-Jill bathroom with a tub/shower combination. Just blocks away, residents can enjoy the waterfront De Soto Park Recreation Complex, which features a fishing pier, kayaking, a skate park, football fields, pool, playground, and dog walk—perfect for an active lifestyle. Adding to the area’s appeal is the highly anticipated Ybor Harbor development—a transformative 33-acre, mixed-use waterfront project led by developer Darryl Shaw. This vibrant new community will include residential, office, retail, and hotel space, along with a scenic boardwalk and public recreational areas, creating stronger connections between Tampa neighborhoods and enhancing the city's urban core. Additionally, Tampa FC Sun has plans to build a state-of-the-art soccer stadium nearby, promising even more excitement and growth in the area. Whether you're looking for modern design, city views, outdoor living, or an investment in a booming location, these townhomes offer it all.
Sold for $432,000
$432,000
2604 E CLARK STREET #2, TAMPA, FL 33605
3beds
1,500sqft
Townhouse
Built in 2024
2,090 Square Feet Lot
$425,100 Zestimate®
$288/sqft
$3,155 Estimated rent
Home value
$425,100
Estimated sales range
Not available
$3,155/mo
Zestimate® history
Owner options
List your home for rent
$3,155/mo
Rent Zestimate®
Find your next renter with Zillow Rental Manager. Plus, with online applications, you can quickly screen prospective tenants – for free.
$3,155/mo
Rent Zestimate®
Refinance and save
$3,180/mo
Est. payment
Refinancing to a lower rate could help reduce your monthly payments and save thousands over the life of the loan.
$3,180/mo
Est. payment
Explore your selling options
Work with a Zillow partner agent
Leverage their expertise and Zillow's premium Showcase listings to get your home seen by more buyers.
Get startedList with your own agent
Get your home in front of millions of buyers by listing it on Zillow.
Learn how to do itSell it yourself
Take full control of how buyers see your home on Zillow by listing For Sale by Owner (FSBO).
List your homeWhat's special
Large island with sinkWhite quartz countertopsSpacious rooftop deckJack-and-jill bathroomWindows on three sidesOpen-concept floor planExpansive primary suite
Zillow last checked:
Listing updated:
Listed by:
Colby Conologue 727-403-7834,
KELLER WILLIAMS REALTY- PALM H 727-772-0772,
Carol Conologue 727-460-8551,
KELLER WILLIAMS REALTY- PALM H
Bought with:
Catherine France, 3524445
COLDWELL BANKER REALTY
Source: Stellar MLS,MLS#: TB8400464 Originating MLS: Suncoast Tampa
Originating MLS: Suncoast Tampa
Facts & features
Interior
Bedrooms & bathrooms
- Bedrooms: 3
- Bathrooms: 3
- Full bathrooms: 2
- 1/2 bathrooms: 1
Primary bedroom
- Features: Built-in Closet
- Level: Second
- Area: 156 Square Feet
- Dimensions: 13x12
Bedroom 2
- Features: Built-in Closet
- Level: Second
- Area: 110 Square Feet
- Dimensions: 10x11
Bedroom 3
- Features: Walk-In Closet(s)
- Level: Second
- Area: 110 Square Feet
- Dimensions: 10x11
Primary bathroom
- Features: Walk-In Closet(s)
- Level: First
- Area: 173.88 Square Feet
- Dimensions: 13.8x12.6
Balcony porch lanai
- Level: Third
- Area: 88 Square Feet
- Dimensions: 8x11
Dining room
- Level: First
- Area: 88 Square Feet
- Dimensions: 8x11
Kitchen
- Level: First
- Area: 99 Square Feet
- Dimensions: 9x11
Living room
- Level: First
- Area: 221 Square Feet
- Dimensions: 13x17
Heating
- Central
Cooling
- Central Air
Appliances
- Included: Dishwasher, Disposal, Microwave, Range, Refrigerator
- Laundry: Laundry Closet
Features
- Ceiling Fan(s), Eating Space In Kitchen, High Ceilings, Thermostat, Walk-In Closet(s)
- Flooring: Carpet, Luxury Vinyl, Tile
- Doors: Sliding Doors
- Has fireplace: No
- Common walls with other units/homes: End Unit
Interior area
- Total structure area: 2,111
- Total interior livable area: 1,500 sqft
Property
Parking
- Total spaces: 1
- Parking features: Garage - Attached
- Attached garage spaces: 1
Features
- Levels: Two
- Stories: 2
- Patio & porch: Patio
- Exterior features: Irrigation System, Lighting, Rain Gutters, Sidewalk
- Fencing: Vinyl
- Has view: Yes
- View description: City, Water
- Water view: Water
Lot
- Size: 2,090 Square Feet
- Features: Landscaped
Details
- Parcel number: A202919C5800000000003.0
- Zoning: RM-16
- Special conditions: None
Construction
Type & style
- Home type: Townhouse
- Property subtype: Townhouse
Materials
- Block
- Foundation: Slab
- Roof: Membrane,Other,Shingle
Condition
- Completed
- New construction: No
- Year built: 2024
Utilities & green energy
- Sewer: Public Sewer
- Water: Public
- Utilities for property: Cable Connected, Electricity Connected, Sewer Connected
Community & HOA
Community
- Features: None
- Pet fee: $0 monthly
- Subdivision: PALMETTO BEACH VILLAS TWNHMS
HOA
- Has HOA: Yes
- Services included: Maintenance Structure, Maintenance Grounds
- HOA fee: $220 monthly
- HOA name: Russi Versaggi
- HOA phone: 813-786-4033
- Second HOA name: Palmetto Beach Villas
Location
- Region: Tampa
Financial & listing details
- Price per square foot: $288/sqft
- Tax assessed value: $330,273
- Annual tax amount: $360
- Date on market: 7/9/2025
- Cumulative days on market: 102 days
- Listing terms: Cash,Conventional,FHA,VA Loan
- Ownership: Fee Simple
- Total actual rent: 0
- Electric utility on property: Yes
- Road surface type: Brick, Paved
Price history
| Date | Event | Price |
|---|---|---|
| 12/3/2025 | Sold | $432,000-1.8%$288/sqft |
Source:  Stellar MLS #TB8400464 Report a problem Stellar MLS #TB8400464 Report a problem | ||
| 10/21/2025 | Listing removed | $2,700$2/sqft |
Source: Zillow Rentals Report a problem | ||
| 10/20/2025 | Pending sale | $440,000$293/sqft |
Source: Stellar MLS #TB8400464 Report a problem | ||
| 10/6/2025 | Listed for rent | $2,700$2/sqft |
Source: Zillow Rentals Report a problem | ||
| 10/6/2025 | Price change | $440,000-2.2%$293/sqft |
Source: Stellar MLS #TB8400464 Report a problem | ||
| 9/18/2025 | Price change | $450,000-3.2%$300/sqft |
Source: Stellar MLS #TB8400464 Report a problem | ||
| 9/2/2025 | Price change | $465,000-2.1%$310/sqft |
Source: Stellar MLS #TB8400464 Report a problem | ||
| 8/8/2025 | Price change | $475,000-2.1%$317/sqft |
Source: Stellar MLS #TB8400464 Report a problem | ||
| 7/24/2025 | Price change | $485,000-3%$323/sqft |
Source: Stellar MLS #TB8400464 Report a problem | ||
| 7/9/2025 | Listed for sale | $500,000+25%$333/sqft |
Source: Stellar MLS #TB8400464 Report a problem | ||
| 8/21/2024 | Sold | $400,000$267/sqft |
Source: Stellar MLS #T3411736 Report a problem | ||
| 11/7/2022 | Pending sale | $400,000$267/sqft |
Source: Stellar MLS #T3411736 Report a problem | ||
| 11/2/2022 | Listed for sale | $400,000$267/sqft |
Source: Stellar MLS #T3411736 Report a problem | ||
Public tax history
| Year | Property taxes | Tax assessment |
|---|---|---|
| 2025 | $5,815 +1513.4% | $330,273 +1685.2% |
| 2024 | $360 +6% | $18,501 +10% |
| 2023 | $340 +7.4% | $16,819 +10% |
| 2022 | $317 +15.6% | $15,290 +10% |
| 2021 | $274 | $13,900 |
Find assessor info on the county website
Neighborhood: Palmetto Beach
Nearby homes
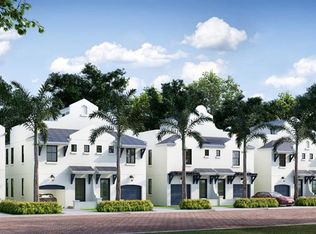
- $400,0003 bd3 ba1.5k sqft2604 E Clark St #1, Tampa, FL 33605Sold
- $90,1660.46 Acres201 N 26th St, Tampa, FL 33605Off Market

- $400,0003 bd3 ba1.5k sqft2602 E Clark St, Tampa, FL 33605Sold
- $419,0003 bd3 ba1.5k sqft2606 E Clark St #1, Tampa, FL 33605Sold
- $419,9003 bd3 ba1.5k sqft2606 E Clark St #2, Tampa, FL 33605Sold
- $485,0003 bd3 ba1.5k sqft2608 E Clark St UNIT 1, Tampa, FL 33605Sold
- $475,0003 bd3 ba1.5k sqft2608 E Clark St UNIT 2, Tampa, FL 33605Sold
- $296,2002 bd1 ba750 sqft2603 Marconi St, Tampa, FL 33605Off Market
Nearby schools
GreatSchools rating
- 8/10Desoto Elementary SchoolGrades: PK-5Distance: 0.1 mi
- 2/10Dowdell Middle Magnet SchoolGrades: 6-8Distance: 3.7 mi
- 2/10Blake High SchoolGrades: 9-12Distance: 2.3 mi
Schools provided by the listing agent
- Elementary: DeSoto-HB
- Middle: Giunta Middle-HB
- High: Blake-HB
Source: Stellar MLS. This data may not be complete. We recommend contacting the local school district to confirm school assignments for this home.
Get a cash offer in 3 minutes
Find out how much your home could sell for in as little as 3 minutes with a no-obligation cash offer.
Estimated market value
$425,100
Get a cash offer in 3 minutes
Find out how much your home could sell for in as little as 3 minutes with a no-obligation cash offer.
Estimated market value
$425,100
- Florida
- Hillsborough County
- Tampa
- 33605
- Palmetto Beach
- 2604 E CLARK STREET Unit 2
Nearby cities
Nearby neighborhoods
Nearby zip codes
Other Tampa Topics
