Skip main navigation
Sold for $465,000
  • $465,000

    2604 Forest Pkwy N, Largo, FL 33771

    3beds
    1,415sqft
    Single Family Residence
    Built in 1957
    9,901 Square Feet Lot
    $467,800 Zestimate®
    $329/sqft
    $3,780 Estimated rent

    Home value

    $467,800

    $444,000 - $491,000

    $3,780/mo

    Zestimate® history
    Loading
    Loading...

    Owner options

    List your home for rent

    $3,780/mo

    Rent Zestimate®

    Find your next renter with Zillow Rental Manager. Plus, with online applications, you can quickly screen prospective tenants – for free.

    Learn more

    $3,780/mo

    Rent Zestimate®

    Refinance and save

    $3,200/mo

    Est. payment

    Refinancing to a lower rate could help reduce your monthly payments and save thousands over the life of the loan.

    See today's rates

    $3,200/mo

    Est. payment

    Explore your selling options

    Work with a Zillow partner agent

    Leverage their expertise and Zillow's premium Showcase listings to get your home seen by more buyers.

    Get started

    List with your own agent

    Get your home in front of millions of buyers by listing it on Zillow.

    Learn how to do it

    Sell it yourself

    Take full control of how buyers see your home on Zillow by listing For Sale by Owner (FSBO).

    List your home

    What's special

    Private oasisHome officeGuest bedroomsGame roomMultiple sitting areasPolished engineered hardwood floorsAmple counter space
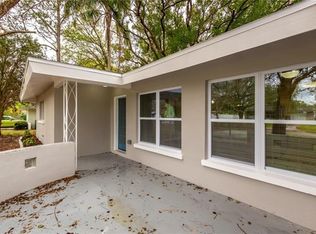
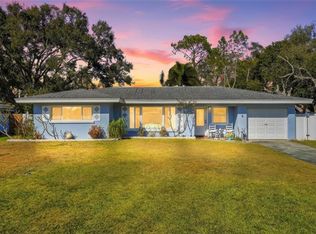
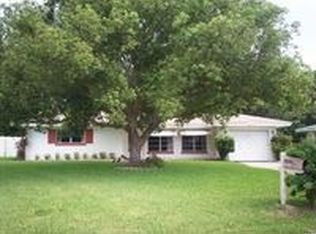
    One or more photo(s) has been virtually staged. Welcome to this beautifully maintained 3 bed | 2 bath single family home located in the sought after Keene Forest! This stunning split floor plan home is in a NO FLOODZONE and has NO HOA and is situated in a serene and private neighborhood that has no thru traffic. As you approach the property, you'll be captivated by the IMMACULATE landscaping that surrounds the entire home, creating a welcoming and tranquil atmosphere. Inside, the interior boasts elegant touches such as 6-inch floorboards along the polished engineered hardwood floors and crown molding gracing the ceilings, adding a touch of sophistication to every room. The home features a thoughtfully designed split floorplan, with the primary suite and ensuite bathroom opposite of the guest bedrooms and bath. The heart of the home is a chef's dream with a large kitchen equipped with granite countertops, stainless steel appliances, ample counter space and storage, perfect for culinary enthusiasts. In addition to the main living room that flows seamlessly to the gorgeous and spacious dining space, the home includes an ADDITIONAL 190 square feet of bonus space wrapped with windows, ideal for a home office, game room, or additional family room! The screened in patio, equipped with cable access, is the perfect space to sit back and relax or host dinners on. The backyard is the focal point and is truly your own private oasis that was perfectly designed for entertaining. Featuring multiple sitting areas, covered corner for grilling, and a cozy fire pit provide perfect spots for relaxation or outdoor gatherings, all while enjoying the beauty of the meticulously maintained grounds. Also featured is an extra wide 2 car driveway, an oversized two-car garage with plenty of space for parking and storage, outdoor shed along with landscaping tools and new Whirlpool refrigerator and microwave (2023)! Keene Forest is a small neighborhood with no thru traffic and has it's own private neighborhood park around a small spring fed lake and is conveniently located central to everything you need! Schedule your private showing today!

    Zillow last checked:

    Listing updated:

    Listed by:

    Joe Bennett, LLC 863-840-1020,

    KELLER WILLIAMS ST PETE REALTY 727-894-1600

    Bought with:

    Gloria Hunter-Peroni, 3137923

    RE/MAX PREFERRED

    Source: Stellar MLS,MLS#: U8240839MLS LogoOriginating MLS: Pinellas Suncoast

    Facts & features

    Interior

    Bedrooms & bathrooms
    • Bedrooms: 3
    • Bathrooms: 2
    • Full bathrooms: 2
    Rooms
    • Room types: Bonus Room
    Primary bedroom
    • Features: Built-in Closet
    • Level: First
    Bedroom 2
    • Features: Built-in Closet
    • Level: First
    Bedroom 3
    • Features: Built-in Closet
    • Level: First
    Primary bathroom
    • Level: First
    Bathroom 2
    • Level: First
    Bonus room
    • Features: No Closet
    • Level: First
    Dining room
    • Level: First
    Kitchen
    • Level: First
    Living room
    • Level: First
    Heating
    • Central
    Cooling
    • Central Air
    Appliances
    • Included: Dishwasher, Disposal, Dryer, Electric Water Heater, Microwave, Range, Refrigerator, Washer
    • Laundry: In Garage
    Features
    • Ceiling Fan(s), Crown Molding, Primary Bedroom Main Floor, Solid Surface Counters, Solid Wood Cabinets, Split Bedroom, Stone Counters, Thermostat
    • Flooring: Engineered Hardwood, Slate, Tile
    • Windows: Blinds, Drapes, Window Treatments
    • Has fireplace: No
    Interior area
    • Total structure area: 2,533
    • Total interior livable area: 1,415 sqft

    Property

    Parking
    • Total spaces: 2
    • Parking features: Driveway, Oversized, Workshop in Garage
    • Attached garage spaces: 2
    • Has uncovered spaces: Yes
    Features
    • Levels: One
    • Stories: 1
    • Patio & porch: Covered, Deck, Enclosed, Front Porch, Patio, Screened
    • Exterior features: Irrigation System, Lighting, Private Mailbox, Rain Gutters, Sidewalk
    Lot
    • Size: 9,901 Square Feet
    • Dimensions: 90 x 110
    • Features: City Lot, Landscaped, Oversized Lot, Sidewalk
    • Residential vegetation: Mature Landscaping
    Details
    • Additional structures: Shed(s)
    • Parcel number: 362915453600000990
    • Special conditions: None

    Construction

    Type & style
    • Home type: SingleFamily
    • Property subtype: Single Family Residence
    Materials
    • Block
    • Foundation: Slab
    • Roof: Shingle
    Condition
    • New construction: No
    • Year built: 1957

    Utilities & green energy

    • Sewer: Public Sewer
    • Water: Public
    • Utilities for property: BB/HS Internet Available, Cable Available, Electricity Available, Phone Available, Water Available

    Community & HOA

    Community
    • Pet fee: $0 monthly
    • Subdivision: KEENE FOREST
    HOA
    • Has HOA: No
    Location
    • Region: Largo

    Financial & listing details

    • Price per square foot: $329/sqft
    • Tax assessed value: $336,879
    • Annual tax amount: $2,609
    • Date on market: 5/1/2024
    • Cumulative days on market: 17 days
    • Listing terms: Cash,Conventional,FHA,VA Loan
    • Ownership: Fee Simple
    • Total actual rent: 0
    • Electric utility on property: Yes
    • Road surface type: Paved, Asphalt

    Price history

    DateEventPrice
    7/2/2024Sold$465,000-0.9%$329/sqft
    Source: Stellar MLS #U8240839 Report a problem
    5/19/2024Pending sale$469,000$331/sqft
    Source: Stellar MLS #U8240839 Report a problem
    5/1/2024Listed for sale$469,000+136.9%$331/sqft
    Source: Stellar MLS #U8240839 Report a problem
    8/21/2014Sold$198,000+13.1%$140/sqft
    Source: Public Record Report a problem
    1/15/2011Listing removed$175,000$124/sqft
    Source: EpropertySites #2604forestpkwy Report a problem
    8/26/2010Listed for sale$175,000+19.3%$124/sqft
    Source: American Equity #2604forestpkwy Report a problem
    5/1/2009Sold$146,700$104/sqft
    Source: Stellar MLS #U7398029 Report a problem

    Public tax history

    YearProperty taxesTax assessment
    2024$2,668 +2.2%$190,716 +3%
    2023$2,610 +0%$185,161 +3%
    2022$2,609 -0.9%$179,768 +3%
    2021$2,632 +0.3%$174,532 +1.4%
    2020$2,624 +5.7%$172,122 +4.9%
    2019$2,483 $164,031 +1.9%
    2018$2,483 +1.1%$160,973 +2.1%
    2017$2,455 +4.1%$157,662 +2.1%
    2016$2,359 -1.5%$154,419 +0.7%
    2015$2,394 +140.8%$153,346 +75.3%
    2014$994 +1.3%$87,471 +1.5%
    2013$981 +3.5%$86,178 +1.7%
    2012$948 $84,737 -16.4%
    2011-- $101,371 -7.7%
    2010-- $109,791 +33.6%
    2009-- $82,182 +0.1%
    2008$817 $82,100 +3%
    2007-- $79,709 -47.8%
    2005-- $152,800 +30.2%
    2004$1,061 +7.1%$117,400 +8.9%
    2003$991 +11.1%$107,800 +12.2%
    2002$892 $96,100 +11%
    2001$892 +5.2%$86,600 +13.8%
    2000$848 $76,100
    Find assessor info on the county website

    Neighborhood: Keene Forest

    Nearby schools

    GreatSchools rating
    Schools provided by the listing agent
    • Elementary: Belcher Elementary-PN
    • Middle: Largo Middle-PN
    • High: Largo High-PN

    Source: Stellar MLS. This data may not be complete. We recommend contacting the local school district to confirm school assignments for this home.

    Get a cash offer in 3 minutes
    Find out how much your home could sell for in as little as 3 minutes with a no-obligation cash offer.
    Estimated market value
    $467,800
    Get a cash offer in 3 minutes
    Find out how much your home could sell for in as little as 3 minutes with a no-obligation cash offer.
    Estimated market value
    $467,800