Under contract-accepting backup offers. Welcome to this charming, clean, and very well-maintained three-bedroom, two-and-a-half-bathroom home in Largo! Recent updates include a 2023 AC, 2020 roof, 2024 pool pump, and 2023 electrical updates, providing added peace of mind. Offering a comfortable layout with plenty of living space, this home features a spacious living room and dining room combination that opens to the family room with a wood-burning fireplace. The kitchen has a convenient breakfast nook and, nearby, a welcoming den that provides additional living or entertaining space. The primary bedroom includes a walk-in closet and private bathroom, while a dedicated laundry room adds everyday convenience. The backyard offers a wonderful setting to enjoy the Florida lifestyle. The private pool is surrounded by a fully fenced backyard with plenty of space to relax and entertain. A covered outdoor dining area creates the perfect spot for morning coffee, al fresco meals, or gathering with friends and family, while the pool provides a refreshing retreat on warm Florida days. Whether you're enjoying a quiet afternoon outside or hosting a weekend pool gathering, this backyard offers a great extension of the home's living space. Conveniently located near parks, the Largo Sports Complex, and E Bay Drive, with plenty of dining and shopping options nearby. Beautiful Belleair Beach is less than 20 minutes away, making it easy to enjoy Gulf beaches, sunshine, and everything the Florida lifestyle has to offer. This well-cared-for home offers a wonderful combination of comfort, outdoor living, and a convenient Largo location.
Accepting backups
$399,000
2548 FOREST PARKWAY N, LARGO, FL 33771
3beds
1,492sqft
Single Family Residence
Built in 1957
9,169 Square Feet Lot
$395,600 Zestimate®
$267/sqft
$-- HOA
What's special
Three-bedroom two-and-a-half-bathroom homeDedicated laundry room
- 14 days
- 893
- 155
Likely to sell faster than
Zillow last checked:
Listing updated:
Listed by:
Jeffrey Borham, PA 866-308-7109,
EXP REALTY LLC 866-308-7109,
Elizabeth Dirks 607-592-4178,
EXP REALTY LLC
Source: Stellar MLS,MLS#: TB8548809 Originating MLS: Suncoast Tampa
Originating MLS: Suncoast Tampa
Facts & features
Interior
Bedrooms & bathrooms
- Bedrooms: 3
- Bathrooms: 3
- Full bathrooms: 2
- 1/2 bathrooms: 1
Rooms
- Room types: Den/Library/Office, Family Room
Primary bedroom
- Features: Walk-In Closet(s)
- Level: First
Kitchen
- Level: First
Living room
- Level: First
Heating
- Central
Cooling
- Central Air
Appliances
- Included: Microwave, Range, Refrigerator
- Laundry: Inside, Laundry Room
Features
- Eating Space In Kitchen, Living Room/Dining Room Combo
- Flooring: Carpet, Tile
- Has fireplace: Yes
- Fireplace features: Family Room, Wood Burning
Interior area
- Total structure area: 2,121
- Total interior livable area: 1,492 sqft
Property
Parking
- Total spaces: 1
- Parking features: Garage - Attached
- Attached garage spaces: 1
Features
- Levels: One
- Stories: 1
- Exterior features: Lighting, Private Mailbox
- Has private pool: Yes
- Pool features: In Ground
Lot
- Size: 9,169 Square Feet
Details
- Parcel number: 362915453600000970
- Special conditions: None
Construction
Type & style
- Home type: SingleFamily
- Property subtype: Single Family Residence
Materials
- Stucco
- Foundation: Slab
- Roof: Shingle
Condition
- New construction: No
- Year built: 1957
Utilities & green energy
- Sewer: Public Sewer
- Water: Public
- Utilities for property: Cable Connected, Electricity Connected, Water Connected
Community & HOA
Community
- Pet fee: $0 monthly
- Subdivision: KEENE FOREST
HOA
- Has HOA: No
Location
- Region: Largo
Financial & listing details
- Price per square foot: $267/sqft
- Tax assessed value: $369,525
- Annual tax amount: $7,016
- Date on market: 9/17/2026
- Cumulative days on market: 14 days
- Listing terms: Cash,Conventional,FHA,VA Loan
- Ownership: Fee Simple
- Total actual rent: 0
- Electric utility on property: Yes
- Road surface type: Paved
Estimated market value
$395,600
$376,000 - $415,000
$2,952/mo
Price history
| Date | Event | Price |
|---|---|---|
| 9/23/2026 | Contingent | $399,000$267/sqft |
Source: eXp Realty #TB8548809 Report a problem | ||
| 9/17/2026 | Listed for sale | $399,000$267/sqft |
Source: eXp Realty #TB8548809 Report a problem | ||
Public tax history
| Year | Property taxes | Tax assessment |
|---|---|---|
| 2025 | $7,016 +1.4% | $369,525 -0.8% |
| 2024 | $6,920 +421% | $372,368 +217.2% |
| 2023 | $1,328 -2.1% | $117,384 +3% |
| 2022 | $1,357 -0.1% | $113,965 +3% |
| 2021 | $1,358 +0.7% | $110,646 +1.4% |
| 2020 | $1,348 +2% | $109,118 +2.3% |
| 2019 | $1,322 | $106,665 +1.9% |
| 2018 | $1,322 +1.7% | $104,676 +2.1% |
| 2017 | $1,300 +5% | $102,523 +2.1% |
| 2016 | $1,238 -1.5% | $100,414 +0.7% |
| 2015 | $1,258 +1.6% | $99,716 +0.8% |
| 2014 | $1,238 +1.1% | $98,925 +1.5% |
| 2013 | $1,225 +3.3% | $97,463 +1.7% |
| 2012 | $1,185 | $95,834 +3% |
| 2011 | -- | $93,043 +1.5% |
| 2010 | -- | $91,668 +2.7% |
| 2009 | -- | $89,258 +0.1% |
| 2008 | $964 | $89,169 +3% |
| 2007 | -- | $86,572 -49.3% |
| 2005 | -- | $170,700 +24.1% |
| 2004 | $1,199 +7.1% | $137,500 +25.7% |
| 2003 | $1,119 +6.4% | $109,400 +4.8% |
| 2002 | $1,052 | $104,400 +11.9% |
| 2001 | $1,052 +4.9% | $93,300 +12.3% |
| 2000 | $1,003 | $83,100 |
Find assessor info on the county website
Monthly payment
Est. payment
Payment breakdown
Explore the cost of this home by adjusting the details. Changes won't be saved.Climate risks
Neighborhood: Keene Forest
Nearby schools
Schools provided by the listing agent
- Elementary: Belcher Elementary-PN
- Middle: Largo Middle-PN
- High: Largo High-PN
Source: Stellar MLS. This data may not be complete. We recommend contacting the local school district to confirm school assignments for this home.
Similar homes
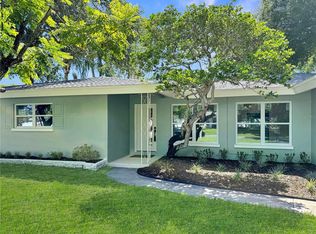
- $399,0003 bd2 ba1.3k sqft1773 LONDON LN, CLEARWATER, FL 33756For Sale
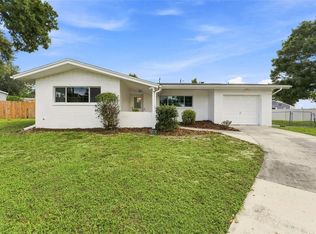
 MLS ID #TB8538383, Vincent Zeoli, COLDWELL BANKER REALTY. Stellar MLS
 - $395,0003 bd1 ba1.1k sqft953 CEDARWOOD AVENUE, DUNEDIN, FL 34698For Sale
 MLS ID #W7890021, Joshua Miller, REALTY EXECUTIVES AMERICA INC. Stellar MLS
 - $394,7003 bd3 ba1.8k sqft1182 NORWOOD AVENUE, CLEARWATER, FL 33756For Sale
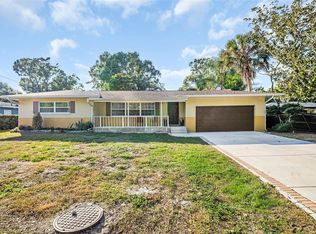 MLS ID #TB8437143, Michelle Rinello, BHHS FLORIDA PROPERTIES GROUP. Stellar MLS
 - $395,0002 bd2 ba1.1k sqft2025 TEMPLE TERRACE, CLEARWATER, FL 33764For Sale
 MLS ID #S5148158, Letisia Alonso, LPT REALTY, LLC. Stellar MLS
 - $400,0003 bd2 ba1.3k sqft12361 114TH STREET, LARGO, FL 33778For SaleMLS ID #TB8436866, Ashley Mason, LPT REALTY, LLC.. Stellar MLS
- $419,9003 bd2 ba1.5k sqft617 MEHLENBACHER ROAD, LARGO, FL 33770For SaleMLS ID #TB8535336, Alvin Klasi, PEOPLE'S TRUST REALTY. Stellar MLS
- $399,9993 bd2 ba1.6k sqftIdle Grove Park Unit No 1, Tampa, FL 33614For Sale
 MLS ID #A12097318, Emies Bastidas, Home Prime Realty LLC. MIAMI
 - $349,9003 bd2 ba1.5k sqft1421 TEMPLE STREET, CLEARWATER, FL 33756For SaleMLS ID #TB8527099, Katrina Jauregui, REDFIN CORPORATION. Stellar MLS
- $365,0002 bd2 ba1.2k sqft1413 EMBASSY DRIVE, CLEARWATER, FL 33764For SaleMLS ID #TB8503509, Jennifer Foster, SMITH & ASSOCIATES REAL ESTATE. Stellar MLS
- $445,9004 bd2 ba1.8k sqft12812 LAKE DRIVE, LARGO, FL 33774For SaleMLS ID #TB8540731, Christa Ballauer, PLUMLEE GULF BEACH REALTY. Stellar MLS
- $459,0003 bd2 ba1.6k sqft2012 RIPON DRIVE, CLEARWATER, FL 33764For SaleMLS ID #TB8524491, Natercia Ball, KELLER WILLIAMS REALTY PORTFOLIO COLLECTION. Stellar MLS
- $425,0003 bd2 ba1.3k sqft961 LEXINGTON DRIVE, DUNEDIN, FL 34698For SaleMLS ID #TB8512558, Jeffrey Borham, PA, EXP REALTY LLC. Stellar MLS
- $399,0003 bd2 ba1.2k sqft4414 W FAIR OAKS AVENUE, TAMPA, FL 33611For SaleMLS ID #TB8547283, Julie Everett, THE TONI EVERETT COMPANY. Stellar MLS
- $515,0004 bd2 ba1.9k sqft2336 HARN BOULEVARD, CLEARWATER, FL 33764For SaleMLS ID #TB8549575, Kenny Hayslett, RE/MAX ACTION FIRST OF FLORIDA. Stellar MLS
- $369,0003 bd2 ba1.3k sqft9680 PARK LAKE DRIVE N, PINELLAS PARK, FL 33782For SaleMLS ID #TB8519461, Dawn Liedtke, REDFIN CORPORATION. Stellar MLS
- $387,5003 bd2 ba1.4k sqft4608 46TH STREET N, ST PETERSBURG, FL 33714For SaleMLS ID #TB8504941, Steve Barthelemy, ROOST REALTY INC.. Stellar MLS
- $499,9003 bd3 ba1.9k sqft11399 80TH AVENUE, SEMINOLE, FL 33772For SaleMLS ID #TB8547021, Barbara Liberatore, CHARLES RUTENBERG REALTY INC. Stellar MLS
- $450,0002 bd3 ba1.7k sqft1768 HARBOR CIRCLE E, LARGO, FL 33770For SaleMLS ID #TB8494574, Bonnie Lanners PA, SMITH & ASSOCIATES REAL ESTATE. Stellar MLS
- $424,9992 bd2 ba1.1k sqft670 KIRKLAND CIRCLE, DUNEDIN, FL 34698For SaleMLS ID #TB8532540, Marisol Terry, DALTON WADE INC. Stellar MLS
- $404,9003 bd2 ba1.3k sqft2489 58TH STREET N, ST PETERSBURG, FL 33710For SaleMLS ID #TB8513548, Jamie Jackson, EXP REALTY LLC. Stellar MLS
