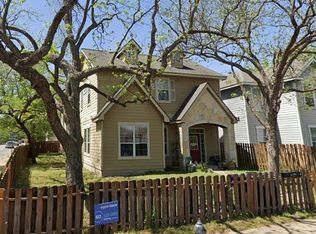
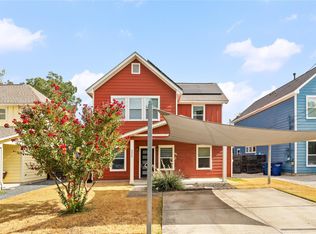
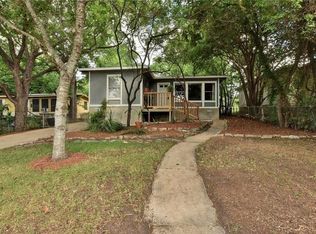
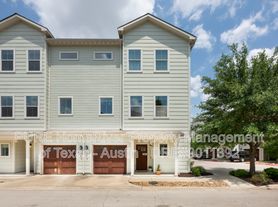
Come to enjoy living in this custom-built 4-bedroom, 4-bathroom modern home in the heart of East Austin! Spanning three stories, this property features soaring ceilings, abundant natural light, custom light fixtures, and a stylish mix of polished concrete and natural hardwood flooring. The open-concept main floor offers a spacious living room, a sleek kitchen with top-tier stainless steel appliances and quartz countertops, plus a versatile study/4th bedroom and a full bath. Plenty of cabinets for storages. Upstairs, you'll find the primary suite complete with two custom-designed closets alongside two additional bedrooms and two full baths. The third floor features a flexible loft space and another full bath, perfect for a media room, home office, or guest retreat. Enjoy outdoor living in the private, fenced front yard with a covered patio, plus the convenience of an oversized garage and an EV charging outlet. Located just steps from Eastside hotspots like Desnudo Coffee, Kitty Cohen's, H-E-B, and the Boggy Creek Greenbelt Trail. Refrigerator, washer, and dryer are included.
House for rent
Singlefamily
Available now
Cats, dogs OK
Air conditioner, central air
In unit laundry
2 Attached garage spaces parking
Central, electric
What's special
Flexible loft spaceAbundant natural lightPrivate fenced front yardQuartz countertopsCovered patioOversized garageSoaring ceilings
- 13 days |
- -- |
- -- |
Zillow last checked:
Listing updated:
Travel times

Let’s turn your rent into credit progress
Build credit history with every on-time payment and get credit for the payment you’re already making.
Facts & features
Interior
Bedrooms & bathrooms
- Bedrooms: 4
- Bathrooms: 4
- Full bathrooms: 4
Heating
- Central, Electric
Cooling
- Air Conditioner, Central Air
Appliances
- Included: Dishwasher, Dryer, Garbage Disposal, Gas Range, Microwave Oven, Refrigerator, Rnghd, Stainless Steel Appliance(s), Washer
- Laundry: In Unit, Laundry Room, Main Level
Features
- Built-in Features, Ceiling Fan(s), Ceiling Fan(s), Double Vanity, High Ceilings, Interior Steps, Multi-level Floor Plan, Open Floorplan, Quartz Counters, Recessed Lighting, Storage, Storage, Walk-In Closet(s)
- Flooring: Concrete, Tile, Wood
Interior area
- Total interior livable area: 2,700 sqft
Property
Parking
- Total spaces: 2
- Parking features: Attached, Driveway, Garage, Open
- Has attached garage: Yes
- Has uncovered spaces: Yes
- Details: Contact manager
Features
- Stories: 3
- Exterior features: Interior Steps, Lighting, Multi-Level Floor Plan, Private Yard, Quartz Counters, Sprinkler-Manual
- Pool features: Contact manager
- View description: Contact manager
Lot
- Features: Few Trees, Front Yard
Details
- Additional structures: Garage(s)
Construction
Type & style
- Home type: SingleFamily
- Property subtype: SingleFamily
Materials
- Roof: Composition,Shake Shingle
Condition
- Year built: 2023
Community & HOA
Location
- Region: Austin
Financial & listing details
- Lease term: 12 Months
Nearby apartments for rent

Price history
| Date | Event | Price |
|---|---|---|
| 11/4/2026 | Listed for rent | $9,000$3/sqft |
Source: Unlock MLS #4630690 Report a problem | ||