Welcome to this spacious 4-bedroom, 2.5-bathroom home nestled in the desirable Clearcrest neighborhood with NO HOA. Situated on over half an acre, this property offers the perfect balance of peaceful country living, while still being just minutes from the amenities of Martinsville. As you enter, you're greeted by a grand foyer that sets the tone for the rest of the home. The open and airy layout flows seamlessly from the formal dining room into a large living room, complete with a cozy gas log fireplace-ideal for enjoying the upcoming winter months. Home is filled with large very efficient home sun setter reflective windows. The chef's kitchen is a true highlight, featuring newer stainless steel appliances, an abundance of counter space, cabinetry for all your storage needs, and a spacious island. A charming nook provides the perfect spot for your coffee bar to start your day off right. The oversized primary bedroom is a retreat of its own, offering ample space for relaxation and a generous walk-in closet. The ensuite bathroom is equally impressive, with a large vanity, a soothing soaker tub, and a separate shower stall. Three additional well-sized bedrooms provide plenty of room for family, guests, or a home office. Need extra space? The long loft area is a versatile bonus, perfect for an office, playroom, or second living area. The large laundry room offers convenient hook-ups and additional storage. Step outside to enjoy the expansive deck, ideal for hosting gatherings or simply enjoying the outdoors. The huge yard provides plenty of room to roam, and two mini barns are included for additional storage or use as workshops. With its spacious interior, large lot with a fantastic view, and convenient location near Martinsville, this home is perfect for those seeking a blend of comfort and country charm. Don't miss your chance to make it yours!
Sold
$365,000
2604 Laurelwood Dr, Martinsville, IN 46151
4beds
2,962sqft
Residential, Single Family Residence
Built in 1996
0.58 Acres Lot
$390,400 Zestimate®
$123/sqft
$2,658 Estimated rent
Home value
$390,400
$332,000 - $461,000
$2,658/mo
Zestimate® history
Owner options
List your home for rent
$2,658/mo
Rent Zestimate®
Find your next renter with Zillow Rental Manager. Plus, with online applications, you can quickly screen prospective tenants – for free.
$2,658/mo
Rent Zestimate®
Refinance and save
$2,158/mo
Est. payment
Refinancing to a lower rate could help reduce your monthly payments and save thousands over the life of the loan.
$2,158/mo
Est. payment
Explore your selling options
Work with a Zillow partner agent
Leverage their expertise and Zillow's premium Showcase listings to get your home seen by more buyers.
Get startedList with your own agent
Get your home in front of millions of buyers by listing it on Zillow.
Learn how to do itSell it yourself
Take full control of how buyers see your home on Zillow by listing For Sale by Owner (FSBO).
List your homeWhat's special
Cozy gas log fireplaceOpen and airy layoutOver half an acreFantastic viewThree additional well-sized bedroomsFormal dining roomCharming nook
Zillow last checked:
Listing updated:
Listed by:
Lindsey Smalling 317-435-5914,
F.C. Tucker Company,
Carie Barkwell
Bought with:
Ed Schrier
Ed Schrier
Source: MIBOR as distributed by MLS GRID,MLS#: 22012536
Facts & features
Interior
Bedrooms & bathrooms
- Bedrooms: 4
- Bathrooms: 3
- Full bathrooms: 2
- 1/2 bathrooms: 1
- Main level bathrooms: 2
- Main level bedrooms: 1
Primary bedroom
- Features: Laminate
- Level: Main
- Area: 234 Square Feet
- Dimensions: 18x13
Bedroom 2
- Features: Carpet
- Level: Upper
- Area: 156 Square Feet
- Dimensions: 13x12
Bedroom 3
- Features: Carpet
- Level: Upper
- Area: 165 Square Feet
- Dimensions: 15x11
Bedroom 4
- Features: Carpet
- Level: Upper
- Area: 165 Square Feet
- Dimensions: 15x11
Breakfast room
- Features: Hardwood
- Level: Main
- Area: 198 Square Feet
- Dimensions: 18x11
Dining room
- Features: Tile-Ceramic
- Level: Main
- Area: 45 Square Feet
- Dimensions: 09x05
Family room
- Features: Laminate
- Level: Main
- Area: 288 Square Feet
- Dimensions: 18x16
Other
- Features: Carpet
- Level: Upper
- Area: 864 Square Feet
- Dimensions: 36x24
Kitchen
- Features: Tile-Ceramic
- Level: Main
- Area: 408 Square Feet
- Dimensions: 24x17
Living room
- Features: Hardwood
- Level: Main
- Area: 210 Square Feet
- Dimensions: 15x14
Heating
- Forced Air, Other
Cooling
- Has cooling: Yes
Appliances
- Included: Dishwasher, MicroHood, Gas Oven, Refrigerator, Water Softener Owned
- Laundry: Connections All, Main Level
Features
- Attic Access, Breakfast Bar, Bookcases, Entrance Foyer, Ceiling Fan(s), High Speed Internet, Pantry, Walk-In Closet(s), Wet Bar
- Windows: Windows Thermal
- Has basement: No
- Attic: Access Only
- Number of fireplaces: 1
- Fireplace features: Family Room, Gas Log
Interior area
- Total structure area: 2,962
- Total interior livable area: 2,962 sqft
Property
Parking
- Total spaces: 2
- Parking features: Attached
- Attached garage spaces: 2
- Details: Garage Parking Other(Garage Door Opener)
Features
- Levels: Two
- Stories: 2
- Patio & porch: Covered, Deck
- Fencing: Fenced,Chain Link
Lot
- Size: 0.58 Acres
Details
- Parcel number: 550936325008000020
- Horse amenities: None
Construction
Type & style
- Home type: SingleFamily
- Architectural style: Traditional
- Property subtype: Residential, Single Family Residence
Materials
- Brick, Wood Brick
- Foundation: Block
Condition
- New construction: No
- Year built: 1996
Utilities & green energy
- Water: Municipal/City
Community & HOA
Community
- Subdivision: Clearcrest
HOA
- Has HOA: No
Location
- Region: Martinsville
Financial & listing details
- Price per square foot: $123/sqft
- Tax assessed value: $324,000
- Annual tax amount: $1,502
- Date on market: 11/27/2024
- Cumulative days on market: 13 days
Price history
| Date | Event | Price |
|---|---|---|
| 1/31/2025 | Sold | $365,000-2.1%$123/sqft |
Source:  MIBOR as distributed by MLS GRID #22012536 Report a problem MIBOR as distributed by MLS GRID #22012536 Report a problem | ||
| 1/14/2025 | Pending sale | $372,900$126/sqft |
Source: MIBOR as distributed by MLS GRID #22012536 Report a problem | ||
| 1/2/2025 | Listed for sale | $372,900$126/sqft |
Source: MIBOR as distributed by MLS GRID #22012536 Report a problem | ||
| 12/2/2024 | Pending sale | $372,900$126/sqft |
Source: MIBOR as distributed by MLS GRID #22012536 Report a problem | ||
| 11/27/2024 | Listed for sale | $372,900+49.5%$126/sqft |
Source: MIBOR as distributed by MLS GRID #22012536 Report a problem | ||
| 7/31/2018 | Sold | $249,500-2.1%$84/sqft |
Source: MIBOR as distributed by MLS GRID #21570031 Report a problem | ||
| 6/8/2018 | Pending sale | $254,900$86/sqft |
Source: ABBA and Associates Realty & A #21570031 Report a problem | ||
| 6/1/2018 | Price change | $254,900-1.9%$86/sqft |
Source: ABBA and Associates Realty & A #21570031 Report a problem | ||
| 5/25/2018 | Listed for sale | $259,900+36.9%$88/sqft |
Source: ABBA and Associates Realty & A #21570031 Report a problem | ||
| 9/10/2010 | Listing removed | $189,900$64/sqft |
Source: Prudential Real Estate #21001352 Report a problem | ||
| 6/5/2010 | Price change | $189,900-2.6%$64/sqft |
Source: Prudential Real Estate #21001352 Report a problem | ||
| 1/9/2010 | Listed for sale | $194,900$66/sqft |
Source: CENTURY 21 REALTY GROUP #21001352 Report a problem | ||
Public tax history
| Year | Property taxes | Tax assessment |
|---|---|---|
| 2025 | $1,591 +5.9% | $324,000 +6.5% |
| 2024 | $1,503 +18.7% | $304,300 |
| 2023 | $1,266 +22% | $304,300 +11.4% |
| 2022 | $1,038 +8.8% | $273,100 +13.1% |
| 2021 | $954 +1.3% | $241,500 +3.3% |
| 2020 | $942 +9.6% | $233,700 +7.3% |
| 2019 | $859 +26.7% | $217,700 +7.1% |
| 2018 | $678 -6.9% | $203,200 +19.3% |
| 2017 | $729 +19% | $170,300 -2.3% |
| 2016 | $613 -1.8% | $174,300 -3.2% |
| 2014 | $624 +5.1% | $180,000 -1.1% |
| 2013 | $593 +6.3% | $182,000 +0.9% |
| 2012 | $558 +1.7% | $180,400 +5.6% |
| 2011 | $548 -8.2% | $170,900 -2.7% |
| 2010 | $598 +10.4% | $175,600 -0.5% |
| 2009 | $541 -53.2% | $176,500 +3.8% |
| 2006 | $1,156 | $170,000 +10.2% |
| 2005 | -- | $154,200 |
Find assessor info on the county website
Neighborhood: 46151
Nearby homes
- $323,9003 bd2 ba1.7k sqft2602 Laurelwood Dr, Martinsville, IN 46151Off Market
- $311,3003 bd2 ba1.5k sqft2606 Laurelwood Dr, Martinsville, IN 46151Off Market
- $354,3003 bd2 ba1.5k sqft2575 Laurelwood Dr, Martinsville, IN 46151Off Market
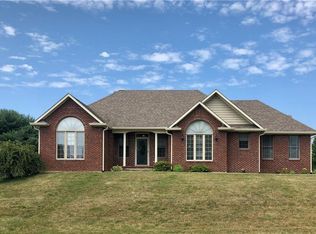
- $330,2003 bd2 ba1.9k sqft2605 Laurelwood Dr, Martinsville, IN 46151Off Market
- $339,0003 bd2 ba1.5k sqft2600 Laurelwood Dr, Martinsville, IN 46151Pending
- $343,9003 bd2 ba1.9k sqft2608 Laurelwood Dr, Martinsville, IN 46151Off Market
- $297,2003 bd2 ba1.5k sqft2607 Laurelwood Dr, Martinsville, IN 46151Off Market
- $329,0003 bd2 ba1.6k sqft2555 Laurelwood Dr, Martinsville, IN 46151Off Market
Nearby schools
GreatSchools rating
- 6/10Charles L Smith Elementary SchoolGrades: PK-4Distance: 1.9 mi
- 7/10John R. Wooden Middle SchoolGrades: 6-8Distance: 2.7 mi
- 6/10Martinsville High SchoolGrades: 9-12Distance: 2 mi
Schools provided by the listing agent
- Middle: John R. Wooden Middle School
- High: Martinsville High School
Source: MIBOR as distributed by MLS GRID. This data may not be complete. We recommend contacting the local school district to confirm school assignments for this home.
Get a cash offer in 3 minutes
Find out how much your home could sell for in as little as 3 minutes with a no-obligation cash offer.
Estimated market value
$390,400
Get a cash offer in 3 minutes
Find out how much your home could sell for in as little as 3 minutes with a no-obligation cash offer.
Estimated market value
$390,400
- Indiana
- Morgan County
- Martinsville
- 46151
- 2604 Laurelwood Dr
Nearby cities
Nearby neighborhoods
Nearby zip codes
Other Martinsville Topics
