Welcome to 2600 Laurelwood Drive, a delightful single-family residence in Martinsville, IN, built in 1996. This attractive property, spanning 1563 square feet, is in incredible condition that includes flooring and cabinetry upgrades. This charming ranch-style home, with its three bedrooms and two full bathrooms, is all on one story. The attached garage means you'll never be caught in the rain again, and the private yard with its inviting patio is just begging for barbecues, cornhole and stargazing. Plus, the laundry room keeps things tidy and out of sight. Step into the kitchen, where culinary dreams take flight with sleek stainless steel appliances and a convenient island, perfect for whipping up everything from gourmet meals to midnight snacks. It's a space where cooking becomes a joyous occasion, not just a chore. The property includes additional upgrades including tankless water heater, Generac generator and Kinetico water filtration. Ready, set and go take a look for yourself at this incredible gem that gives access to both Indianapolis and Bloomington.
Pending
$339,000
2600 Laurelwood Dr, Martinsville, IN 46151
3beds
1,563sqft
Residential, Single Family Residence
Built in 1996
0.59 Acres Lot
$-- Zestimate®
$217/sqft
$-- HOA
What's special
Attached garageInviting patioThree bedroomsAll on one storyTankless water heaterPrivate yardLaundry room
- 8 days |
- 445 |
- 31 |
Zillow last checked:
Listing updated:
Listed by:
Corey Stuart 317-696-4076,
Keller Williams Indy Metro Partners
Source: MIBOR as distributed by MLS GRID,MLS#: 22120128
Facts & features
Interior
Bedrooms & bathrooms
- Bedrooms: 3
- Bathrooms: 2
- Full bathrooms: 2
- Main level bathrooms: 2
- Main level bedrooms: 3
Primary bedroom
- Level: Main
- Area: 255 Square Feet
- Dimensions: 15x17
Bedroom 2
- Level: Main
- Area: 143 Square Feet
- Dimensions: 11x13
Bedroom 3
- Level: Main
- Area: 130 Square Feet
- Dimensions: 10x13
Dining room
- Level: Main
- Area: 288 Square Feet
- Dimensions: 16x18
Kitchen
- Features: Tile-Ceramic
- Level: Main
- Area: 143 Square Feet
- Dimensions: 11x13
Laundry
- Features: Tile-Ceramic
- Level: Main
- Area: 48 Square Feet
- Dimensions: 6x8
Living room
- Level: Main
- Area: 304 Square Feet
- Dimensions: 16x19
Heating
- Natural Gas
Cooling
- Central Air
Appliances
- Included: Microwave, Washer, Refrigerator, Dryer, Dishwasher, Range Hood
- Laundry: Laundry Room
Features
- Kitchen Island, Cathedral Ceiling(s)
- Has basement: No
Interior area
- Total structure area: 1,563
- Total interior livable area: 1,563 sqft
Property
Parking
- Total spaces: 2
- Parking features: Attached
- Attached garage spaces: 2
Features
- Levels: One
- Stories: 1
- Fencing: Fenced,Gate
- Has view: Yes
- View description: Rural, Trees/Woods
Lot
- Size: 0.59 Acres
Details
- Additional structures: Storage
- Parcel number: 550936325006000020
- Other equipment: Generator
- Horse amenities: None
Construction
Type & style
- Home type: SingleFamily
- Architectural style: Ranch
- Property subtype: Residential, Single Family Residence
Materials
- Brick
- Foundation: Crawl Space
Condition
- New construction: No
- Year built: 1996
Utilities & green energy
- Electric: Generator
- Water: Public
Community & HOA
Community
- Subdivision: Clearcrest
HOA
- Has HOA: No
Location
- Region: Martinsville
Financial & listing details
- Price per square foot: $217/sqft
- Tax assessed value: $242,600
- Annual tax amount: $1,062
- Date on market: 8/14/2026
- Cumulative days on market: 11 days
Estimated market value
Not available
Estimated sales range
Not available
Not available
Price history
| Date | Event | Price |
|---|---|---|
| 8/16/2026 | Pending sale | $339,000$217/sqft |
Source:  MIBOR as distributed by MLS GRID #22120128 Report a problem MIBOR as distributed by MLS GRID #22120128 Report a problem | ||
| 8/14/2026 | Listed for sale | $339,000+122.9%$217/sqft |
Source: MIBOR as distributed by MLS GRID #22120128 Report a problem | ||
| 10/25/2007 | Sold | $152,100+12.7%$97/sqft |
Source: MIBOR as distributed by MLS GRID #2759184 Report a problem | ||
| 3/27/2006 | Sold | $135,000+12.9%$86/sqft |
Source: MIBOR as distributed by MLS GRID #2611478 Report a problem | ||
| 2/15/2001 | Sold | $119,562$76/sqft |
Source: MIBOR as distributed by MLS GRID #2042315 Report a problem | ||
Public tax history
| Year | Property taxes | Tax assessment |
|---|---|---|
| 2025 | $1,105 +6.3% | $242,600 +7.3% |
| 2024 | $1,040 +19.1% | $226,000 |
| 2023 | $873 +19.8% | $226,000 +10.7% |
| 2022 | $729 +8.9% | $204,100 +13.4% |
| 2021 | $670 +1.1% | $180,000 +3.2% |
| 2020 | $662 +11.6% | $174,500 +6.8% |
| 2019 | $593 +34.9% | $163,400 +5.8% |
| 2018 | $440 -7.1% | $154,500 +22.1% |
| 2017 | $474 +18.5% | $126,500 -2.2% |
| 2016 | $400 +0.6% | $129,300 -1.4% |
| 2014 | $397 +10.9% | $131,200 -1% |
| 2013 | $358 +7.8% | $132,500 +1.5% |
| 2012 | $332 -16.9% | $130,500 -7.5% |
| 2011 | $400 -11.9% | $141,100 -2.7% |
| 2010 | $454 +11.2% | $145,000 |
| 2009 | $408 -48.5% | $145,000 +10.3% |
| 2006 | $792 | $131,500 +18.3% |
| 2005 | -- | $111,200 |
Find assessor info on the county website
Monthly payment
Est. payment
Payment breakdown
Explore the cost of this home by adjusting the details. Changes won't be saved.Climate risks
Neighborhood: 46151
Nearby schools
GreatSchools rating
- 6/10Charles L Smith Elementary SchoolGrades: PK-4Distance: 1.9 mi
- 7/10John R. Wooden Middle SchoolGrades: 6-8Distance: 2.7 mi
- 6/10Martinsville High SchoolGrades: 9-12Distance: 2 mi
Schools provided by the listing agent
- Middle: John R. Wooden Middle School
- High: Martinsville High School
Source: MIBOR as distributed by MLS GRID. This data may not be complete. We recommend contacting the local school district to confirm school assignments for this home.
- $324,9003 bd2 ba1.7k sqft2602 Laurelwood Dr, Martinsville, IN 46151Off Market
- $316,8003 bd2 ba1.6k sqft2590 Laurelwood Dr, Martinsville, IN 46151Off Market
- $302,6003 bd2 ba1.7k sqft2580 Laurelwood Dr, Martinsville, IN 46151Off Market
- $365,0004 bd3 ba2.9k sqft2604 Laurelwood Dr, Martinsville, IN 46151Sold
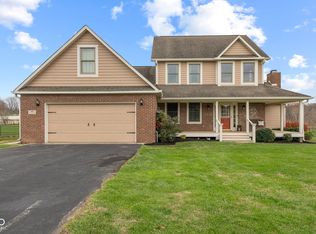
- $356,1003 bd2 ba1.5k sqft2575 Laurelwood Dr, Martinsville, IN 46151Off Market
- $290,4003 bd2 ba1.4k sqft2570 Laurelwood Dr, Martinsville, IN 46151Off Market
- $330,3003 bd2 ba1.6k sqft2555 Laurelwood Dr, Martinsville, IN 46151Off Market
- $312,3003 bd2 ba1.5k sqft2606 Laurelwood Dr, Martinsville, IN 46151Off Market
A local agent can set up tours, give advice and negotiate with sellers.
Similar homes
- $325,9004 bd2 ba1.3k sqft5830 Mason Ln, Martinsville, IN 46151Active
 MLS ID #22082793, James Banfield, Modern Realty Co. MIBOR as distributed by MLS GRID
 - $310,0005 bd4 ba2.2k sqft1424 Wigwam Ln, Martinsville, IN 46151Active
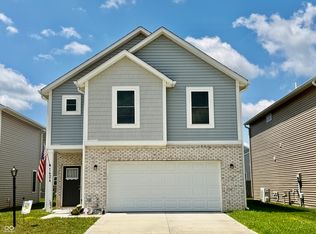 MLS ID #22117854, Michelle Robling, Robling Real Estate. MIBOR as distributed by MLS GRID
 - $269,5002 bd2 ba1.4k sqft633 Mallards Xing, Martinsville, IN 46151Active
 MLS ID #22101190, Corina Jones, Your Home Team. MIBOR as distributed by MLS GRID
 - $226,9003 bd2 ba1.4k sqft1270 Smokey Rd, Martinsville, IN 46151Active
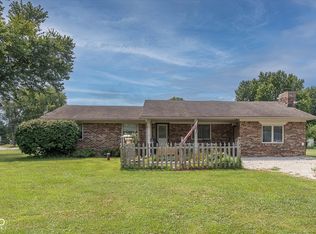 MLS ID #22116528, Jennifer Smith, The Stewart Home Group. MIBOR as distributed by MLS GRID
 - $299,0003 bd2 ba1.3k sqft1279 S Marion St, Martinsville, IN 46151ActiveMLS ID #22115648, Julie Jennings, Jennings Real Estate, LLC. MIBOR as distributed by MLS GRID
- $335,0003 bd2 ba1.3k sqft2821 E County Road 875 S, Mooresville, IN 46158ActiveMLS ID #22111320, Laurie O'Riley, My Agent. MIBOR as distributed by MLS GRID
- $344,9003 bd2 ba1.3k sqft3063 Jay Dee Ln, Greenwood, IN 46143ActiveMLS ID #22108091, Dennis Garrity, D. Garrity Properties. MIBOR as distributed by MLS GRID
- $265,0003 bd2 ba1.6k sqft6376 Hall School Rd, Martinsville, IN 46151ActiveMLS ID #22115665, Iscary Payano, 1 Percent Lists Indiana Real Estate. MIBOR as distributed by MLS GRID
- $185,0003 bd1 ba960 sqft890 E Gray St, Martinsville, IN 46151ActiveMLS ID #22116876, Dean Keller, Keller Williams Indy Metro Partners. MIBOR as distributed by MLS GRID
- $295,0004 bd2 ba1.7k sqft572 San Ricardo Dr, Greenwood, IN 46142ActiveMLS ID #22121557, Kurt Clements, Diverse Property Solutions Ind. MIBOR as distributed by MLS GRID
- $332,9003 bd2 ba1.5k sqft7021 W Alfred Ln, Ellettsville, IN 47429For SaleMLS ID #202629736, Beth Robinson, RE/MAX Acclaimed Properties. IRMLS
- $310,0003 bd2 ba1.3k sqft1102 Sarah Ct, Greenwood, IN 46142ActiveMLS ID #22120067, Dan Moran, Moran Real Estate Group. MIBOR as distributed by MLS GRID
- $330,0003 bd2 ba1.6k sqft897 N Scott Dr, Greenwood, IN 46142ActiveMLS ID #22110877, Linda Par Cer, CrossRoads Link Realty. MIBOR as distributed by MLS GRID
- $350,0004 bd3 ba2.1k sqft5507 Gainesway Dr, Greenwood, IN 46142ActiveMLS ID #22119120, Ray Podesta, Stone & Gable Realty. MIBOR as distributed by MLS GRID
- $319,9003 bd2 ba2.1k sqft3796 W Prather Rd, Ellettsville, IN 47429For SaleMLS ID #202629725, Bryan Paine, RE/MAX Acclaimed Properties. IRMLS
- $299,9003 bd2 ba1.3k sqft9741 Cooper Rd, Gosport, IN 47433ActiveMLS ID #22109966, Mary Looper, F.C. Tucker Advantage, REALTOR. MIBOR as distributed by MLS GRID
- $322,5004 bd3 ba2.1k sqft111 Oakview Dr, Mooresville, IN 46158ActiveMLS ID #22111205, Lindsay Jones, The Stewart Home Group. MIBOR as distributed by MLS GRID
- $309,0003 bd2 ba1.5k sqft1019 Killian Dr, Mooresville, IN 46158ActiveMLS ID #22084081, Stephanie Fraker, The Stewart Home Group. MIBOR as distributed by MLS GRID
- $339,9004 bd3 ba1.9k sqft3074 Sable Ridge Pl, Greenwood, IN 46142ActiveMLS ID #22117508, Brenda Stailey, Gold Star Real Estate, LLC. MIBOR as distributed by MLS GRID
- $266,9003 bd2 ba1.7k sqft3987 N Bowman Rd, Quincy, IN 47456ActiveMLS ID #22119732, Daniel Frische, Smythe & Co, Inc. MIBOR as distributed by MLS GRID
