INCENTIVE: Seller(s) to pay "Special Assessment" IN FULL at closing. This beautiful 4 bedroom/3.5 bath tri-level townhome in Fountain Parke offers luxurious Mediterranean-style living. It's open concept design provide a perfect blend of functionality and style for modern living. The 1st floor features the 4th Bedroom/Office/Inlaw Suite with full bath & access to the front covered porch & rear 2 car garage. 2nd Floor features the main living area with Family Room, Dining, Kitchen, Breakfast nook, & covered Balcony with brand new tile. Interior features include tile & laminate flooring, new plantation shutters, SS Whirlpool appliances, granite countertops, tile backsplash, 42" cabinets, center island, new exhaust fan, recessed & pendant lighting. 3rd Floor features the Master Bedroom & Bath, 2nd & 3rd Bedrooms, Guest Bath, & laundry closet. Fountain Parke is a gated community, providing an extra layer of security and privacy for its residents. Community amenities include: clubhouse, pool, spa, cabana, tennis and pickleball courts, putting green, playground, and even a dog park.
Sold for $390,000
$390,000
2604 LOBELIA DRIVE, LAKE MARY, FL 32746
4beds
2,014sqft
Townhouse
Built in 2017
1,330 Square Feet Lot
$390,200 Zestimate®
$194/sqft
$2,740 Estimated rent
Home value
$390,200
$371,000 - $410,000
$2,740/mo
Zestimate® history
Owner options
List your home for rent
$2,740/mo
Rent Zestimate®
Find your next renter with Zillow Rental Manager. Plus, with online applications, you can quickly screen prospective tenants – for free.
$2,740/mo
Rent Zestimate®
Refinance and save
$3,160/mo
Est. payment
Refinancing to a lower rate could help reduce your monthly payments and save thousands over the life of the loan.
$3,160/mo
Est. payment
Explore your selling options
Work with a Zillow partner agent
Leverage their expertise and Zillow's premium Showcase listings to get your home seen by more buyers.
Get startedList with your own agent
Get your home in front of millions of buyers by listing it on Zillow.
Learn how to do itSell it yourself
Take full control of how buyers see your home on Zillow by listing For Sale by Owner (FSBO).
List your homeWhat's special
Zillow last checked:
Listing updated:
Listed by:
Vicki Bray-Fagan, LLC 407-547-8454,
WATSON REALTY CORP 407-323-3200,
Nick Bray,
WATSON REALTY CORP
Bought with:
Lisa Scott, 3064419
SCOTT REALTY ASSOCIATES
Source: Stellar MLS,MLS#: O6191982 Originating MLS: Orlando Regional
Originating MLS: Orlando Regional
Facts & features
Interior
Bedrooms & bathrooms
- Bedrooms: 4
- Bathrooms: 4
- Full bathrooms: 3
- 1/2 bathrooms: 1
Rooms
- Room types: Utility Room
Primary bedroom
- Features: Walk-In Closet(s)
- Level: Third
- Dimensions: 13x15
Bedroom 2
- Features: Built-in Closet
- Level: Third
- Dimensions: 10x11
Bedroom 3
- Features: Built-in Closet
- Level: Third
- Dimensions: 10x11
Bedroom 4
- Features: Walk-In Closet(s)
- Level: First
- Dimensions: 16x11
Dining room
- Level: Second
- Dimensions: 17x12
Kitchen
- Level: Second
- Dimensions: 9x13
Living room
- Level: Second
- Dimensions: 16x16
Heating
- Central, Electric, Exhaust Fan
Cooling
- Central Air
Appliances
- Included: Dishwasher, Disposal, Electric Water Heater, Exhaust Fan, Ice Maker, Microwave, Range, Refrigerator
- Laundry: Electric Dryer Hookup, Inside, Laundry Closet, Upper Level
Features
- Ceiling Fan(s), Eating Space In Kitchen, In Wall Pest System, Kitchen/Family Room Combo, Living Room/Dining Room Combo, Open Floorplan, PrimaryBedroom Upstairs, Solid Surface Counters, Walk-In Closet(s)
- Flooring: Carpet, Laminate, Tile
- Windows: Blinds, Shutters, Window Treatments
- Has fireplace: No
Interior area
- Total structure area: 2,680
- Total interior livable area: 2,014 sqft
Property
Parking
- Total spaces: 2
- Parking features: Garage Door Opener, Garage Faces Rear
- Attached garage spaces: 2
Features
- Levels: Three Or More
- Stories: 3
- Patio & porch: Covered, Front Porch, Porch
- Exterior features: Balcony, Irrigation System, Sidewalk
Lot
- Size: 1,330 Square Feet
- Features: Landscaped, Sidewalk
Details
- Parcel number: 08 20 30 514 0000 2550
- Zoning: RESIDENTIAL
- Special conditions: None
Construction
Type & style
- Home type: Townhouse
- Architectural style: Mediterranean
- Property subtype: Townhouse
- Attached to another structure: Yes
Materials
- Block, Stucco
- Foundation: Slab
- Roof: Tile
Condition
- Completed
- New construction: No
- Year built: 2017
Details
- Builder name: Ashton Woods
Utilities & green energy
- Sewer: Public Sewer
- Water: Public
- Utilities for property: BB/HS Internet Available, Cable Available, Electricity Available, Public, Street Lights, Underground Utilities, Water Available
Community & HOA
Community
- Features: Clubhouse, Deed Restrictions, Dog Park, Fitness Center, Gated Community - Guard, Playground, Pool, Sidewalks, Special Community Restrictions
- Security: Gated Community, Security Gate, Security System, Smoke Detector(s)
- Pet fee: $0 monthly
- Subdivision: FOUNTAIN PARKE AT LAKE MARY PHASE 2
HOA
- Has HOA: Yes
- Amenities included: Clubhouse, Fitness Center, Gated, Lobby Key Required, Maintenance, Pickleball Court(s), Playground, Pool, Recreation Facilities, Security, Spa/Hot Tub, Tennis Court(s), Vehicle Restrictions
- Services included: 24-Hour Guard, Community Pool, Insurance, Maintenance Structure, Maintenance Grounds, Manager, Pest Control, Pool Maintenance, Private Road, Recreational Facilities, Security, Sewer, Trash, Water
- HOA fee: $552 monthly
- HOA name: Premier Assn Mgt/Christina
- HOA phone: 407-878-5929
Location
- Region: Lake Mary
Financial & listing details
- Price per square foot: $194/sqft
- Tax assessed value: $374,604
- Annual tax amount: $3,174
- Date on market: 4/4/2024
- Cumulative days on market: 78 days
- Listing terms: Cash,Conventional,FHA,VA Loan
- Ownership: Fee Simple
- Total actual rent: 0
- Electric utility on property: Yes
- Road surface type: Paved, Asphalt
Price history
| Date | Event | Price |
|---|---|---|
| 7/31/2024 | Sold | $390,000$194/sqft |
Source:  Stellar MLS #O6191982 Report a problem Stellar MLS #O6191982 Report a problem | ||
| 6/21/2024 | Pending sale | $390,000$194/sqft |
Source: Stellar MLS #O6191982 Report a problem | ||
| 6/12/2024 | Price change | $390,000-4.9%$194/sqft |
Source: Stellar MLS #O6191982 Report a problem | ||
| 5/17/2024 | Price change | $410,000-3.5%$204/sqft |
Source: Stellar MLS #O6191982 Report a problem | ||
| 4/6/2024 | Price change | $425,000-3.4%$211/sqft |
Source: Stellar MLS #O6191982 Report a problem | ||
| 4/4/2024 | Listed for sale | $439,999+37.5%$218/sqft |
Source: Stellar MLS #O6191982 Report a problem | ||
| 3/13/2019 | Sold | $320,000+1.6%$159/sqft |
Source: Public Record Report a problem | ||
| 1/17/2019 | Listed for sale | $314,900+9.5%$156/sqft |
Source: ASSIST 2 SELL FOUTZ REALTY #O5757689 Report a problem | ||
| 6/9/2017 | Sold | $287,702$143/sqft |
Source: Public Record Report a problem | ||
Public tax history
| Year | Property taxes | Tax assessment |
|---|---|---|
| 2025 | $4,797 +47.1% | $374,604 +36.3% |
| 2024 | $3,262 +2.8% | $274,790 +3% |
| 2023 | $3,174 +2.8% | $266,786 +3% |
| 2022 | $3,088 +0.6% | $259,016 +3% |
| 2021 | $3,069 +0.8% | $251,472 +1.4% |
| 2020 | $3,045 +1.2% | $248,000 +2.3% |
| 2019 | $3,008 | $242,409 +1.9% |
| 2018 | $3,008 +0.9% | $237,889 +981.3% |
| 2017 | $2,983 +785.7% | $22,000 |
| 2016 | $337 -6.2% | $22,000 +4.8% |
| 2015 | $359 | $21,000 |
| 2014 | $359 +8.2% | $21,000 +5% |
| 2013 | $332 +17.8% | $20,000 +17.6% |
| 2012 | $282 -1% | $17,000 |
| 2011 | $284 -1% | $17,000 |
| 2010 | $287 +0.5% | $17,000 |
| 2009 | $286 -51% | $17,000 -52.6% |
| 2008 | $583 -18.5% | $35,880 -20.3% |
| 2007 | $716 +7.5% | $45,000 |
| 2006 | $666 | -- |
Find assessor info on the county website
Neighborhood: Fountain Parke
Nearby homes
- $405,8004 bd3 ba2k sqft2608 Lobelia Dr, Lake Mary, FL 32746Off Market

- $496,0004 bd4 ba2.4k sqft2600 Lobelia Dr, Lake Mary, FL 32746Sold
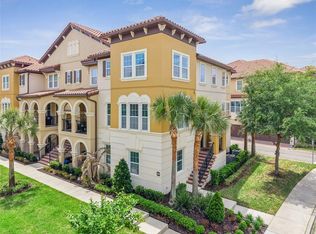
- $499,5004 bd4 ba2.4k sqft2612 Lobelia Dr, Lake Mary, FL 32746Off Market

- $397,1003 bd3 ba2k sqft2448 Lobelia Dr, Lake Mary, FL 32746Off Market
- $405,0003 bd3 ba2k sqft2444 Lobelia Dr, Lake Mary, FL 32746Off Market
- $463,0004 bd3 ba2.5k sqft2440 Lobelia Dr, Lake Mary, FL 32746Off Market
- $483,4004 bd3 ba2.4k sqft2452 Lobelia Dr, Lake Mary, FL 32746Off Market
- $412,5003 bd3 ba2.1k sqft2620 Lobelia Dr, Lake Mary, FL 32746Off Market
Nearby schools
GreatSchools rating
- 5/10Crystal Lake Elementary SchoolGrades: PK-5Distance: 0.3 mi
- 3/10Millennium Middle SchoolGrades: 6-8Distance: 6.2 mi
- 5/10Seminole High SchoolGrades: 9-12Distance: 3.6 mi
Schools provided by the listing agent
- Middle: Millennium Middle
- High: Seminole High
Source: Stellar MLS. This data may not be complete. We recommend contacting the local school district to confirm school assignments for this home.
Get a cash offer in 3 minutes
Find out how much your home could sell for in as little as 3 minutes with a no-obligation cash offer.
Estimated market value
$390,200
Get a cash offer in 3 minutes
Find out how much your home could sell for in as little as 3 minutes with a no-obligation cash offer.
Estimated market value
$390,200
- Florida
- Seminole County
- Lake Mary
- 32746
- Fountain Parke
- 2604 LOBELIA DRIVE
Nearby cities
Nearby neighborhoods
Nearby zip codes
Other Lake Mary Topics
