Skip main navigation
Off market
  • $497,800

    2612 Lobelia Dr, Lake Mary, FL 32746

    4beds
    2,499sqft
    Townhouse
    Built in 2017
    1,855 Square Feet Lot
    $497,800 Zestimate®
    $199/sqft
    $2,944 Estimated rent

    Home value

    $497,800

    $473,000 - $523,000

    $2,944/mo

    Zestimate® history
    Loading
    Loading...

    Owner options

    List your home for rent

    $2,944/mo

    Rent Zestimate®

    Find your next renter with Zillow Rental Manager. Plus, with online applications, you can quickly screen prospective tenants – for free.

    Learn more

    $2,944/mo

    Rent Zestimate®

    Refinance and save

    $3,743/mo

    Est. payment

    Refinancing to a lower rate could help reduce your monthly payments and save thousands over the life of the loan.

    See today's rates

    $3,743/mo

    Est. payment

    Explore your selling options

    Work with a Zillow partner agent

    Leverage their expertise and Zillow's premium Showcase listings to get your home seen by more buyers.

    Get started

    List with your own agent

    Get your home in front of millions of buyers by listing it on Zillow.

    Learn how to do it

    Sell it yourself

    Take full control of how buyers see your home on Zillow by listing For Sale by Owner (FSBO).

    List your home

    What's special

    Upscale communityResort style poolTennis courtWalk-in closetUpgraded bathBilliard areaUpgraded bronze light fixtures

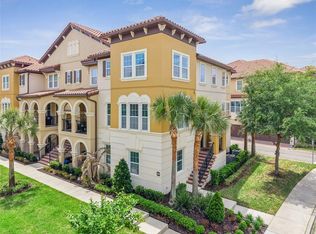
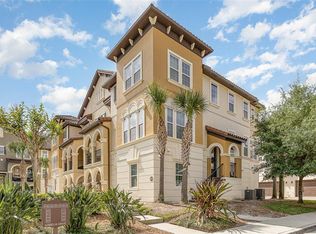
    This desirable Ashton Woods "Torino" model loaded with high-end upgrades and extras. Premium lot features full size driveway, a rare find, providing 2 additional parking spaces. A full 2-car garage with SmartRacks for additional "off the floor" storage. First Floor features a second Master, that could serve as in-law suite, bonus room/theater or office. The 2nd floor is the main living area and includes Family Room, Formal Dining Room, Kitchen all equipped with Travertine-style floor tile. Stunning GOURMET kitchen with 360-degree sunroom and double glass French doors leading to a private balcony. Level 5 rich/cherry wood 42" cabinetry, Level 5 granite countertops and matching granite backsplash, stainless steel appliances, upgraded bronze light fixtures. Custom blinds throughout the home. The 3rd floor has a bonus loft/flex space area, a very spacious master retreat with a walk-in closet and upgraded bath. All baths in a house come with Moen pewter hardware and square sinks, fine quality and style with the same cabinetry and granite as in the kitchen. There are also 2 spacious secondary bedrooms with w/Jack & Jill bath & an extended laundry room. Built by Ashton Woods, this home was built to the highest energy standards. You will feel like you are living in a resort at this upscale community that offers a 24-hour Gated access, Resort Style Pool w/Lounge area, Jacuzzi Spa, Fitness Center, Clubhouse w/ Billiard area, Tennis Court, Tot Lot, Putting Green and a Dog Park. Make a viewing appointment today!

    This property is not currently displayed as for sale or rent on Zillow. This may be different from what's on other websites or public sources.

    Originating MLS: Pinellas Suncoast

    Facts & features

    Interior

    Bedrooms & bathrooms
    • Bedrooms: 4
    • Bathrooms: 4
    • Full bathrooms: 3
    • 1/2 bathrooms: 1
    Heating
    • Forced air, Electric
    Cooling
    • Central
    Appliances
    • Laundry: Inside, Laundry Room, Upper Floor
    Features
    • Ceiling Fans(s), High Ceiling(s), Open Floorplan, Split Bedroom, Stone Counters, Walk-In Closet(s), Solid Wood Cabinets, Thermostat, Living Room/Dining Room Combo, Built in Features, Cathedral Ceiling(s)
    • Flooring: Other
    • Windows: Blinds, Shades, Window Treatments, Drapes, Rods
    Interior area
    • Total interior livable area: 2,499 sqft

    Property

    Parking
    • Total spaces: 2
    • Parking features: Garage - Attached, Off-street
    Features
    • Levels: Multi/Split
    • Exterior features: Cement / Concrete
    Lot
    • Size: 1,855 Square Feet
    Details
    • Parcel number: 08203051400002570
    • Zoning: PUD

    Construction

    Type & style
    • Home type: SingleFamily
    • Property subtype: Townhouse
    Materials
    • Foundation: Footing
    • Roof: Tile
    Condition
    • Year built: 2017
    Details
    • Builder model: Torino
    • Builder name: Ashton Woods

    Utilities & green energy

    • Sewer: Public Sewer
    • Water: Public
    • Utilities for property: Electricity Connected, BB/HS Internet Available, Cable Available, Public, Street Lights, Underground Utilities, Cable Connected, Electricity Available, Water Available

    Community & HOA

    Community
    • Security: Smoke Detector(s), Security Gate, Security System, Key Card Entry, Gated Community
    • Subdivision: FOUNTAIN PARKE AT LAKE MARY PH 2
    HOA
    • Has HOA: Yes
    • Amenities included: Maintenance
    • Services included: Community Pool, Maintenance Grounds, Recreational Facilities, Trash, Insurance, Maintenance Exterior, Pest Control, Pool Maintenance, Sewer, Water, Private Road, Escrow Reserves Fund, 24-Hour Guard, Manager
    • HOA fee: $411 monthly
    Location
    • Region: Lake Mary

    Financial & listing details

    • Price per square foot: $199/sqft
    • Tax assessed value: $436,241
    • Annual tax amount: $5,684
    • Listing terms: Cash, Conventional, FHA, VA Loan
    • Ownership: Fee Simple

    Price history

    DateEventPrice
    5/23/2022Sold$500,000+1%$200/sqft
    Source: Public Record Report a problem
    3/23/2022Pending sale$494,900$198/sqft
    Source: Owner Report a problem
    3/19/2022Listed for sale$494,900+37.5%$198/sqft
    Source: Owner Report a problem
    5/22/2020Sold$360,000-4%$144/sqft
    Source: Public Record Report a problem
    10/3/2019Pending sale$375,000$150/sqft
    Source: PYTHA REALTY GROUP #U8043704 Report a problem
    10/3/2019Listed for sale$375,000$150/sqft
    Source: PYTHA REALTY GROUP #U8043704 Report a problem
    7/23/2019Listing removed$375,000$150/sqft
    Source: PYTHA REALTY GROUP #U8043704 Report a problem
    7/7/2019Price change$375,000-1.3%$150/sqft
    Source: PYTHA REALTY GROUP #U8043704 Report a problem
    5/5/2019Listed for sale$380,000+5.6%$152/sqft
    Source: PYTHA REALTY GROUP #U8043704 Report a problem
    6/13/2017Sold$359,825$144/sqft
    Source: Public Record Report a problem

    Public tax history

    YearProperty taxesTax assessment
    2025$5,684 -9.1%$436,241 -2.9%
    2024$6,254 +2.3%$449,154 +3%
    2023$6,113 +48.2%$435,993 +31.1%
    2022$4,125 +0.5%$332,452 +3%
    2021$4,103 -11.6%$322,769 +1.7%
    2020$4,643 +71.1%$317,392 +42.6%
    2019$2,713 $222,524 +1.9%
    2018$2,713 +0.9%$218,375 +892.6%
    2017$2,689 +698.6%$22,000
    2016$337 -6.2%$22,000 +4.8%
    2015$359 $21,000
    2014$359 +8.2%$21,000 +5%
    2013$332 +17.8%$20,000 +17.6%
    2012$282 -1%$17,000
    2011$284 -1%$17,000
    2010$287 +0.5%$17,000
    2009$286 -51%$17,000 -52.6%
    2008$583 -18.5%$35,880 -20.3%
    2007$716 +7.5%$45,000
    2006$666 --
    Find assessor info on the county website

    Neighborhood: Fountain Parke

    Nearby schools

    GreatSchools rating
    Get a cash offer in 3 minutes
    Find out how much your home could sell for in as little as 3 minutes with a no-obligation cash offer.
    Estimated market value
    $497,800
    Get a cash offer in 3 minutes
    Find out how much your home could sell for in as little as 3 minutes with a no-obligation cash offer.
    Estimated market value
    $497,800