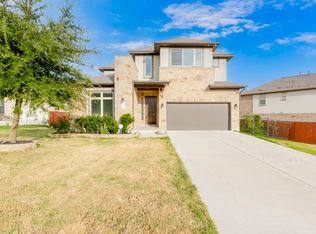
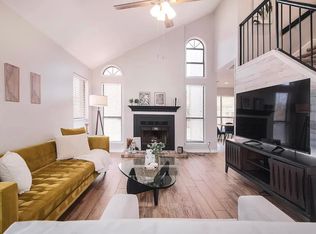
Beautiful one-story home for lease in Cedar Park's desirable Reserve at Brushy Creek! This 4-bedroom, 2-bath home offers 2,072 sq. ft. of thoughtfully designed living space with an open floor plan, abundant natural light, and stylish finishes throughout. Features include wood flooring, a cozy fireplace, plantation shutters, and a spacious kitchen with granite countertops, center island, and ample cabinet space. The primary suite offers a private retreat, while additional bedrooms provide flexibility for guests, a home office, or hobbies. Enjoy outdoor living with an extended deck area perfect for relaxing or entertaining. Conveniently located near Brushy Creek parks, shopping, dining, major roadways, and top-rated Cedar Park schools. A wonderful opportunity to lease a well-maintained home in a highly sought-after community!
House for rent
$2,800/moFees may apply
2604 Lou Hollow Pl, Cedar Park, TX 78613
4beds
2,049sqft
Price may not include required fees and charges. Learn more|
Singlefamily
Available now
Cats, dogs OK
Air conditioner, central air
In unit laundry
2 Attached garage spaces parking
Central, electric, wood
What's special
Cozy fireplaceOpen floor planWood flooringAbundant natural lightGranite countertopsStylish finishes throughoutSpacious kitchen
- 3 days |
- -- |
- -- |
Zillow last checked:
Listing updated:
Travel times

Let’s turn your rent into credit progress
Build credit history with every on-time payment and get credit for the payment you’re already making.
Facts & features
Interior
Bedrooms & bathrooms
- Bedrooms: 4
- Bathrooms: 2
- Full bathrooms: 2
Heating
- Central, Electric, Wood
Cooling
- Air Conditioner, Central Air
Appliances
- Included: Built-In Electric Range, Dishwasher, Dryer, Electric Range, Free-Standing Range, Garbage Disposal, Microwave Oven, Oven, RNGHD, Self Cleaning Oven, Stainless Steel Appliance(s), Stove, Washer
- Laundry: In Unit, Inside, Main Level
Features
- Bar, Bookcases, Breakfast Bar, Ceiling Fan(s), Ceiling Fan(s), Double Vanity, Entrance Foyer, French Doors, Granite Counters, High Ceilings, In-Law Floorplan, Kitchen Island, No Interior Steps, Open Floorplan, Primary Bedroom on Main, Recessed Lighting, Soaking Tub, Walk-In Closet(s), Wired for Sound
- Flooring: Tile, Wood
- Has fireplace: Yes
Interior area
- Total interior livable area: 2,049 sqft
Property
Parking
- Total spaces: 2
- Parking features: Attached, Driveway, Garage, Open
- Has attached garage: Yes
- Has uncovered spaces: Yes
- Details: Contact manager
Features
- Exterior features: Cluster Mailbox, Common Grounds, Entrance Foyer, French Doors, Gutters Partial, Lighting, No Interior Steps, Playground, Primary Bedroom on Main, Private Yard, Sprinkler - Automatic, Trees-Medium (20 Ft - 40 Ft), Underground Utilities, Walk-In Closet(s)
- Has private pool: Yes
- Pool features: Contact manager
Lot
- Features: Private, Sprinklers In Rear, Wooded
Details
- Additional structures: Garage(s)
- Parcel number: R17W342301A00130008
Construction
Type & style
- Home type: SingleFamily
- Property subtype: SingleFamily
Condition
- Year built: 2013
Community & HOA
Community
- Features: Curbs, Playground, Pool
HOA
- Amenities included: Dog Park, Parking, Playground, Pool
Location
- Region: Cedar Park
Financial & listing details
- Lease term: 12 Months
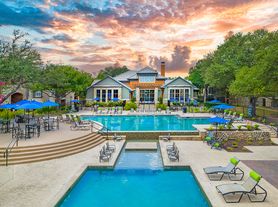

Nearby apartments for rent
Price history
| Date | Event | Price |
|---|---|---|
| 8/13/2026 | Listed for rent | $2,800+33.3%$1/sqft |
Source: Unlock MLS #6837174 Report a problem | ||
| 7/11/2018 | Listing removed | $2,100$1/sqft |
Source: Maxavenue - ADKOR Group #1219371 Report a problem | ||
| 7/5/2018 | Listed for rent | $2,100$1/sqft |
Source: Maxavenue - ADKOR Group #1219371 Report a problem | ||
| 6/29/2017 | Listing removed | $380,000$185/sqft |
Source: Maxavenue - ADKOR Group #4671704 Report a problem | ||
| 5/12/2017 | Price change | $380,000-2.6%$185/sqft |
Source: Maxavenue - ADKOR Group #4671704 Report a problem | ||
| 4/21/2017 | Price change | $390,000-2.5%$190/sqft |
Source: Maxavenue - ADKOR Group #4671704 Report a problem | ||
| 4/17/2017 | Pending sale | $400,000$195/sqft |
Source: Maxavenue - ADKOR Group #4671704 Report a problem | ||
| 3/27/2017 | Price change | $400,000-3.6%$195/sqft |
Source: Maxavenue - ADKOR Group #4671704 Report a problem | ||
| 3/2/2017 | Listed for sale | $415,000+3.8%$203/sqft |
Source: Maxavenue - ADKOR Group #4671704 Report a problem | ||
| 11/25/2016 | Listing removed | $399,900$195/sqft |
Source: Maxavenue - ADKOR Group #3018212 Report a problem | ||
| 7/29/2016 | Listed for sale | $399,900$195/sqft |
Source: Maxavenue - ADKOR Group #3018212 Report a problem | ||
Neighborhood: 78613
Nearby schools
GreatSchools rating
- 9/10Ronald Reagan Elementary SchoolGrades: PK-5Distance: 1.1 mi
- 8/10Artie L Henry Middle SchoolGrades: 6-8Distance: 1 mi
- 8/10Vista Ridge High SchoolGrades: 9-12Distance: 0.7 mi