Skip main navigation
Closed
  • $300,000

    2604 Marymont Dr, Clarksville, TN 37042

    4beds
    1,524sqft
    Single Family Residence, Residential
    Built in 2001
    0.35 Acres Lot
    $300,800 Zestimate®
    $197/sqft
    $1,817 Estimated rent

    Home value

    $300,800

    $286,000 - $316,000

    $1,817/mo

    Zestimate® history
    Loading
    Loading...

    Owner options

    List your home for rent

    $1,817/mo

    Rent Zestimate®

    Find your next renter with Zillow Rental Manager. Plus, with online applications, you can quickly screen prospective tenants – for free.

    Learn more

    $1,817/mo

    Rent Zestimate®

    Refinance and save

    $1,792/mo

    Est. payment

    Refinancing to a lower rate could help reduce your monthly payments and save thousands over the life of the loan.

    See today's rates

    $1,792/mo

    Est. payment

    Explore your selling options

    Work with a Zillow partner agent

    Leverage their expertise and Zillow's premium Showcase listings to get your home seen by more buyers.

    Get started

    List with your own agent

    Get your home in front of millions of buyers by listing it on Zillow.

    Learn how to do it

    Sell it yourself

    Take full control of how buyers see your home on Zillow by listing For Sale by Owner (FSBO).

    List your home

    What's special

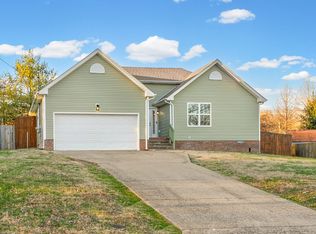
    Welcome to this charming and renovated 4-bedroom, 1,524 sq ft home, perfectly designed for comfortable living and effortless entertaining - all without an HOA. Step onto the huge southern front porch, where you can sip your morning coffee, greet neighbors or unwind after a long day. One of the bedrooms is conveniently located downstairs, while three more bedrooms are upstairs, offering space for family, guests, or a home office. Inside, the living room features a real wood-burning fireplace and opens to a sunroom that overlooks the private backyard with trees and a fire pit, creating a serene retreat for gatherings or quiet evenings. This is the perfect space for weekend cookouts, cozy evenings, or making memories with friends and family you’ve been looking for! The kitchen is both functional and charming, with floating shelves ideal for a coffee bar and it flows seamlessly into the dining and living areas. Every corner of this home has been thoughtfully maintained, creating a warm, inviting atmosphere that instantly feels like home. Located just minutes from shopping, dining and major commuter routes, this home combines convenience, comfort and charm!

    Zillow last checked:

    Listing updated:

    Listed by:

    Patrycja Ellens 615-795-7797,

    Keller Williams Realty Clarksville

    Bought with:

    Kala Wiles, 360337

    EVOLVE Real Estate, LLC

    Source: RealTracs MLS as distributed by MLS GRID,MLS#: 3167332MLS Logo

    Facts & features

    Interior

    Bedrooms & bathrooms
    • Bedrooms: 4
    • Bathrooms: 3
    • Full bathrooms: 2
    • 1/2 bathrooms: 1
    • Main level bedrooms: 1
    Bedroom 1
    • Features: Walk-In Closet(s)
    • Level: Walk-In Closet(s)
    • Area: 209 Square Feet
    • Dimensions: 11x19
    Bedroom 2
    • Area: 117 Square Feet
    • Dimensions: 13x9
    Bedroom 3
    • Area: 120 Square Feet
    • Dimensions: 10x12
    Bedroom 4
    • Area: 165 Square Feet
    • Dimensions: 11x15
    Kitchen
    • Features: Eat-in Kitchen
    • Level: Eat-in Kitchen
    • Area: 143 Square Feet
    • Dimensions: 13x11
    Living room
    • Features: Great Room
    • Level: Great Room
    • Area: 325 Square Feet
    • Dimensions: 13x25
    Other
    • Features: Florida Room
    • Level: Florida Room
    • Area: 99 Square Feet
    • Dimensions: 11x9
    Heating
    • Central
    Cooling
    • Ceiling Fan(s), Central Air
    Appliances
    • Included: Electric Oven, Electric Range, Dishwasher, Microwave, Refrigerator, Stainless Steel Appliance(s)
    Features
    • Flooring: Carpet, Laminate
    • Basement: Crawl Space
    • Number of fireplaces: 1
    • Fireplace features: Wood Burning
    Interior area
    • Total structure area: 1,524
    • Total interior livable area: 1,524 sqft
    • Finished area above ground: 1,524

    Property

    Parking
    • Total spaces: 2
    • Parking features: Garage Faces Front, Attached
    • Attached garage spaces: 1
    • Carport spaces: 1
    • Covered spaces: 2
    Features
    • Levels: Two
    • Stories: 2
    • Patio & porch: Porch, Covered
    • Fencing: Chain Link
    Lot
    • Size: 0.35 Acres
    • Dimensions: 90
    • Features: Level
    • Topography: Level
    Details
    • Additional structures: Storage
    • Parcel number: 063018B D 03300 00003018B
    • Special conditions: Standard

    Construction

    Type & style
    • Home type: SingleFamily
    • Property subtype: Single Family Residence, Residential
    Materials
    • Brick, Vinyl Siding
    Condition
    • New construction: No
    • Year built: 2001

    Utilities & green energy

    • Sewer: Public Sewer
    • Water: Public
    • Utilities for property: Water Available

    Community & HOA

    Community
    • Subdivision: Marymont
    HOA
    • Has HOA: No
    Location
    • Region: Clarksville

    Financial & listing details

    • Price per square foot: $197/sqft
    • Tax assessed value: $266,000
    • Annual tax amount: $2,008
    • Date on market: 4/2/2026

    Price history

    DateEventPrice
    5/16/2026Sold$300,000+0%$197/sqft
    Source: RealTracs MLS as distributed by MLS GRID #3167332 Report a problem
    4/14/2026Pending sale$299,900$197/sqft
    Source: RealTracs MLS as distributed by MLS GRID #3167332 Report a problem
    4/9/2026Listed for sale$299,900+3.4%$197/sqft
    Source: RealTracs MLS as distributed by MLS GRID #3167332 Report a problem
    9/30/2022Sold$290,000+5.5%$190/sqft
    Source: RealTracs MLS as distributed by MLS GRID #2431692 Report a problem
    8/29/2022Pending sale$275,000$180/sqft
    Source: RealTracs MLS as distributed by MLS GRID #2431692 Report a problem
    8/26/2022Listed for sale$275,000+29.7%$180/sqft
    Source: RealTracs MLS as distributed by MLS GRID #2431692 Report a problem
    6/3/2021Sold$212,000+36.8%$139/sqft
    Source: Public Record Report a problem
    8/31/2018Sold$155,000-3.1%$102/sqft
    Source: Public Record Report a problem
    7/14/2018Pending sale$159,900$105/sqft
    Source: Keller Williams Realty #1948035 Report a problem
    7/7/2018Listed for sale$159,900+54.5%$105/sqft
    Source: Keller Williams #1948035 Report a problem
    8/27/2001Sold$103,500+283.3%$68/sqft
    Source: Public Record Report a problem
    2/23/2001Sold$27,000$18/sqft
    Source: Public Record Report a problem

    Public tax history

    YearProperty taxesTax assessment
    2024$1,982 +22.2%$66,500 +73.1%
    2023$1,622 $38,425
    2022$1,622 +41.1%$38,425
    2021$1,149 -26.2%$38,425 -0.8%
    2020$1,558 0%$38,750
    2019$1,558 $38,750 +10.1%
    2018$1,558 +36.2%$35,200 -5.5%
    2017$1,144 -28.8%$37,250
    2016$1,606 $37,250
    2015$1,606 +3.7%$37,250
    2014$1,549 +4.2%$37,250 +9.8%
    2013$1,486 +0%$33,925 +0%
    2011$1,486 +6.3%$33,924
    2010$1,398 $33,924
    2009$1,398 $33,924
    2008-- $33,924 +7.9%
    2007$1,399 +0%$31,427
    2006$1,398 +7.2%$31,427 +14.3%
    2005$1,304 +5.6%$27,506
    2004$1,235 $27,506
    2002$1,235 $27,506 +14.6%
    2001-- $23,997 +77.8%
    2000-- $13,500
    Find assessor info on the county website

    Neighborhood: Marymont

    Nearby schools

    GreatSchools rating
    Schools provided by the listing agent
    • Elementary: West Creek Elementary School
    • Middle: West Creek Middle
    • High: West Creek High

    Source: RealTracs MLS as distributed by MLS GRID. This data may not be complete. We recommend contacting the local school district to confirm school assignments for this home.

    Get a cash offer in 3 minutes
    Find out how much your home could sell for in as little as 3 minutes with a no-obligation cash offer.
    Estimated market value
    $300,800
    Get a cash offer in 3 minutes
    Find out how much your home could sell for in as little as 3 minutes with a no-obligation cash offer.
    Estimated market value
    $300,800