Skip main navigation
Closed
  • $270,000

    2612 Marymont Dr, Clarksville, TN 37042

    3beds
    1,271sqft
    Single Family Residence, Residential
    Built in 1999
    0.44 Acres Lot
    $270,100 Zestimate®
    $212/sqft
    $1,489 Estimated rent

    Home value

    $270,100

    $257,000 - $284,000

    $1,489/mo

    Zestimate® history
    Loading
    Loading...

    Owner options

    List your home for rent

    $1,489/mo

    Rent Zestimate®

    Find your next renter with Zillow Rental Manager. Plus, with online applications, you can quickly screen prospective tenants – for free.

    Learn more

    $1,489/mo

    Rent Zestimate®

    Refinance and save

    $1,608/mo

    Est. payment

    Refinancing to a lower rate could help reduce your monthly payments and save thousands over the life of the loan.

    See today's rates

    $1,608/mo

    Est. payment

    Explore your selling options

    Work with a Zillow partner agent

    Leverage their expertise and Zillow's premium Showcase listings to get your home seen by more buyers.

    Get started

    List with your own agent

    Get your home in front of millions of buyers by listing it on Zillow.

    Learn how to do it

    Sell it yourself

    Take full control of how buyers see your home on Zillow by listing For Sale by Owner (FSBO).

    List your home

    What's special

    Updated flooringThoughtfully updated homeModern finishesFunctional living spacesRefreshed interior finishesAbundant natural light throughoutRenovated kitchen
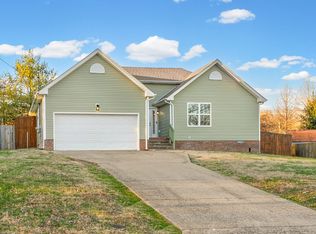
    Welcome to 2612 Marymont Drive, a thoughtfully updated home offering modern finishes and functional living spaces. Recent improvements throughout the property provide peace of mind and a move-in ready experience. The home features updated flooring, refreshed interior finishes, renovated kitchen and bath spaces, and numerous system and cosmetic upgrades that enhance both style and everyday comfort. The well-designed floor plan offers comfortable living and entertaining areas with abundant natural light throughout. The kitchen provides ample cabinet and counter space, while the updated bathrooms feature clean, contemporary finishes. Spacious bedrooms offer flexibility for a variety of living arrangements. Outside, the property provides outdoor space to enjoy, with room for relaxing, gardening, or entertaining. Conveniently located near shopping, dining, schools, parks, and major commuter routes, this home combines updated features with an established neighborhood setting.

    Zillow last checked:

    Listing updated:

    Listed by:

    Ciera Netherton 931-257-3383,

    Legion Realty

    Bought with:

    Lauren Neu, 369577

    Keller Williams Realty Clarksville

    Source: RealTracs MLS as distributed by MLS GRID,MLS#: 3233051MLS Logo

    Facts & features

    Interior

    Bedrooms & bathrooms
    • Bedrooms: 3
    • Bathrooms: 2
    • Full bathrooms: 2
    • Main level bedrooms: 3
    Bedroom 1
    • Features: Full Bath
    • Level: Full Bath
    • Area: 154 Square Feet
    • Dimensions: 14x11
    Bedroom 2
    • Area: 100 Square Feet
    • Dimensions: 10x10
    Bedroom 3
    • Area: 100 Square Feet
    • Dimensions: 10x10
    Primary bathroom
    • Features: Double Vanity
    • Level: Double Vanity
    Dining room
    • Features: Formal
    • Level: Formal
    • Area: 80 Square Feet
    • Dimensions: 8x10
    Kitchen
    • Features: Eat-in Kitchen
    • Level: Eat-in Kitchen
    • Area: 48 Square Feet
    • Dimensions: 8x6
    Living room
    • Area: 272 Square Feet
    • Dimensions: 17x16
    Heating
    • Central, Electric
    Cooling
    • Ceiling Fan(s), Central Air, Electric
    Appliances
    • Included: Electric Oven, Electric Range, Dishwasher, Disposal, Microwave, Refrigerator, Stainless Steel Appliance(s)
    • Laundry: Electric Dryer Hookup, Washer Hookup
    Features
    • Flooring: Carpet, Vinyl
    • Basement: Crawl Space
    • Number of fireplaces: 1
    • Fireplace features: Living Room
    Interior area
    • Total structure area: 1,271
    • Total interior livable area: 1,271 sqft
    • Finished area above ground: 1,271

    Property

    Parking
    • Total spaces: 2
    • Parking features: Garage Door Opener, Garage Faces Front
    • Attached garage spaces: 2
    Features
    • Levels: One
    • Stories: 1
    • Patio & porch: Patio
    • Fencing: Privacy
    Lot
    • Size: 0.44 Acres
    • Dimensions: 70
    Details
    • Parcel number: 063018B D 03100 00003018B
    • Special conditions: Standard

    Construction

    Type & style
    • Home type: SingleFamily
    • Property subtype: Single Family Residence, Residential
    Materials
    • Brick, Vinyl Siding
    Condition
    • New construction: No
    • Year built: 1999

    Utilities & green energy

    • Sewer: Public Sewer
    • Water: Public
    • Utilities for property: Electricity Available, Water Available

    Community & HOA

    Community
    • Security: Smoke Detector(s)
    • Subdivision: Marymont
    HOA
    • Has HOA: No
    Location
    • Region: Clarksville

    Financial & listing details

    • Price per square foot: $212/sqft
    • Tax assessed value: $259,200
    • Annual tax amount: $1,957
    • Date on market: 6/9/2026
    • Electric utility on property: Yes

    Price history

    DateEventPrice
    8/11/2026Sold$270,000+0%$212/sqft
    Source: RealTracs MLS as distributed by MLS GRID #3233051 Report a problem
    6/16/2026Contingent$269,900$212/sqft
    Source: RealTracs MLS as distributed by MLS GRID #3233051 Report a problem
    6/9/2026Listed for sale$269,900+58.8%$212/sqft
    Source: RealTracs MLS as distributed by MLS GRID #3233051 Report a problem
    4/9/2026Sold$170,000-5.6%$134/sqft
    Source: RealTracs MLS as distributed by MLS GRID #3139615 Report a problem
    3/9/2026Pending sale$180,000$142/sqft
    Source: RealTracs MLS as distributed by MLS GRID #3139615 Report a problem
    3/5/2026Listed for sale$180,000+50.1%$142/sqft
    Source: RealTracs MLS as distributed by MLS GRID #3139615 Report a problem
    12/30/2014Sold$119,900$94/sqft
    Source: Public Record Report a problem
    10/25/2014Price change$119,900-4%$94/sqft
    Source: Trademark Realty #1570965 Report a problem
    10/5/2014Price change$124,900-3.8%$98/sqft
    Source: Trademark Realty #1570965 Report a problem
    8/31/2014Listed for sale$129,900+18.2%$102/sqft
    Source: Trademark Realty #1570965 Report a problem
    6/27/2012Listing removed$109,900$86/sqft
    Source: Homepath #1345531 Report a problem
    6/22/2012Price change$109,900-8.3%$86/sqft
    Source: ABC Realty & Auction, LLC #1345531 Report a problem
    5/22/2012Price change$119,900-7.7%$94/sqft
    Source: Homepath #1345531 Report a problem
    4/4/2012Price change$129,900-7.1%$102/sqft
    Source: Homepath #1345531 Report a problem
    3/3/2012Price change$139,900+6.8%$110/sqft
    Source: Homepath #1345531 Report a problem
    3/1/2012Listed for sale--
    Source: Homepath #1345531 Report a problem
    1/20/2012Sold$130,966+1.5%$103/sqft
    Source: Public Record Report a problem
    10/10/2007Sold$129,000+22.9%$101/sqft
    Source: Public Record Report a problem
    9/11/2003Sold$105,000$83/sqft
    Source: Public Record Report a problem

    Public tax history

    YearProperty taxesTax assessment
    2024$1,931 +23.8%$64,800 +75.4%
    2023$1,559 $36,950
    2022$1,559 +41.1%$36,950
    2021$1,105 -25.6%$36,950
    2020$1,485 +0.2%$36,950 +0.1%
    2019$1,483 $36,900 +19.7%
    2018$1,483 +45.8%$30,825 -6.9%
    2017$1,017 -28.8%$33,125
    2016$1,428 $33,125
    2015$1,428 +3.7%$33,125
    2014$1,377 +3.7%$33,125 +9.2%
    2013$1,328 0%$30,325 0%
    2011$1,328 +6.3%$30,327
    2010$1,249 $30,327
    2009$1,249 $30,327
    2008-- $30,327 +6.5%
    2007$1,267 +0%$28,478
    2006$1,267 +7.3%$28,478 +14.3%
    2005$1,181 +5.6%$24,912
    2004$1,119 $24,912
    2002$1,119 $24,912 +12.4%
    2001-- $22,157 -75%
    2000-- $88,627
    Find assessor info on the county website

    Neighborhood: Marymont

    Nearby schools

    GreatSchools rating
    Schools provided by the listing agent
    • Elementary: West Creek Elementary School
    • Middle: West Creek Middle
    • High: West Creek High

    Source: RealTracs MLS as distributed by MLS GRID. This data may not be complete. We recommend contacting the local school district to confirm school assignments for this home.

    Get a cash offer in 3 minutes
    Find out how much your home could sell for in as little as 3 minutes with a no-obligation cash offer.
    Estimated market value
    $270,100
    Get a cash offer in 3 minutes
    Find out how much your home could sell for in as little as 3 minutes with a no-obligation cash offer.
    Estimated market value
    $270,100