Completely renovated and expanded to the studs in 2019, this exceptional home blends timeless design with modern functionality in one of the area’s most desirable locations. Thoughtfully designed with a light-filled open floorplan and striking mid-century modern influence, the home offers 5 spacious bedrooms, each with walk-in closets, and 5 full bathrooms — including 4 private en suite baths. From the moment you step inside, you’ll notice the soaring ceilings, abundant natural light, and beautiful oak hardwood flooring that flows throughout the entire home. The chef’s kitchen features white soft-close cabinetry, quartz countertops, a dramatic waterfall island, gas range, and seamless flow into the main living spaces centered around a cozy gas fireplace. The luxurious primary suite includes a professionally built-out walk-in closet and spa-inspired bath with floor-to-ceiling tile, frameless glass shower, and river rock flooring. Every bathroom throughout the home has been thoughtfully updated with upscale finishes and soft-close cabinetry. Additional features include a finished basement, multiple HVAC zones for customized comfort, walk-in laundry room, oversized coat closet, covered front and rear porches, and a newly constructed garage equipped with modern smart technology. Situated on a large, flat, fully fenced lot, the outdoor space offers endless possibilities for entertaining, gardening, recreation, or even a future pool. The grounds are beautifully landscaped with mature, meticulously maintained plantings, and the horseshoe driveway provides both convenience and curb appeal. Ideally located on a quiet, peaceful street directly across from Mary Scott Nature Park with walking trails, and within walking distance to Echo Ridge Recreation Club featuring swim, tennis, and community events. Convenient to the highly sought-after Globe Academy Charter School. Additional peace of mind includes a lifetime AquaGuard warranty for the basement. This is a truly well-maintained, move-in ready home offering both style and substance.
Closed
$832,000
2604 Melinda Dr, Atlanta, GA 30345
5beds
3,428sqft
Single Family Residence, Residential
Built in 1959
0.39 Acres Lot
$832,200 Zestimate®
$243/sqft
$5,127 Estimated rent
Home value
$832,200
$782,000 - $882,000
$5,127/mo
Zestimate® history
Owner options
List your home for rent
$5,127/mo
Rent Zestimate®
Find your next renter with Zillow Rental Manager. Plus, with online applications, you can quickly screen prospective tenants – for free.
$5,127/mo
Rent Zestimate®
Refinance and save
$5,166/mo
Est. payment
Refinancing to a lower rate could help reduce your monthly payments and save thousands over the life of the loan.
$5,166/mo
Est. payment
Explore your selling options
Work with a Zillow partner agent
Leverage their expertise and Zillow's premium Showcase listings to get your home seen by more buyers.
Get startedList with your own agent
Get your home in front of millions of buyers by listing it on Zillow.
Learn how to do itSell it yourself
Take full control of how buyers see your home on Zillow by listing For Sale by Owner (FSBO).
List your homeWhat's special
Zillow last checked:
Listing updated:
Listed by:
Leanne Allen,
Keller Williams Realty West Atlanta 470-907-8266
Bought with:
MATTHEW DOMENICK, 290259
Coldwell Banker Realty
Source: FMLS GA,MLS#: 7776516
Facts & features
Interior
Bedrooms & bathrooms
- Bedrooms: 5
- Bathrooms: 5
- Full bathrooms: 5
- Main level bathrooms: 2
- Main level bedrooms: 2
Rooms
- Room types: Basement, Bathroom, Bedroom
Primary bedroom
- Features: Master on Main
- Level: Master on Main
Bedroom
- Features: Master on Main
Primary bathroom
- Features: Double Vanity
Dining room
- Features: Open Concept
Kitchen
- Features: Breakfast Bar, Cabinets White, Stone Counters, View to Family Room
Heating
- Central
Cooling
- Ceiling Fan(s)
Appliances
- Included: Dishwasher, Disposal, Gas Range, Microwave, Range Hood, Refrigerator
- Laundry: Laundry Room, Main Level
Features
- Cathedral Ceiling(s), High Ceilings 9 ft Lower, High Ceilings 10 ft Main, High Ceilings 10 ft Upper, Walk-In Closet(s)
- Flooring: Hardwood
- Windows: Insulated Windows
- Basement: Finished,Finished Bath,Full,Interior Entry,Walk-Out Access
- Number of fireplaces: 1
- Fireplace features: Double Sided, Family Room
- Common walls with other units/homes: No Common Walls
Interior area
- Total structure area: 3,428
- Total interior livable area: 3,428 sqft
- Finished area above ground: 2,804
- Finished area below ground: 627
Property
Parking
- Total spaces: 2
- Parking features: Driveway, Garage, Level Driveway
- Garage spaces: 2
- Has uncovered spaces: Yes
Accessibility
- Accessibility features: None
Features
- Levels: Three Or More
- Patio & porch: Patio
- Exterior features: Private Yard
- Pool features: None
- Spa features: None
- Fencing: Back Yard,Privacy,Wood
- Has view: Yes
- View description: Other
- Waterfront features: None
- Body of water: None
Lot
- Size: 0.39 Acres
- Dimensions: 194 x 100
- Features: Back Yard, Front Yard
Details
- Additional structures: None
- Parcel number: 18 233 03 001
- Other equipment: None
- Horse amenities: None
Construction
Type & style
- Home type: SingleFamily
- Architectural style: Modern
- Property subtype: Single Family Residence, Residential
Materials
- Cement Siding
- Foundation: Concrete Perimeter
- Roof: Composition
Condition
- Resale
- New construction: No
- Year built: 1959
Utilities & green energy
- Electric: 110 Volts
- Sewer: Public Sewer
- Water: Public
- Utilities for property: Cable Available, Electricity Available, Natural Gas Available, Sewer Available, Underground Utilities, Water Available
Green energy
- Energy efficient items: None
- Energy generation: None
Community & HOA
Community
- Features: None
- Security: Smoke Detector(s)
- Subdivision: Shallowford Heights
HOA
- Has HOA: No
Location
- Region: Atlanta
Financial & listing details
- Price per square foot: $243/sqft
- Tax assessed value: $912,800
- Annual tax amount: $10,647
- Date on market: 6/4/2026
- Cumulative days on market: 5 days
- Electric utility on property: Yes
- Road surface type: Asphalt
Price history
| Date | Event | Price |
|---|---|---|
| 7/7/2026 | Sold | $832,000+3.4%$243/sqft |
Source:  FMLS GA #7776516 Report a problem FMLS GA #7776516 Report a problem | ||
| 6/16/2026 | Pending sale | $805,000$235/sqft |
Source:  GAMLS #10775572 Report a problem GAMLS #10775572 Report a problem | ||
| 6/4/2026 | Listed for sale | $805,000+25.8%$235/sqft |
Source: GAMLS #10775572 Report a problem | ||
| 2/11/2020 | Sold | $640,000-1.5%$187/sqft |
Source:  FMLS GA #6630686 Report a problem FMLS GA #6630686 Report a problem | ||
| 1/28/2020 | Pending sale | $650,000$190/sqft |
Source: Keller Williams Rlty, First Atlanta #6630686 Report a problem | ||
| 1/23/2020 | Listed for sale | $650,000$190/sqft |
Source: Keller Williams Rlty, First Atlanta #6630686 Report a problem | ||
| 1/18/2020 | Pending sale | $650,000$190/sqft |
Source: Keller Williams Rlty, First Atlanta #6630686 Report a problem | ||
| 11/20/2019 | Price change | $650,000-3.7%$190/sqft |
Source: Keller Williams Rlty, First Atlanta #6630686 Report a problem | ||
| 10/11/2019 | Listed for sale | $675,000+187.2%$197/sqft |
Source: Keller Williams Rlty, First Atlanta #6630686 Report a problem | ||
| 2/20/2019 | Sold | $235,000$69/sqft |
Source: Public Record Report a problem | ||
Public tax history
| Year | Property taxes | Tax assessment |
|---|---|---|
| 2025 | $10,647 +0.6% | $365,120 +5.8% |
| 2024 | $10,589 +8.5% | $345,080 +3.8% |
| 2023 | $9,758 +3.5% | $332,440 +14.2% |
| 2022 | $9,424 +10.5% | $291,160 +15.4% |
| 2021 | $8,525 -18% | $252,200 +10.6% |
| 2020 | $10,402 +828.2% | $228,120 +84.3% |
| 2019 | $1,121 +1.2% | $123,760 +1% |
| 2018 | $1,108 -7.9% | $122,480 +14.7% |
| 2017 | $1,203 +6.2% | $106,800 +19.8% |
| 2016 | $1,133 | $89,120 |
| 2014 | $1,133 | $89,120 +34.1% |
| 2013 | -- | $66,480 |
| 2012 | -- | $66,480 |
| 2011 | -- | $66,480 -29.5% |
| 2010 | $953 | $94,320 |
| 2009 | $953 +12.3% | $94,320 |
| 2008 | $848 -3% | $94,320 |
| 2007 | $875 | $94,320 +16.6% |
| 2006 | $875 +9% | $80,920 |
| 2005 | $802 +7.3% | $80,920 +3% |
| 2004 | $748 +9.2% | $78,560 |
| 2003 | $685 +46.5% | $78,560 +3% |
| 2002 | $467 +206.1% | $76,240 |
| 2001 | $153 | $76,240 |
Find assessor info on the county website
Neighborhood: 30345
Nearby homes

- $223,4404 bd2 ba1.6k sqft2338 Shallowford Rd NE, Atlanta, GA 30345Off Market
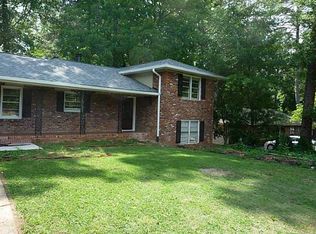
- $513,4004 bd2 ba-- sqft2338 Shallowford Rd NE #0, Atlanta, GA 30345Off Market
- $507,5003 bd2 ba1.9k sqft2338 Shallowford Rd, Atlanta, GA 30345Off Market
- $475,4003 bd2 ba1.5k sqft2594 Melinda Dr, Atlanta, GA 30345Off Market
- $---- bd-- ba-- sqft2320 Shallowford Rd NE, Atlanta, GA 30345Off Market
- $620,0004 bd3 ba2.4k sqft2615 Melinda Dr NE, Atlanta, GA 30345Sold
- $477,7004 bd2 ba1.5k sqft2346 Shallowford Rd, Atlanta, GA 30345Off Market
- $--4 bd2 ba1.5k sqft2346 Shallowford Rd NE #0, Atlanta, GA 30345Off Market
Nearby schools
GreatSchools rating
- 5/10Hawthorne Elementary SchoolGrades: PK-5Distance: 0.6 mi
- 5/10Henderson Middle SchoolGrades: 6-8Distance: 1.9 mi
- 6/10Lakeside High SchoolGrades: 9-12Distance: 0.7 mi
Schools provided by the listing agent
- Elementary: Hawthorne - Dekalb
- Middle: Henderson - Dekalb
- High: Lakeside - Dekalb
Source: FMLS GA. This data may not be complete. We recommend contacting the local school district to confirm school assignments for this home.
Get a cash offer in 3 minutes
Find out how much your home could sell for in as little as 3 minutes with a no-obligation cash offer.
Estimated market value
$832,200
Get a cash offer in 3 minutes
Find out how much your home could sell for in as little as 3 minutes with a no-obligation cash offer.
Estimated market value
$832,200
- Georgia
- Dekalb County
- Atlanta
- 30345
- 2604 Melinda Dr
Nearby cities
Nearby neighborhoods
Nearby zip codes
Other Atlanta Topics
