Set on a quiet street in Atlanta's desirable Echo Hills neighborhood, this beautifully renovated home offers comfort, style, and an unbeatable location just minutes from everything. Inside, hardwood floors flow throughout and natural lights abounds in the main living areas, creating a warm and cohesive feel. The inviting family room leads into the kitchen that has been designed to impress. Showcasing white cabinetry, quartz countertops, a designer tile backsplash, premium Bosch appliances, a breakfast bar and dedicated breakfast area providing flexible space for casual dining or morning coffee, all enhanced by updated lighting that adds a modern touch. The sunroom features a striking fireplace that creates a cozy focal point ideal for relaxing or entertaining. Upstairs, the spacious primary suite offers a private retreat with custom closet shelving and a thoughtfully designed en suite bath. Enjoy a floating vanity with elegant glass vessel sinks and a beautifully tiled shower complete with a bench seat and frameless glass surround. Additional upper-level bedroom provides comfortable accommodations for family or guests. The lower level expands your living options with a bedroom featuring luxury vinyl plank flooring, an additional bedroom or flex room with tile flooring, and a large bonus room and laundry room with ample space for storage and functionality. Renovated in 2018, this home includes updated kitchen and baths, along with newer electrical, plumbing, roof, windows, insulation, ductwork, furnace, 2022 replacement of water heater and 2019 replacement of AC - providing peace of mind for years to come. Step outside to a private patio ideal for unwinding at the end of the day. The spacious carport and large yard offer plenty of room for covered parking, play, and outdoor enjoyment. Located less than one mile from Lakeside High School and just minutes from Emory University, CDC, and Mary Scott Nature Park, this home also provides quick access to Briarcliff Road, Shallowford Road, I-85, and I-285, Decatur and Buckhead. This is a move-in ready opportunity in one of northeast Atlanta's most established neighborhoods. Hurry to get on the waiting list to join Echo Ridge Recreation Club with 6-lane pool, toddler/baby pool, playground, tennis, snack bar, swim team, and social events.
Closed
$620,000
2615 Melinda Dr NE, Atlanta, GA 30345
4beds
2,439sqft
Single Family Residence
Built in 1959
0.46 Acres Lot
$618,300 Zestimate®
$254/sqft
$3,614 Estimated rent
Home value
$618,300
$569,000 - $668,000
$3,614/mo
Zestimate® history
Owner options
List your home for rent
$3,614/mo
Rent Zestimate®
Find your next renter with Zillow Rental Manager. Plus, with online applications, you can quickly screen prospective tenants – for free.
$3,614/mo
Rent Zestimate®
Refinance and save
$3,875/mo
Est. payment
Refinancing to a lower rate could help reduce your monthly payments and save thousands over the life of the loan.
$3,875/mo
Est. payment
Explore your selling options
Work with a Zillow partner agent
Leverage their expertise and Zillow's premium Showcase listings to get your home seen by more buyers.
Get startedList with your own agent
Get your home in front of millions of buyers by listing it on Zillow.
Learn how to do itSell it yourself
Take full control of how buyers see your home on Zillow by listing For Sale by Owner (FSBO).
List your homeWhat's special
Zillow last checked:
Listing updated:
Listed by:
Holly Norman 678-575-0665,
RE/MAX Center
Bought with:
Loretta Logun, 423971
Keller Williams Realty Atlanta North
Source: GAMLS,MLS#: 10755641
Facts & features
Interior
Bedrooms & bathrooms
- Bedrooms: 4
- Bathrooms: 3
- Full bathrooms: 3
Rooms
- Room types: Bonus Room, Laundry
Kitchen
- Features: Breakfast Area, Breakfast Bar, Kitchen Island
Heating
- Forced Air, Natural Gas
Cooling
- Central Air
Appliances
- Included: Dishwasher, Disposal, Electric Water Heater, Microwave
- Laundry: Other
Features
- Double Vanity, Rear Stairs, Split Bedroom Plan, Tray Ceiling(s), Vaulted Ceiling(s), Walk-In Closet(s)
- Flooring: Hardwood
- Windows: Double Pane Windows
- Basement: Crawl Space
- Attic: Pull Down Stairs
- Number of fireplaces: 1
- Fireplace features: Other
- Common walls with other units/homes: No Common Walls
Interior area
- Total structure area: 2,439
- Total interior livable area: 2,439 sqft
- Finished area above ground: 2,439
- Finished area below ground: 0
Property
Parking
- Total spaces: 2
- Parking features: Carport
- Has carport: Yes
Features
- Levels: Three Or More
- Stories: 3
- Patio & porch: Patio
- Waterfront features: No Dock Or Boathouse
- Body of water: None
Lot
- Size: 0.46 Acres
- Features: Corner Lot, Private
Details
- Parcel number: 18 233 01 002
Construction
Type & style
- Home type: SingleFamily
- Architectural style: Brick 4 Side,Contemporary
- Property subtype: Single Family Residence
Materials
- Wood Siding
- Foundation: Block
- Roof: Composition
Condition
- Resale
- New construction: No
- Year built: 1959
Utilities & green energy
- Sewer: Public Sewer
- Water: Public
- Utilities for property: Electricity Available, Natural Gas Available, Sewer Available, Water Available
Green energy
- Water conservation: Low-Flow Fixtures
Community & HOA
Community
- Features: Street Lights, Near Public Transport, Walk To Schools, Near Shopping
- Security: Smoke Detector(s)
- Subdivision: Echo Hills
HOA
- Has HOA: No
- Services included: None
Location
- Region: Atlanta
Financial & listing details
- Price per square foot: $254/sqft
- Tax assessed value: $573,600
- Annual tax amount: $6,848
- Date on market: 5/1/2026
- Cumulative days on market: 3 days
- Listing agreement: Exclusive Right To Sell
- Electric utility on property: Yes
Price history
| Date | Event | Price |
|---|---|---|
| 6/5/2026 | Sold | $620,000-0.8%$254/sqft |
Source:  GAMLS #10755641 Report a problem GAMLS #10755641 Report a problem | ||
| 5/4/2026 | Pending sale | $625,000$256/sqft |
Source: GAMLS #10755641 Report a problem | ||
| 5/1/2026 | Listed for sale | $625,000+39.5%$256/sqft |
Source:  FMLS GA #7761737 Report a problem FMLS GA #7761737 Report a problem | ||
| 4/6/2018 | Sold | $448,000+71%$184/sqft |
Source:  FMLS GA #5966108 Report a problem FMLS GA #5966108 Report a problem | ||
| 7/7/2017 | Sold | $262,000+4.8%$107/sqft |
Source: FMLS GA #5841726 Report a problem | ||
| 5/25/2017 | Pending sale | $249,900$102/sqft |
Source: CHAPMAN HALL PROFESSIONALS #5841726 Report a problem | ||
| 5/22/2017 | Listed for sale | $249,900$102/sqft |
Source: CHAPMAN HALL PROFESSIONALS #5841726 Report a problem | ||
| 5/2/2017 | Pending sale | $249,900$102/sqft |
Source: CHAPMAN HALL PROFESSIONALS #5841726 Report a problem | ||
| 5/1/2017 | Listed for sale | $249,900$102/sqft |
Source: CHAPMAN HALL PROFESSIONALS #5841726 Report a problem | ||
Public tax history
| Year | Property taxes | Tax assessment |
|---|---|---|
| 2025 | $6,848 -3.4% | $229,440 +0.6% |
| 2024 | $7,089 +6.9% | $228,000 -2.3% |
| 2023 | $6,630 -3.1% | $233,320 +7.7% |
| 2022 | $6,845 +3.4% | $216,560 +4.8% |
| 2021 | $6,617 +9.8% | $206,680 +14.2% |
| 2020 | $6,029 +5.6% | $180,920 +6.3% |
| 2019 | $5,711 -29.1% | $170,120 -3.4% |
| 2018 | $8,057 +520.8% | $176,040 +41.2% |
| 2017 | $1,298 +11.9% | $124,640 -2.8% |
| 2016 | $1,160 | $128,280 +41% |
| 2014 | $1,160 | $90,960 +18.3% |
| 2013 | -- | $76,896 |
| 2012 | -- | $76,896 |
| 2011 | -- | $76,896 -26.2% |
| 2010 | $954 | $104,160 |
| 2009 | $954 +10.5% | $104,160 |
| 2008 | $863 -4.8% | $104,160 |
| 2007 | $907 | $104,160 +15.5% |
| 2006 | $907 +9.2% | $90,160 |
| 2005 | $830 +8.1% | $90,160 +3% |
| 2004 | $768 +9.3% | $87,560 |
| 2003 | $703 +55.8% | $87,560 +3.1% |
| 2002 | $451 +270.8% | $84,960 |
| 2001 | $122 | $84,960 |
Find assessor info on the county website
Neighborhood: 30345
Nearby homes
- $523,6003 bd2 ba1.6k sqft2308 Shallowford Rd, Atlanta, GA 30345Off Market
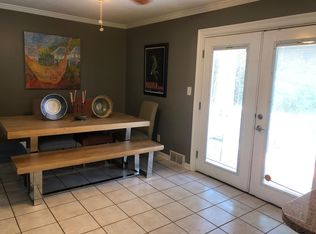
- $526,2003 bd2 ba1.8k sqft2601 Melinda Dr, Atlanta, GA 30345Off Market
- $---- bd-- ba-- sqft2320 Shallowford Rd NE, Atlanta, GA 30345Off Market
- $357,2003 bd2 ba1.7k sqft4078 Briarcliff Rd, Atlanta, GA 30345Off Market
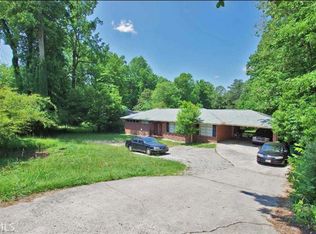
- $832,0005 bd5 ba3.4k sqft2604 Melinda Dr, Atlanta, GA 30345Sold
- $369,0003 bd2 ba1.7k sqft4078 Briarcliff Rd NE, Atlanta, GA 30345Sold
- $433,9003 bd2 ba1.3k sqft2593 Melinda Dr, Atlanta, GA 30345Off Market
- $392,5003 bd2 ba1.8k sqft2604 Sunset Dr, Atlanta, GA 30345Off Market
Nearby schools
GreatSchools rating
- 5/10Hawthorne Elementary SchoolGrades: PK-5Distance: 0.6 mi
- 5/10Henderson Middle SchoolGrades: 6-8Distance: 1.9 mi
- 6/10Lakeside High SchoolGrades: 9-12Distance: 0.7 mi
Schools provided by the listing agent
- Elementary: Hawthorne
- Middle: Henderson
- High: Lakeside
Source: GAMLS. This data may not be complete. We recommend contacting the local school district to confirm school assignments for this home.
Get a cash offer in 3 minutes
Find out how much your home could sell for in as little as 3 minutes with a no-obligation cash offer.
Estimated market value
$618,300
Get a cash offer in 3 minutes
Find out how much your home could sell for in as little as 3 minutes with a no-obligation cash offer.
Estimated market value
$618,300
- Georgia
- Dekalb County
- Atlanta
- 30345
- 2615 Melinda Dr NE
Nearby cities
Nearby neighborhoods
Nearby zip codes
Other Atlanta Topics
