Amazing opportunity to own a 6 bedroom 3.5 bathroom home in the popular Wellington Knoll neighborhood. Located within the Yorktown school system this home is full of custom design features, fully finished basement with bar, backyard patio, large master bedroom, multiple walk in closets, plenty of space for all your storage needs, neighborhood is family friendly, offers a great location to shopping and BSU, open kitchen and great room with gas log fireplace and the endless amounts of entertaining space absolutely makes this home a must have. You will love everything about this property including the 3 car attached garage and built in stereo system that you can control from each room and don't forget about the whole home built in generator that will protect your property when the power is out for everyone else. See it to believe it!
Closed
$450,000
2604 N Kingsbury Ln, Muncie, IN 47304
6beds
4,606sqft
Single Family Residence
Built in 2003
0.34 Acres Lot
$462,900 Zestimate®
$--/sqft
$3,570 Estimated rent
Home value
$462,900
$384,000 - $555,000
$3,570/mo
Zestimate® history
Owner options
List your home for rent
$3,570/mo
Rent Zestimate®
Find your next renter with Zillow Rental Manager. Plus, with online applications, you can quickly screen prospective tenants – for free.
$3,570/mo
Rent Zestimate®
Refinance and save
$3,006/mo
Est. payment
Refinancing to a lower rate could help reduce your monthly payments and save thousands over the life of the loan.
$3,006/mo
Est. payment
Explore your selling options
Work with a Zillow partner agent
Leverage their expertise and Zillow's premium Showcase listings to get your home seen by more buyers.
Get startedList with your own agent
Get your home in front of millions of buyers by listing it on Zillow.
Learn how to do itSell it yourself
Take full control of how buyers see your home on Zillow by listing For Sale by Owner (FSBO).
List your homeWhat's special
Gas log fireplaceLarge master bedroomEntertaining spaceCustom design featuresMultiple walk in closetsBackyard patioBuilt in stereo system
Zillow last checked:
Listing updated:
Listed by:
Austin Rich Cell:765-749-4546,
NextHome Elite Real Estate
Bought with:
Steven Robillard, RB15000780
RE/MAX Real Estate Groups
Source: IRMLS,MLS#: 202504540
Facts & features
Interior
Bedrooms & bathrooms
- Bedrooms: 6
- Bathrooms: 4
- Full bathrooms: 3
- 1/2 bathrooms: 1
- Main level bedrooms: 1
Bedroom 1
- Level: Upper
Bedroom 2
- Level: Upper
Dining room
- Level: Main
- Area: 144
- Dimensions: 12 x 12
Kitchen
- Level: Main
- Area: 252
- Dimensions: 21 x 12
Living room
- Level: Main
- Area: 294
- Dimensions: 21 x 14
Office
- Level: Main
- Area: 144
- Dimensions: 12 x 12
Heating
- Natural Gas, Forced Air, High Efficiency Furnace
Cooling
- Central Air, Ceiling Fan(s)
Appliances
- Included: Disposal, Range/Oven Hook Up Elec, Dishwasher, Microwave, Refrigerator, Electric Cooktop, Double Oven, Gas Water Heater
- Laundry: Electric Dryer Hookup
Features
- Breakfast Bar, Sound System, Ceiling-9+, Tray Ceiling(s), Ceiling Fan(s), Countertops-Solid Surf, Crown Molding, Eat-in Kitchen, Entrance Foyer, Wet Bar, Tub/Shower Combination, Formal Dining Room, Great Room, Custom Cabinetry
- Flooring: Carpet, Laminate, Tile
- Windows: Double Pane Windows, Blinds
- Basement: Full,Concrete
- Attic: Pull Down Stairs,Storage
- Number of fireplaces: 1
- Fireplace features: Living Room
Interior area
- Total structure area: 4,727
- Total interior livable area: 4,606 sqft
- Finished area above ground: 3,462
- Finished area below ground: 1,144
Property
Parking
- Total spaces: 3
- Parking features: Attached, Garage Door Opener, Concrete
- Attached garage spaces: 3
- Has uncovered spaces: Yes
Features
- Levels: Two
- Stories: 2
- Patio & porch: Patio, Porch Covered
- Exterior features: Irrigation System, Basketball Goal
- Fencing: Partial,Privacy
Lot
- Size: 0.34 Acres
- Dimensions: 130x115
- Features: Level, City/Town/Suburb, Landscaped
Details
- Additional structures: Shed
- Parcel number: 181002158005.000032
- Zoning: R-1,R-1
- Other equipment: Generator Built-In, Generator-Whole House, Sump Pump+Battery Backup
Construction
Type & style
- Home type: SingleFamily
- Property subtype: Single Family Residence
Materials
- Brick, Stone, Cement Board
- Roof: Dimensional Shingles
Condition
- New construction: No
- Year built: 2003
Utilities & green energy
- Gas: CenterPoint Energy
- Sewer: City
- Water: City
- Utilities for property: Cable Available, Cable Connected
Green energy
- Energy efficient items: Appliances, Doors, Lighting, Insulation, Roof, Water Heater, Windows
Community & HOA
Community
- Features: Sidewalks
- Security: Security System Leased
- Subdivision: Wellington Knoll
HOA
- Has HOA: Yes
- HOA fee: $230 annually
Location
- Region: Muncie
Financial & listing details
- Tax assessed value: $391,600
- Annual tax amount: $3,909
- Date on market: 2/13/2025
- Listing terms: Cash,Conventional,FHA,VA Loan
- Road surface type: Asphalt
Price history
| Date | Event | Price |
|---|---|---|
| 5/29/2025 | Sold | $450,000-2.2% |
Source:  IRMLS #202504540 Report a problem IRMLS #202504540 Report a problem | ||
| 2/20/2025 | Pending sale | $459,900$100/sqft |
Source:  NextHome #202504540 Report a problem NextHome #202504540 Report a problem | ||
| 2/13/2025 | Listed for sale | $459,900+22.7% |
Source: IRMLS #202504540 Report a problem | ||
| 9/10/2020 | Listing removed | $374,900$81/sqft |
Source: NextHome Elite Real Estate #202027908 Report a problem | ||
| 9/2/2020 | Listed for sale | $374,900$81/sqft |
Source: NextHome Elite Real Estate #202027908 Report a problem | ||
| 9/2/2020 | Pending sale | $374,900$81/sqft |
Source: NextHome Elite Real Estate #202027908 Report a problem | ||
| 8/2/2020 | Listing removed | $374,900$81/sqft |
Source: NextHome Elite Real Estate #202027908 Report a problem | ||
| 7/29/2020 | Price change | $374,900-3.8%$81/sqft |
Source: NextHome Elite Real Estate #202027908 Report a problem | ||
| 7/20/2020 | Listed for sale | $389,900+7.3%$85/sqft |
Source: NextHome Elite Real Estate #202027908 Report a problem | ||
| 5/30/2017 | Sold | $363,400-3.1%$79/sqft |
Source:  MIBOR as distributed by MLS GRID #21474584 Report a problem MIBOR as distributed by MLS GRID #21474584 Report a problem | ||
| 1/1/2000 | Sold | $375,000$81/sqft |
Source: Agent Provided Report a problem | ||
Public tax history
| Year | Property taxes | Tax assessment |
|---|---|---|
| 2025 | $3,212 -1.9% | $391,600 +21.9% |
| 2024 | $3,275 -1.9% | $321,200 -1.9% |
| 2023 | $3,337 +13.2% | $327,500 -1.9% |
| 2022 | $2,947 -1.3% | $333,700 +13.2% |
| 2021 | $2,986 -1% | $294,700 -1.3% |
| 2020 | $3,015 -1% | $298,600 -1% |
| 2019 | $3,045 +9.6% | $301,500 -1% |
| 2018 | $2,779 +4.3% | $304,500 +10.1% |
| 2017 | $2,665 | $276,600 +5.1% |
| 2016 | $2,665 -0.1% | $263,100 -0.9% |
| 2014 | $2,667 +0.4% | $265,600 0% |
| 2013 | $2,657 +1.7% | $265,700 +1.7% |
| 2012 | $2,612 -12% | $261,200 -12% |
| 2011 | $2,967 +4.4% | $296,700 +4.4% |
| 2010 | $2,842 -3.7% | $284,200 -3.7% |
| 2009 | $2,951 -40.6% | $295,100 -5.5% |
| 2006 | $4,971 | $312,400 +27% |
| 2005 | -- | $246,000 |
Find assessor info on the county website
Neighborhood: 47304
Nearby homes
- $700-- bd-- ba-- sqft2608 N Kingsbury Ln, Muncie, IN 47304Off Market
- $375,9003 bd2 ba2.5k sqft2600 N Kingsbury Ln, Muncie, IN 47304Sold
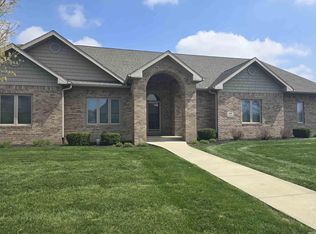
- $517,3404 bd3 ba3.8k sqft2605 N Wickersham Dr, Muncie, IN 47304Sold

- $429,1003 bd3 ba2k sqft2605 N Kingsbury Ln, Muncie, IN 47304Off Market
- $409,7004 bd3 ba1.9k sqft2601 N Wickersham Dr, Muncie, IN 47304Off Market
- $506,8006 bd4 ba3.8k sqft2611 N Wickersham Dr, Muncie, IN 47304Off Market
- $480,600-- bd3 ba4.4k sqft7800 W Abercrombie Dr, Muncie, IN 47304Off Market
- $458,2006 bd4 ba4k sqft7717 W Abercrombie Dr, Muncie, IN 47304Off Market
Nearby schools
GreatSchools rating
- NAPleasant View Elementary SchoolGrades: K-2Distance: 2.3 mi
- 7/10Yorktown Middle SchoolGrades: 6-8Distance: 2.7 mi
- 8/10Yorktown High SchoolGrades: 9-12Distance: 2.4 mi
Schools provided by the listing agent
- Elementary: Pleasant View K-2 Yorktown 3-5
- Middle: Yorktown
- High: Yorktown
- District: Yorktown Community Schools
Source: IRMLS. This data may not be complete. We recommend contacting the local school district to confirm school assignments for this home.


Get pre-qualified for a loan
At Zillow Home Loans, we can pre-qualify you in as little as 5 minutes with no impact to your credit score.An equal housing lender. NMLS #10287.
- Indiana
- Delaware County
- Muncie
- 47304
- 2604 N Kingsbury Ln
Nearby cities
Nearby neighborhoods
Nearby zip codes
Other Muncie Topics
