Skip main navigation
Pending
  • $514,900

    2605 N Wickersham Dr, Muncie, IN 47304

    4beds
    3,836sqft
    : 
    Loading
    Get pre-qualified
    Single Family Residence
    Built in 2004
    0.35 Acres Lot
    $-- Zestimate®
    $--/sqft
    $21/mo HOA

    What's special

    New basement carpetGas fireplaceWine refrigerator in basementSpacious primary suiteCustom built-insRoom for entertainingRecessed lighting
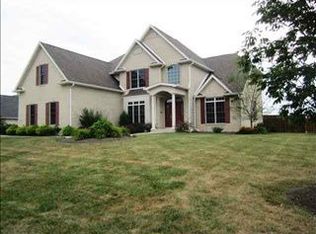
    Experience over 3,800 finished square feet of well-designed living space in this impressive 4-bedroom, 3 full-bath home located in the Yorktown School District. Offering a 3-car attached garage, multiple living areas, and extensive updates, this home combines functionality, comfort, and quality craftsmanship throughout. The kitchen is a standout feature with custom two-tone cabinetry, crown molding, a center island, solid surface countertops, built-in double ovens, undermount sink, and a spacious dining area. Patio doors lead to a beautifully designed outdoor living space featuring a pergola, gas fire pit, and room for entertaining. A grand entry welcomes you with soaring ceilings, custom architectural details, and abundant natural light from oversized windows. The main-level office, highlighted by a solid wood rounded entry door, offers flexibility for a variety of uses. The great room features tall ceilings, custom built-ins, recessed lighting, and a gas fireplace. The spacious primary suite includes a double tray ceiling, recessed lighting, dual walk-in closets with built-in storage, and a remodeled en-suite bath featuring double vanities, a jetted tub, and walk-in shower. The finished basement expands the living space with a custom kitchenette complete with crown molding, microwave, and mini refrigerator, along with a full bathroom, large bedroom, den/study, and additional storage space. Additional amenities include a whole-home 15,000-watt generator, central vacuum system and whole-home audio system. Recent improvements provide added value and peace of mind, including a new refrigerator in 2023, new basement carpet, sump pumps in 2022, water softener, laminate flooring, and a complete primary bathroom remodel in 2021. Additional updates include an on-demand water heater, bipolar air ionization system, and the backyard entertainment area featuring the pergola and gas fire pit in 2020. The furnace and heat pump were replaced in 2019, while the ADT security system and professional landscaping were added in 2018. Conveniently located just minutes from Ball Memorial Hospital, Ball State University, shopping, dining, walking trails, and Interstate 69 access, this property offers a combination of space, quality, and location that is difficult to find. Included: Oven built in, Cooktop (electric), Refrigerator, Dishwasher, Washer, Dryer, Wine refrigerator in basement, Smart doorbell, ADT System, Driveway cameras, Pool table and accessories, Window
    24 days
    |
    727
    |
    29
    |

    Likely to sell faster than

    Zillow last checked:

    Listing updated:

    Listed by:

    Dustin Ford Cell:765-425-6800,

    RE/MAX Real Estate Groups

    Source: IRMLS,MLS#: 202625402MLS Logo

      Facts & features

      Interior

      Bedrooms & bathrooms
      • Bedrooms: 4
      • Bathrooms: 3
      • Full bathrooms: 3
      • Main level bedrooms: 3
      Bedroom 1
      • Level: Main
      Bedroom 2
      • Level: Main
      Dining room
      • Level: Main
      • Area: 168
      • Dimensions: 14 x 12
      Family room
      • Level: Basement
      • Area: 588
      • Dimensions: 28 x 21
      Kitchen
      • Level: Main
      • Area: 144
      • Dimensions: 12 x 12
      Living room
      • Level: Main
      • Area: 384
      • Dimensions: 24 x 16
      Office
      • Level: Basement
      • Area: 154
      • Dimensions: 14 x 11
      Heating
      • Natural Gas, Forced Air
      Cooling
      • Heat Pump, Ceiling Fan(s)
      Appliances
      • Included: Disposal, Range/Oven Hook Up Elec
      • Laundry: Electric Dryer Hookup, Main Level, Washer Hookup
      Features
      • 1st Bdrm En Suite, Sound System, Bookcases, Ceiling-9+, Tray Ceiling(s), Ceiling Fan(s), Vaulted Ceiling(s), Central Vacuum, Walk-In Closet(s), Laminate Counters, Countertops-Solid Surf, Crown Molding, Eat-in Kitchen, Entrance Foyer, Kitchen Island, Open Floorplan, Split Br Floor Plan, Double Vanity, Stand Up Shower, Tub and Separate Shower, Tub/Shower Combination, Main Level Bedroom Suite, Formal Dining Room, Great Room, Custom Cabinetry
      • Flooring: Carpet
      • Basement: Crawl Space,Partial,Finished,Concrete,Sump Pump
      • Attic: Pull Down Stairs,Storage
      • Number of fireplaces: 2
      • Fireplace features: Living Room, Basement
      Interior area
      • Total structure area: 4,326
      • Total interior livable area: 3,836 sqft
      • Finished area above ground: 2,496
      • Finished area below ground: 1,340

      Property

      Parking
      • Total spaces: 3
      • Parking features: Attached, Garage Door Opener, Garage Utilities, Concrete
      • Attached garage spaces: 3
      • Has uncovered spaces: Yes
      Features
      • Levels: One
      • Stories: 1
      • Patio & porch: Patio, Porch Covered
      • Exterior features: Basketball Court, Fire Pit
      • Has spa: Yes
      • Spa features: Jet Tub, Jet/Garden Tub
      Lot
      • Size: 0.35 Acres
      • Dimensions: 115x132
      • Features: Level, 0-2.9999, Rural Subdivision, Landscaped, Near Walking Trail
      Details
      • Parcel number: 181002158002.000032
      • Zoning: R-1
      • Zoning description: Residential
      • Other equipment: Generator Built-In, Generator-Whole House

      Construction

      Type & style
      • Home type: SingleFamily
      • Architectural style: Contemporary,Ranch
      • Property subtype: Single Family Residence
      Materials
      • Brick, Stucco, Fiber Cement
      • Roof: Dimensional Shingles
      Condition
      • New construction: No
      • Year built: 2004

      Utilities & green energy

      • Gas: CenterPoint Energy
      • Sewer: Public Sewer
      • Water: City, Indiana American Water Co

      Community & HOA

      Community
      • Security: Security System, Smoke Detector(s)
      • Subdivision: Wellington Knoll
      HOA
      • Has HOA: Yes
      • HOA fee: $250 annually
      Location
      • Region: Muncie

      Financial & listing details

      • Tax assessed value: $444,400
      • Annual tax amount: $4,144
      • Date on market: 6/26/2026
      • Listing terms: Cash,Conventional,FHA,VA Loan
      • Road surface type: Paved

        Estimated market value

        Not available

        Estimated sales range

        Not available

        Not available

        Price history

        DateEventPrice
        6/29/2026Pending sale$514,900
        Source: IRMLS #202625402 Report a problem
        6/26/2026Listed for sale$514,900+14.4%
        Source: IRMLS #202625402 Report a problem
        5/17/2023Sold$450,000
        Source: IRMLS #202311528 Report a problem
        4/18/2023Pending sale$450,000
        Source: IRMLS #202311528 Report a problem
        4/17/2023Listed for sale$450,000+22%
        Source: IRMLS #202311528 Report a problem
        6/23/2018Sold$368,900-1.1%$96/sqft
        Source: Agent Provided Report a problem
        4/17/2018Price change$372,900-0.5%$97/sqft
        Source: Coldwell Banker Lunsford Real Estate #201806862 Report a problem
        3/22/2018Price change$374,900-1.3%$98/sqft
        Source: Coldwell Banker Lunsford Real Estate #201806862 Report a problem
        2/26/2018Listed for sale$379,900$99/sqft
        Source: Coldwell Banker Lunsford #201806862 Report a problem
        11/20/2017Listing removed$379,900$99/sqft
        Source: RE/MAX Real Estate Groups #201722183 Report a problem
        8/30/2017Price change$379,900-1.3%$99/sqft
        Source: RE/MAX Real Estate Groups #201722183 Report a problem
        7/5/2017Price change$384,900-1.3%$100/sqft
        Source: RE/MAX Real Estate Groups #201722183 Report a problem
        5/19/2017Listed for sale$389,900$102/sqft
        Source: RE/MAX Real Estate Groups #201722183 Report a problem

        Public tax history

        YearProperty taxesTax assessment
        2025$3,651 -0.9%$444,400 +21.7%
        2024$3,686 -1.9%$365,100 -0.9%
        2023$3,756 +13.2%$368,600 -1.9%
        2022$3,317 +5.9%$375,600 +13.2%
        2021$3,133 -0.9%$331,700 +5.9%
        2020$3,163 -1%$313,300 -0.9%
        2019$3,194 +0.1%$316,300 -1%
        2018$3,192 +6.1%$319,400 +0.8%
        2017$3,009 +1.1%$316,800 +6.5%
        2016$2,976 -1.1%$297,500 -0.8%
        2014$3,010 +0.3%$300,000 0%
        2013$3,001 +1.8%$300,100 +1.8%
        2012$2,947 -4.1%$294,700 -4.1%
        2011$3,074 +1.6%$307,400 +1.6%
        2010$3,025 -1.6%$302,500 -1.6%
        2009$3,074 -41.1%$307,400 -5.6%
        2006$5,219 $325,600 +26.8%
        2005-- $256,800
        Find assessor info on the county website

        Monthly payment

        Est. payment

        Payment breakdown

        Explore the cost of this home by adjusting the details. Changes won't be saved.
        All calculations are estimates and provided by Zillow, Inc. for informational purposes only. Actual amounts may vary.
        HOA fees may include property taxes on listings classified as Co-Ops. Contact the listing agent and/or owner for fee details.
        Mortgage interest rates are dependent on a number of factors, including credit score, down payment, and repayment length. Interest rate data provided by Zillow Group Marketplace, Inc. as of 1/1/1970 from various mortgage lenders with which we have lead or other similar arrangements; the Estimated Payment is an average of those rates.
        See how much you could borrow to make a competitive offer.

        Climate risks

        Neighborhood: 47304

        Getting around

        6 / 100
        Car-Dependent
        32 / 100
        Somewhat Bikeable

        Nearby schools

        GreatSchools rating
        Schools provided by the listing agent
        • Elementary: Pleasant View K-2 Yorktown 3-5
        • Middle: Yorktown
        • High: Yorktown
        • District: Yorktown Community Schools

        Source: IRMLS. This data may not be complete. We recommend contacting the local school district to confirm school assignments for this home.

        A local agent can set up tours, give advice and negotiate with sellers.

        A local lender can help you make sure your offer is ready when you are.

        Browse local experts

        Similar homes