Welcome to this exceptional custom home in the highly sought-after Yorktown School District, offering an ideal location just minutes from Ball State University, Ball Hospital, and convenient access to I-69. Beautifully landscaped grounds create outstanding curb appeal, while the professionally enhanced backyard features a newer paver stone walkway, updated raised flower beds, and no homes directly behind—offering scenic field views and the perfect setting to enjoy Indiana’s breathtaking summer sunrises from your patio. A grand foyer welcomes you inside, where rich hardwood flooring extends throughout much of the main level. The open-concept design is filled with natural light, creating an inviting flow between the spacious living room and the expansive kitchen. The living room features a fireplace and picturesque backyard views, while the eat in kitchen is designed for both everyday living and entertaining with custom cabinetry, solid surface countertops, abundant workspace, a convenient prep sink on the oversized island, and a newer Whirlpool dishwasher. A Butler’s pantry provides additional storage and prep space while seamlessly connecting the kitchen and formal dining room. The main level also offers a dedicated home office and a spacious primary suite featuring private access to the sunroom and direct access to the backyard patio. The luxurious en suite bath includes a jetted tub, separate walk-in shower, dual vanities, and connects to an oversized walk-in closet with the conveniently located main-level laundry room just beyond. Upstairs, you’ll find three additional bedrooms, a full bath, a spacious family room, and a versatile flex room created through a recent attic conversion—perfect for a hobby room, fitness space, media room, or bedroom. Additional recent improvements include LeafFilter® gutter protection and a replaced sump pump, providing added peace of mind. Combining timeless craftsmanship, thoughtful design, quality updates, exceptional outdoor spaces, and a premier location, this one-of-a-kind Yorktown property offers the perfect blend of luxury, comfort, and convenience. Included in the sale: Washer, Dryer, JennAir refrigerator, mini refrigerator, JennAir ceramic cooktop, microwave, oven, water softener (owned), water heater (owned), window treatments (blinds), cherry kitchen table with four chairs, cherry kitchen buffet, and porch furniture (black-framed chair and loveseat), Ping pong table.
Pending
$514,900
2604 N Wickersham Dr, Muncie, IN 47304
4beds
3,031sqft
:
Get pre-qualified$3,614/mo
Single Family Residence
Built in 2006
0.26 Acres Lot
$-- Zestimate®
$--/sqft
$250/mo HOA
What's special
- 15 days |
- 574 |
- 23 |
Zillow last checked:
Listing updated:
Listed by:
Dustin Ford Cell:765-425-6800,
RE/MAX Real Estate Groups
Source: IRMLS,MLS#: 202627282
Facts & features
Interior
Bedrooms & bathrooms
- Bedrooms: 4
- Bathrooms: 3
- Full bathrooms: 2
- 1/2 bathrooms: 1
- Main level bedrooms: 1
Bedroom 1
- Level: Main
Bedroom 2
- Level: Upper
Dining room
- Level: Main
- Area: 144
- Dimensions: 12 x 12
Family room
- Level: Upper
- Area: 300
- Dimensions: 20 x 15
Kitchen
- Level: Main
- Area: 240
- Dimensions: 16 x 15
Living room
- Level: Main
- Area: 280
- Dimensions: 20 x 14
Office
- Level: Main
- Area: 144
- Dimensions: 12 x 12
Heating
- Natural Gas, Forced Air
Cooling
- Central Air, Ceiling Fan(s)
Appliances
- Included: Disposal, Range/Oven Hook Up Elec
- Laundry: Electric Dryer Hookup, Main Level, Washer Hookup
Features
- 1st Bdrm En Suite, Ceiling Fan(s), Walk-In Closet(s), Laminate Counters, Countertops-Solid Surf, Crown Molding, Eat-in Kitchen, Entrance Foyer, Kitchen Island, Open Floorplan, Double Vanity, Stand Up Shower, Tub and Separate Shower, Tub/Shower Combination, Main Level Bedroom Suite, Formal Dining Room, Custom Cabinetry
- Flooring: Hardwood, Carpet, Parquet, Vinyl, Ceramic Tile
- Basement: Crawl Space,Sump Pump
- Number of fireplaces: 1
- Fireplace features: Living Room
Interior area
- Total structure area: 3,031
- Total interior livable area: 3,031 sqft
- Finished area above ground: 3,031
- Finished area below ground: 0
Video & virtual tour
Property
Parking
- Total spaces: 3
- Parking features: Attached, Garage Door Opener, Garage Utilities, Concrete
- Attached garage spaces: 3
- Has uncovered spaces: Yes
Features
- Levels: Two
- Stories: 2
- Patio & porch: Patio, Porch Covered
- Has spa: Yes
- Spa features: Jet Tub
- Fencing: None
Lot
- Size: 0.26 Acres
- Dimensions: 85x131
- Features: Level, 0-2.9999, Rural Subdivision, Landscaped
Details
- Parcel number: 181002157016.000032
- Zoning: R-1
- Zoning description: Residential
- Other equipment: Built-In Entertainment Ct
Construction
Type & style
- Home type: SingleFamily
- Architectural style: Traditional
- Property subtype: Single Family Residence
Materials
- Brick, Wood Siding
- Roof: Dimensional Shingles
Condition
- New construction: No
- Year built: 2006
Utilities & green energy
- Gas: CenterPoint Energy
- Sewer: City
- Water: City, Indiana American Water Co
Community & HOA
Community
- Security: Smoke Detector(s)
- Subdivision: Wellington Knoll
HOA
- Has HOA: Yes
- HOA fee: $250 monthly
Location
- Region: Muncie
Financial & listing details
- Tax assessed value: $406,700
- Annual tax amount: $3,861
- Date on market: 7/9/2026
- Listing terms: Cash,Conventional,FHA,VA Loan
- Road surface type: Paved
Estimated market value
Not available
Estimated sales range
Not available
Not available
Price history
| Date | Event | Price |
|---|---|---|
| 7/13/2026 | Pending sale | $514,900 |
Source:  IRMLS #202627282 Report a problem IRMLS #202627282 Report a problem | ||
| 7/9/2026 | Listed for sale | $514,900 |
Source: IRMLS #202627282 Report a problem | ||
Public tax history
| Year | Property taxes | Tax assessment |
|---|---|---|
| 2025 | $3,322 0% | $406,700 +22.4% |
| 2024 | $3,322 -1.9% | $332,200 |
| 2023 | $3,388 +11.4% | $332,200 -1.9% |
| 2022 | $3,042 -0.9% | $338,800 +11.4% |
| 2021 | $3,071 | $304,200 -0.9% |
| 2020 | $3,071 -1% | $307,100 |
| 2019 | $3,101 -0.6% | $307,100 -1% |
| 2018 | $3,119 +5.6% | $310,100 +0.2% |
| 2017 | $2,954 +1.1% | $309,500 +6% |
| 2016 | $2,921 -1.2% | $292,000 -0.4% |
| 2014 | $2,955 +0.8% | $293,200 |
| 2013 | $2,932 +2% | $293,200 +2% |
| 2012 | $2,874 -3.8% | $287,400 -3.8% |
| 2011 | $2,987 +6.3% | $298,700 +6.3% |
| 2010 | $2,811 -3.3% | $281,100 -3.3% |
| 2009 | $2,906 +222.2% | $290,600 +652.8% |
| 2006 | $902 | $38,600 |
Find assessor info on the county website
Monthly payment
Est. payment
Payment breakdown
Explore the cost of this home by adjusting the details. Changes won't be saved.Climate risks
Neighborhood: 47304
Nearby schools
GreatSchools rating
- NAPleasant View Elementary SchoolGrades: K-2Distance: 2.3 mi
- 7/10Yorktown Middle SchoolGrades: 6-8Distance: 2.7 mi
- 8/10Yorktown High SchoolGrades: 9-12Distance: 2.4 mi
Schools provided by the listing agent
- Elementary: Pleasant View K-2 Yorktown 3-5
- Middle: Yorktown
- High: Yorktown
- District: Yorktown Community Schools
Source: IRMLS. This data may not be complete. We recommend contacting the local school district to confirm school assignments for this home.
- $530,7005 bd4 ba4.1k sqft2608 N Wickersham Dr, Muncie, IN 47304Off Market

- $444,4004 bd3 ba2.8k sqft2600 N Wickersham Dr, Muncie, IN 47304Off Market
- $324,4003 bd2 ba2k sqft2612 N Wickersham Dr, Muncie, IN 47304Off Market

- $514,9004 bd3 ba3.8k sqft2605 N Wickersham Dr, Muncie, IN 47304Pending

- $411,4004 bd3 ba1.9k sqft2601 N Wickersham Dr, Muncie, IN 47304Off Market
- $506,8006 bd4 ba3.8k sqft2611 N Wickersham Dr, Muncie, IN 47304Off Market
- $480,3005 bd4 ba3.6k sqft7705 W Abercrombie Dr, Muncie, IN 47304Off Market
- $375,9003 bd2 ba2.5k sqft2600 N Kingsbury Ln, Muncie, IN 47304Sold
A local agent can set up tours, give advice and negotiate with sellers.
A local lender can help you make sure your offer is ready when you are.
Similar homes
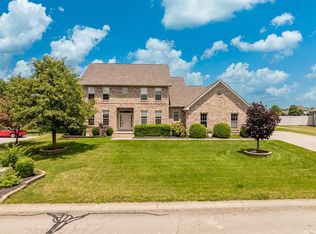
- $450,0004 bd4 ba2.7k sqft7904 W Adare Dr, Muncie, IN 47304For Sale
 MLS ID #202626697, Susan Volbrecht, RE/MAX Real Estate Groups. IRMLS
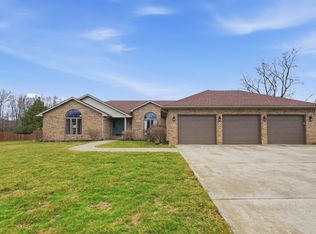
 - $509,9004 bd4 ba4.2k sqft209 N Copperwood Ct, Muncie, IN 47304Active
 MLS ID #22087730, Tammy Parker, F.C.Tucker Muncie, REALTORS®. MIBOR as distributed by MLS GRID
 - $479,9003 bd2 ba2.6k sqft6101 N Cumberland Rd, Muncie, IN 47304Active
 MLS ID #22106527, Austin Rich, NextHome Elite Real Estate. MIBOR as distributed by MLS GRID
 - $420,0003 bd3 ba2.4k sqft5204 W Pineridge Rd, Muncie, IN 47304For Sale
 MLS ID #202623610, Susan Volbrecht, RE/MAX Real Estate Groups. IRMLS
 - $574,9003 bd4 ba3.2k sqft4509 W Jackson St, Muncie, IN 47304For SaleMLS ID #202617941, Ryan Orr, RE/MAX Real Estate Groups. IRMLS
- $499,9004 bd4 ba3.7k sqft2909 W Bonaire Ave, Muncie, IN 47302For SaleMLS ID #202625498, Andy D Eckert, Ness Bros. Realtors & Auctione. IRMLS
- $399,9004 bd3 ba3k sqft4110 W Heath Dr, Muncie, IN 47304For SaleMLS ID #202603478, Steven Robillard, Burke Realty. IRMLS
- $267,5003 bd4 ba2.3k sqft5007 N Cornwall Dr, Muncie, IN 47304ActiveMLS ID #22115060, Sheri Hiestand, Berkshire Hathaway Home. MIBOR as distributed by MLS GRID
- $395,0004 bd3 ba2.3k sqft3004 W Aruba Way, Muncie, IN 47302For SaleMLS ID #202629568, Jennifer Whittenburg, REMAX ONE. IRMLS
- $399,5003 bd3 ba3.2k sqft5003 W Eagle Branch Dr, Muncie, IN 47304ActiveMLS ID #22113634, Steve Slavin, Coldwell Banker Real Estate Group. MIBOR as distributed by MLS GRID
- $440,0005 bd3 ba3.2k sqft501 S Riviera Ln, Yorktown, IN 47396For SaleMLS ID #202617013, Ryan Kramer, RE/MAX Real Estate Groups. IRMLS
- $299,9004 bd3 ba3.1k sqft3400 W University Ave, Muncie, IN 47304For SaleMLS ID #202623830, Ryan Orr, RE/MAX Real Estate Groups. IRMLS
- $384,9005 bd4 ba4k sqft3900 N Vienna Woods Dr, Muncie, IN 47304ActiveMLS ID #22104608, Linda Share, Crossroads Real Estate Group LLC. MIBOR as distributed by MLS GRID
- $275,0003 bd2 ba3.5k sqft2300 N Moors St, Muncie, IN 47304ActiveMLS ID #22107128, Stacie Kidwell Sandoval, F.C. Tucker Company. MIBOR as distributed by MLS GRID
- $299,0003 bd3 ba2.6k sqft2215 W Woodmont Dr, Muncie, IN 47304ActiveMLS ID #22103174, Jason Burcham, Coldwell Banker Real Estate Group. MIBOR as distributed by MLS GRID
- $274,9004 bd3 ba2.6k sqft2609 W Riggin Rd, Muncie, IN 47304For SaleMLS ID #202624757, Christy Keeley, Home 2 Home Realty Group. IRMLS
- $369,0003 bd3 ba2.3k sqft4701 N Weir Dr, Muncie, IN 47304ActiveMLS ID #22089679, Steve Slavin, Coldwell Banker Real Estate Group. MIBOR as distributed by MLS GRID
- $349,9004 bd3 ba2.9k sqft2313 W Audubon Dr, Muncie, IN 47304For SaleMLS ID #202610568, Brody Tarter, RE/MAX Evolve. IRMLS
- $259,0004 bd3 ba2.3k sqft1908 N Alden Rd, Muncie, IN 47304For SaleMLS ID #202604119, Rachel Tucker, RE/MAX Real Estate Groups. IRMLS
- $282,9883 bd2 ba1.7k sqft5409 W Blair Dr, Muncie, IN 47304For SaleMLS ID #202616841, Kerry Wiggerly, Berkshire Hathaway Indiana Realty. IRMLS
