"The Edmund" Extended foyer hallway flows past a spacious office and convenient powder bath revealing the expansive great room with cozy fireplace and a gorgeous covered patio. A bright casual dining area can be found adjacent to the well-appointed kitchen that offers an oversized center island with breakfast bar, plenty of counter and cabinet space and a sizable walk-in pantry. The superb primary bedroom suite is defined by a stunning walk-in closet and a spa-like primary bath with dual-sink vanity, a large luxe shower with seat, and a private water closet. Two secondary bedrooms secluded off the foyer and feature roomy closets as well as a private hall bath. Easily accessible laundry with plenty of cabinets, everyday entry and ample additional storage are additional features of the Edmund. Discover the Regency difference at this premier new home community for 55+ active adults. BTVAI
Sold
Price Unknown
2604 N Leatherwood Ave, Star, ID 83669
3beds
3baths
2,201sqft
Single Family Residence
Built in 2025
6,054 Square Feet Lot
$632,900 Zestimate®
$--/sqft
$2,942 Estimated rent
Home value
$632,900
$601,000 - $665,000
$2,942/mo
Zestimate® history
Owner options
List your home for rent
$2,942/mo
Rent Zestimate®
Find your next renter with Zillow Rental Manager. Plus, with online applications, you can quickly screen prospective tenants – for free.
$2,942/mo
Rent Zestimate®
Refinance and save
$950/mo
Est. payment
Refinancing to a lower rate could help reduce your monthly payments and save thousands over the life of the loan.
$950/mo
Est. payment
Explore your selling options
Work with a Zillow partner agent
Leverage their expertise and Zillow's premium Showcase listings to get your home seen by more buyers.
Get startedList with your own agent
Get your home in front of millions of buyers by listing it on Zillow.
Learn how to do itSell it yourself
Take full control of how buyers see your home on Zillow by listing For Sale by Owner (FSBO).
List your homeWhat's special
Cozy fireplaceExtended foyer hallwayPrivate water closetBright casual dining areaAmple additional storageTwo secondary bedroomsPrivate hall bath
Zillow last checked:
Listing updated:
Listed by:
Karrie Malouf-hitchcock Main:208-424-0020,
Toll Brothers Real Estate, Inc
Bought with:
Cindy Maier
Silvercreek Realty Group
Source: IMLS,MLS#: 98979876
Facts & features
Interior
Bedrooms & bathrooms
- Bedrooms: 3
- Bathrooms: 3
- Main level bathrooms: 2
- Main level bedrooms: 3
Primary bedroom
- Level: Main
Bedroom 2
- Level: Main
Bedroom 3
- Level: Main
Kitchen
- Level: Main
Heating
- Forced Air, Natural Gas
Cooling
- Central Air
Appliances
- Included: Gas Water Heater, Dishwasher, Disposal, Microwave, Oven/Range Built-In
Features
- Bath-Master, Bed-Master Main Level, Split Bedroom, Great Room, Walk-In Closet(s), Breakfast Bar, Pantry, Kitchen Island, Quartz Counters, Number of Baths Main Level: 2
- Flooring: Tile, Carpet
- Has basement: No
- Number of fireplaces: 1
- Fireplace features: One, Gas
Interior area
- Total structure area: 2,201
- Total interior livable area: 2,201 sqft
- Finished area above ground: 2,201
Property
Parking
- Total spaces: 3
- Parking features: Attached, Alley Access
- Attached garage spaces: 3
Features
- Levels: One
- Patio & porch: Covered Patio/Deck
- Pool features: Community, Pool
- Fencing: Vinyl
Lot
- Size: 6,054 Square Feet
- Features: Standard Lot 6000-9999 SF, Irrigation Sprinkler System
Details
- Parcel number: R5712800260
Construction
Type & style
- Home type: SingleFamily
- Property subtype: Single Family Residence
Materials
- Frame, Stone, HardiPlank Type
Condition
- New Construction
- New construction: Yes
- Year built: 2025
Details
- Builder name: Toll Brothers
- Warranty included: Yes
Utilities & green energy
- Water: Public
Community & HOA
Community
- Senior community: Yes
- Subdivision: Milestone Ranch
HOA
- Has HOA: Yes
- HOA fee: $950 quarterly
Location
- Region: Star
Financial & listing details
- Date on market: 3/30/2026
- Listing terms: Cash,Conventional,FHA,Private Financing Available,VA Loan
- Ownership: Fee Simple
Price history
Price history is unavailable.
Public tax history
Tax history is unavailable.
Neighborhood: 83669
Nearby homes
- $585,0002 bd2 ba1.8k sqft2598 N Leatherwood Ave, Star, ID 83669New Construction
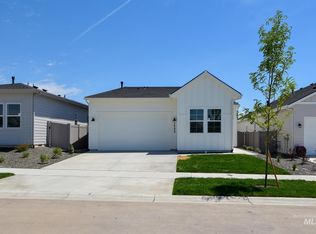
- $--2 bd3 ba2.1k sqft2592 N Leatherwood Ave, Star, ID 83669Sold
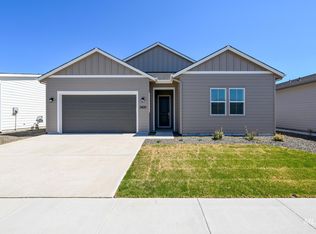
- $--2 bd3 ba2k sqft8519 W Sugar Hill St, Star, ID 83669Sold
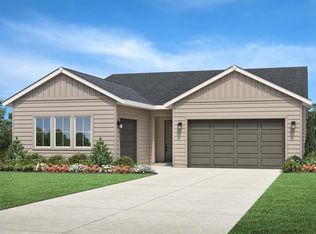
- $565,0002 bd2 ba1.7k sqft2586 N Leatherwood Ave, Star, ID 83669New Construction
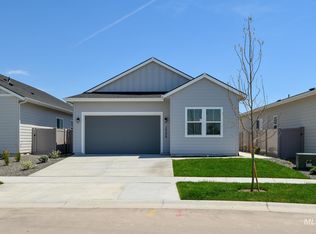
- $624,0003 bd3 ba2.1k sqft2616 N Leatherwood Ave, Star, ID 83669New Construction
- $710,0002 bd3 ba2k sqft8512 W Sugar Hill St, Star, ID 83669For Sale
- $--3 bd3 ba2k sqft8520 W Fanning St, Star, ID 83669Sold
- $--2 bd3 ba2k sqft8512 W Sugar Hill St, Star, ID 83669Sold
Nearby schools
GreatSchools rating
- 7/10Star Elementary SchoolGrades: PK-5Distance: 2 mi
- 9/10STAR MIDDLE SCHOOLGrades: 6-8Distance: 0.7 mi
- 10/10Eagle High SchoolGrades: 9-12Distance: 3.1 mi
Schools provided by the listing agent
- Elementary: Eagle Hills
- Middle: Eagle Middle
- High: Eagle
- District: West Ada School District
Source: IMLS. This data may not be complete. We recommend contacting the local school district to confirm school assignments for this home.
Get a cash offer in 3 minutes
Find out how much your home could sell for in as little as 3 minutes with a no-obligation cash offer.
Estimated market value
$632,900
Get a cash offer in 3 minutes
Find out how much your home could sell for in as little as 3 minutes with a no-obligation cash offer.
Estimated market value
$632,900
- Idaho
- Ada County
- Eagle
- 83669
- 2604 N Leatherwood Ave
Nearby cities
Nearby neighborhoods
Nearby zip codes
Other Eagle Topics
