Welcome to easy, elevated 55+ living in Regency at Milestone Ranch. Built in 2025, this thoughtfully upgraded single level home offers 2,025 sq ft, 2 bedrooms, 2.5 baths, and a private multi-gen wing with its own separate living area, bedroom, full bath, full wet bar, and separate 1 car finished garage bay, ideal for guests, caretaker, family, or a private retreat. The open great room is centered around a 36 inch fireplace, and flows into a beautifully finished kitchen with granite countertops, a full height tile backsplash, 42 inch custom cabinetry, stainless appliances, and reverse osmosis. Eight foot doors, custom wood shutters, and remote controlled living room drapes add warmth and polish throughout. The luxurious primary bath features a tiled, zero threshold shower with a bench and semi frameless enclosure. Additional upgrades include a water softener, insulated and epoxied garage with utility sink. Outside, more than $70,000 in professional landscaping created a peaceful, low maintenance retreat with turf, extended concrete, a covered patio, custom pavers, and a bubbling fountain. Refrigerator, secondary refrigerator, washer, and dryer are included for seamless move in. Enjoy indoor and outdoor pools, pickleball, a fitness center, clubhouse, dog parks, trails, green spaces, neighborhood events, and a lifestyle director who makes it easy to feel connected from day one.
New
$710,000
8512 W Sugar Hill St, Star, ID 83669
2beds
3baths
2,025sqft
:
Get pre-qualified$4,584/mo
Single Family Residence
Built in 2025
6,185 Square Feet Lot
$706,800 Zestimate®
$351/sqft
$317/mo HOA
What's special
Single level homeBubbling fountainWater softenerEight foot doorsCustom wood shuttersCovered patioStainless appliances
- 1 day |
- 29 |
- 1 |
Likely to sell faster than
Zillow last checked:
Listing updated:
Listed by:
Chelsea Story Cell:208-713-5415,
Point Realty LLC
Source: IMLS,MLS#: 98996691
Facts & features
Interior
Bedrooms & bathrooms
- Bedrooms: 2
- Bathrooms: 3
- Main level bathrooms: 2
- Main level bedrooms: 2
Primary bedroom
- Level: Main
Bedroom 2
- Level: Main
Kitchen
- Level: Main
Living room
- Level: Main
Heating
- Forced Air, Natural Gas
Cooling
- Central Air
Appliances
- Included: Gas Water Heater, Dishwasher, Disposal, Microwave, Oven/Range Freestanding, Refrigerator, Water Softener Owned, Gas Range
Features
- Bed-Master Main Level, Two Master Bedrooms, Walk-In Closet(s), Walk In Shower, Kitchen Island, Granite Counters, Number of Baths Main Level: 2
- Has basement: No
- Number of fireplaces: 1
- Fireplace features: One, Gas, Insert
Interior area
- Total structure area: 2,025
- Total interior livable area: 2,025 sqft
- Finished area above ground: 2,025
- Finished area below ground: 0
Property
Parking
- Total spaces: 3
- Parking features: Attached
- Attached garage spaces: 3
Accessibility
- Accessibility features: Roll In Shower
Features
- Levels: One
- Patio & porch: Covered Patio/Deck
- Pool features: Community, In Ground, Pool
- Fencing: Partial,Vinyl
Lot
- Size: 6,185 Square Feet
- Features: Standard Lot 6000-9999 SF, Sidewalks, Corner Lot, Auto Sprinkler System, Irrigation Sprinkler System
Details
- Parcel number: R5712800860
Construction
Type & style
- Home type: SingleFamily
- Property subtype: Single Family Residence
Materials
- Frame
- Foundation: Crawl Space
- Roof: Composition,Architectural Style
Condition
- Year built: 2025
Utilities & green energy
- Water: Public
- Utilities for property: Sewer Connected
Community & HOA
Community
- Security: Alarm
- Senior community: Yes
HOA
- Has HOA: Yes
- HOA fee: $950 quarterly
Location
- Region: Star
Financial & listing details
- Price per square foot: $351/sqft
- Annual tax amount: $923
- Date on market: 8/7/2026
- Listing terms: Cash,Conventional,FHA
- Ownership: Fee Simple
- Road surface type: Paved
Estimated market value
$706,800
$671,000 - $742,000
$2,853/mo
Price history
Price history is unavailable.
Public tax history
Tax history is unavailable.
Monthly payment
Est. payment
Payment breakdown
Explore the cost of this home by adjusting the details. Changes won't be saved.Climate risks
Neighborhood: 83669
Nearby schools
GreatSchools rating
- 7/10Star Elementary SchoolGrades: PK-5Distance: 2 mi
- 10/10Eagle Middle SchoolGrades: 6-8Distance: 4.7 mi
- 10/10Eagle High SchoolGrades: 9-12Distance: 3.1 mi
Schools provided by the listing agent
- Elementary: Eagle Hills
- Middle: Eagle Middle
- High: Eagle
- District: West Ada School District
Source: IMLS. This data may not be complete. We recommend contacting the local school district to confirm school assignments for this home.

- $--2 bd3 ba2k sqft8512 W Sugar Hill St, Star, ID 83669Sold
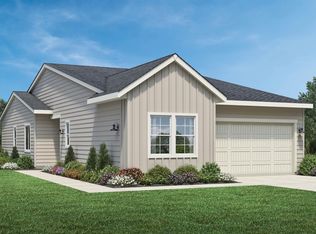
- $--2 bd2 ba2.1k sqft8524 W Sugar Hl, Star, ID 83669Sold
- $624,0003 bd3 ba2.1k sqft2616 N Leatherwood Ave, Star, ID 83669New Construction

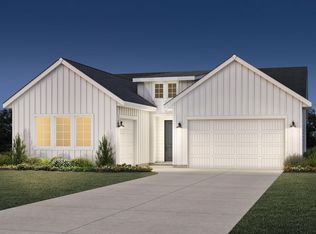
- $--2 bd3 ba2k sqft2628 N Leatherwood Ave, Star, ID 83669Sold
- $--2 bd3 ba2k sqft8540 W Sugar Hill St, Star, ID 83669Sold
- $609,0002 bd2 ba1.9k sqft8539 W Stock Brg, Saint Star, ID 83669New Construction
- $699,0002 bd3 ba2.1k sqft8525 W Stock Brg, Saint Star, ID 83669Pending
- $--2 bd3 ba2.6k sqft2708 N Leatherwood Ave, Star, ID 83669Sold
A local agent can set up tours, give advice and negotiate with sellers.
Similar homes
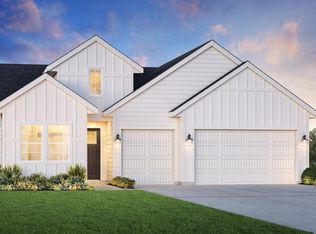
- from $622,9952 bd3 ba2.2k sqftEdmund Plan, Regency at Milestone Ranch - Orchard, Star, ID 83669New Construction
 Toll Brothers Inc.
 - from $534,9952 bd2 ba1.9k sqftCharles Plan, Regency at Milestone Ranch - Briar, Star, ID 83669New Construction
 Toll Brothers Inc.
 - $674,9953 bd2 ba2.1k sqft7066 W Alveo Dr, Eagle, ID 83616Active
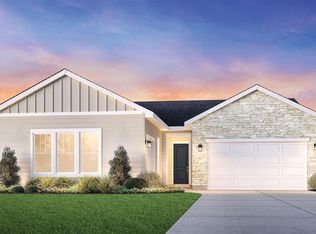 MLS ID #98979041, Joan Urso, Toll Brothers Real Estate, Inc. IMLS
 - $472,9952 bd2 ba1.7k sqft2573 N Oakman Ave, Star, ID 83669Active
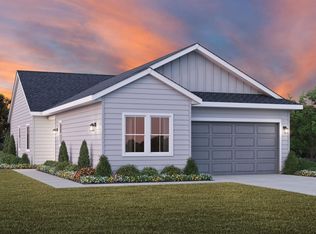 MLS ID #98963313, Karrie Malouf-hitchcock, Toll Brothers Real Estate, Inc. IMLS
 - from $679,9953 bd3 ba2.2k sqftLochsa Plan, Torrente - Brookside Collection, Eagle, ID 83616New ConstructionToll Brothers Inc.
- from $639,9954 bd3 ba2.6k sqftForest Plan, Heirloom Ridge - Willow, Star, ID 83669New ConstructionToll Brothers Inc.
- from $580,9953 bd2 ba2.2k sqftBramley Plan, Heirloom Ridge - Willow, Star, ID 83669New ConstructionToll Brothers Inc.
- from $639,9953 bd2 ba2.3k sqftFonte Plan, Torrente - Solena Collection, Eagle, ID 83616New ConstructionToll Brothers Inc.
- from $600,9953 bd2 ba2.4k sqftAvalyn Plan, Heirloom Ridge - Willow, Star, ID 83669New ConstructionToll Brothers Inc.
- from $739,9954 bd4 ba2.6k sqftSelway Plan, Torrente - Brookside Collection, Eagle, ID 83616New ConstructionToll Brothers Inc.
- $697,9003 bd2 ba1.8k sqft6394 N Arcinda Way, Eagle, ID 83616ActiveMLS ID #98994008, Mckenna Fusselman, Equity Northwest Real Estate. IMLS
- $842,9463 bd3 ba1.8k sqft9934 W Delta Brook Ct, Star, ID 83669ActiveMLS ID #98972001, Alyssa Havens, Schell Brothers Realty LLC. IMLS
- $859,9003 bd3 ba2k sqft7300 W Flathead Lake St, Eagle, ID 83616ActiveMLS ID #98972086, Alyssa Havens, Schell Brothers Realty LLC. IMLS
- from $1,060,4673 bd3 ba2.6k sqftResidence 1 Plan, Soaring Feather, Eagle, ID 83616New ConstructionWoodbridge Pacific Group
- from $769,9003 bd3 ba2.2k sqftCarson RV Plan, Valnova, Eagle, ID 83616New ConstructionBerkeley Building Co.
- from $519,9903 bd2 ba1.7k sqftBronze Plan, Sellwood, Star, ID 83669New ConstructionRichmond Homes
- from $584,9904 bd4 ba2.9k sqftDarius Plan, Sellwood, Star, ID 83669New ConstructionRichmond Homes
- $847,9003 bd2 ba1.7k sqft7411 W Flathead Lake St, Eagle, ID 83616ActiveMLS ID #98970948, Alyssa Havens, Schell Brothers Realty LLC. IMLS
- from $465,9002 bd2 ba1.8k sqftReveal Plan, Valnova, Eagle, ID 83616New ConstructionShea Homes
- from $849,9003 bd3 ba2.8k sqftThe Evergreen Plan, The Estates at Eagle Ridge, Eagle, ID 83616New ConstructionPacific Lifestyle Homes
