Skip main navigation
Off market
  • $976,700

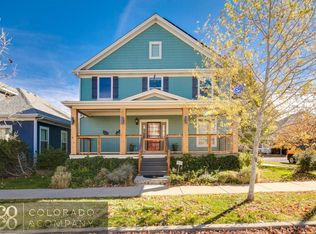
    2604 N Trenton St, Denver, CO 80238

    4beds
    3,460sqft
    SingleFamily
    Built in 2002
    4,408 Square Feet Lot
    $976,700 Zestimate®
    $282/sqft
    $4,906 Estimated rent

    Home value

    $976,700

    $908,000 - $1.05M

    $4,906/mo

    Zestimate® history
    Loading
    Loading...

    Owner options

    List your home for rent

    $4,906/mo

    Rent Zestimate®

    Find your next renter with Zillow Rental Manager. Plus, with online applications, you can quickly screen prospective tenants – for free.

    Learn more

    $4,906/mo

    Rent Zestimate®

    Refinance and save

    $5,801/mo

    Est. payment

    Refinancing to a lower rate could help reduce your monthly payments and save thousands over the life of the loan.

    See today's rates

    $5,801/mo

    Est. payment

    Explore your selling options

    Work with a Zillow partner agent

    Leverage their expertise and Zillow's premium Showcase listings to get your home seen by more buyers.

    Get started

    List with your own agent

    Get your home in front of millions of buyers by listing it on Zillow.

    Learn how to do it

    Sell it yourself

    Take full control of how buyers see your home on Zillow by listing For Sale by Owner (FSBO).

    List your home

    What's special

    One of a kind Gem in Stapleton - premier location, rare Carriage House, coveted New Town builder, corner lot, inviting outdoor living spaces and so much more! Must be seen to appreciate. Make this your Forever Home! This beautiful, two-story home provides approx. 3,440 SF of total living space and includes up to 4 bedrooms, 5 bathrooms and multiple spaces for living and home office. The light and airy, open floor plan is family-friendly and totally adaptable to current lifestyle trends. The gourmet kitchen with stainless appliances and Corian countertops opens to the dining room and great room. The main floor includes a desirable home office with french doors. Hardwood floors, fireplace and custom casework on the main floor add to the contemporary sophistication of this house. The upstairs includes an open space to use as a family room or additional office/study, an elegant Main Bedroom complete with a full-five piece bath and walk-in closet, two bedrooms and another full bath. The fully finished basement can be used as a bedroom, family room, playroom for the kids or another home office. Enjoy the majestic Colorado summers while having a drink or coffee from your over-sized front porch or by entertaining in the backyard on the deck with pergola or additional patio. Stroll a few blocks to Town Center's restaurants, shops, drug store, grocery and library. Also close by are the Founder's Green, Aviator Pool and the train to DIA and downtown. The charming Carriage House, located above the garage with a totally separate and gated entrance, provides so many multiple uses - generate additional income as short or long term rental and significantly lower your monthly house payment, use it as a totally separate and quiet office space, or use as a detached guest quarters for family members. Carriage House includes full bath, kitchen, laundry, loft and french doors to a sunny private deck.

    This property is off market, which means it's not currently listed for sale or rent on Zillow. This may be different from what's available on other websites or public sources.
    Facts & features

    Interior

    Bedrooms & bathrooms
    • Bedrooms: 4
    • Bathrooms: 5
    • Full bathrooms: 3
    • 3/4 bathrooms: 1
    • 1/2 bathrooms: 1
    Heating
    • Forced air, Gas
    Cooling
    • Central
    Appliances
    • Included: Dishwasher, Garbage disposal, Microwave, Refrigerator
    Features
    • Ceiling Fan(s), Kitchen Island, Pantry, Walk-In Closet(s), Built-in Features, Entrance Foyer, Open Floorplan, Master Suite, Five Piece Bath, Solid Surface Counters
    • Flooring: Tile, Carpet, Hardwood
    • Windows: Window Coverings
    • Basement: Finished, Interior Entry
    • Has fireplace: Yes
    • Fireplace features: Gas, Living Room
    Interior area
    • Total interior livable area: 3,460 sqft
    • Finished area below ground: 1360.00

    Property

    Parking
    • Total spaces: 2
    Features
    • Patio & porch: Deck, Patio, Covered, Front Porch
    • Fencing: Full
    Lot
    • Size: 4,408 Square Feet
    • Features: Level, Corner Lot
    Details
    • Zoning description: R-MU-20
    • Other equipment: Gas Valve

    Construction

    Type & style
    • Home type: SingleFamily
    Materials
    • Roof: Composition
    Condition
    • Year built: 2002

    Utilities & green energy

    Green energy
    • Energy efficient items: Appliances, Exposure/Shade

    Community & HOA

    Community
    • Security: Smoke Detector(s), Carbon Monoxide Detector(s)
    HOA
    • Has HOA: Yes
    • Amenities included: Pool, Tennis Court(s), Playground, Trail(s), Park
    • HOA fee: $43 monthly
    Location
    • Region: Denver

    Financial & listing details

    • Price per square foot: $282/sqft

    Price history

    DateEventPrice
    10/8/2020Listing removed$799,000$231/sqft
    Source: Coldwell Banker Mason Morse #2418644 Report a problem
    9/3/2020Pending sale$799,000$231/sqft
    Source: Coldwell Banker Mason Morse #2418644 Report a problem
    8/30/2020Price change$799,000-5.9%$231/sqft
    Source: Coldwell Banker Mason Morse-Aspen #165235 Report a problem
    7/16/2020Price change$849,000-3.3%$245/sqft
    Source: Coldwell Banker Mason Morse-Aspen #165235 Report a problem
    7/9/2020Listed for sale$878,000$254/sqft
    Source: Coldwell Banker Mason Morse #2418644 Report a problem

    Public tax history

    Tax history is unavailable.

    Neighborhood: Central Park

    Nearby schools

    GreatSchools rating
    Schools provided by the listing agent
    • Elementary: Westerly Creek
    • Middle: McAuliffe International
    • High: Northfield
    • District: Denver 1

    Source: The MLS. This data may not be complete. We recommend contacting the local school district to confirm school assignments for this home.

    Get a cash offer in 3 minutes
    Find out how much your home could sell for in as little as 3 minutes with a no-obligation cash offer.
    Estimated market value
    $976,700
    Get a cash offer in 3 minutes
    Find out how much your home could sell for in as little as 3 minutes with a no-obligation cash offer.
    Estimated market value
    $976,700