Step onto this wide, inviting front porch that sets the tone for comfort & charm of this beautifully updated 4-bedroom, 4-bath home offering over 2,500 square feet of thoughtfully designed living space. Just inside a library with built-in bookshelves offers the perfect space for work, study, or a dining room. The main level features solid hardwood floors throughout the primary living areas. At the heart of the home, the updated kitchen shines with stainless steel appliances, quartz countertops & a functional peninsula, making it ideal for both everyday living & entertaining. The main-floor primary suite provides ease & privacy, complete with a recently re-modeled primary bathroom. A mudroom adds practical convenience (could also be main floor laundry with hook ups in wall. Upstairs, you’ll find two additional bedrooms & a full bathroom, creating comfortable accommodations for family or guests. Downstairs, the finished basement adds even more versatility with a spacious family room & wet bar area—plus an additional bedroom & bath—ideal for movie nights, game days, a guest suite or a private home office. Out back, enjoy a spacious backyard designed for gathering, featuring ample seating space, perfect for relaxing outdoors. Ideally located in the sought after Central Park neighborhood, close to parks, pools & trails, plus a great mix of nearby restaurants, grocery options & everyday conveniences—making it easy to enjoy both outdoor time & quick errands. This home combines functional spaces, tasteful updates & generous room to live, work & entertain—all in one thoughtfully laid-out property. Take a look, you will love it!
Sold for $899,000
$899,000
7890 E 26th Avenue, Denver, CO 80238
4beds
2,570sqft
Single Family Residence
Built in 2002
4,050 Square Feet Lot
$895,600 Zestimate®
$350/sqft
$4,638 Estimated rent
Home value
$895,600
$851,000 - $940,000
$4,638/mo
Zestimate® history
Owner options
List your home for rent
$4,638/mo
Rent Zestimate®
Find your next renter with Zillow Rental Manager. Plus, with online applications, you can quickly screen prospective tenants – for free.
$4,638/mo
Rent Zestimate®
Refinance and save
$5,200/mo
Est. payment
Refinancing to a lower rate could help reduce your monthly payments and save thousands over the life of the loan.
$5,200/mo
Est. payment
Explore your selling options
Work with a Zillow partner agent
Leverage their expertise and Zillow's premium Showcase listings to get your home seen by more buyers.
Get startedList with your own agent
Get your home in front of millions of buyers by listing it on Zillow.
Learn how to do itSell it yourself
Take full control of how buyers see your home on Zillow by listing For Sale by Owner (FSBO).
List your homeWhat's special
Finished basementMain-floor primary suiteWide inviting front porchFunctional peninsulaStainless steel appliancesQuartz countertopsSpacious family room
Zillow last checked:
Listing updated:
Listed by:
Karolyn Cummings 303-819-0853,
Central Park Realty LLC
Bought with:
Laura Fuller, 100065079
Compass - Denver
The Neir Team
Compass - Denver
Source: REcolorado as distributed by MLS GRID,MLS#: 8988857
Facts & features
Interior
Bedrooms & bathrooms
- Bedrooms: 4
- Bathrooms: 4
- Full bathrooms: 1
- 3/4 bathrooms: 2
- 1/2 bathrooms: 1
- Main level bathrooms: 2
- Main level bedrooms: 1
Bedroom
- Description: Main Floor Primary, Walk In Closet
- Features: Primary Suite
- Level: Main
Bedroom
- Description: Large Secondary Bedroom
- Features: Primary Suite
- Level: Upper
Bedroom
- Description: Large Secondary Bedroom
- Level: Upper
Bedroom
- Description: Secondary Bedroom
- Level: Basement
Bathroom
- Description: Just Updated Primary Bath With Large Shower
- Features: En Suite Bathroom
- Level: Main
Bathroom
- Description: Main Floor Powder Room
- Features: En Suite Bathroom
- Level: Main
Bathroom
- Description: Updated Full Bath
- Features: En Suite Bathroom, Primary Suite
- Level: Upper
Bathroom
- Description: Full Bath
- Level: Basement
Family room
- Description: Great Tv/Rec Room With Bar Area
- Level: Basement
Kitchen
- Description: Beautifully Updated Kitchen, Ss Appliances, Quartz Countertops, Lovely Backsplash, Breakfast Bar/Peninsula
- Level: Main
Laundry
- Description: Laundry Room With Storage & Utility Sink
- Level: Basement
Library
- Description: Custom Built In Shelving, Would Also Function Beautifully As A Dining Room
- Level: Main
Living room
- Description: Open To Kitchen, Gas Fireplace
- Level: Main
Mud room
- Description: Convenient Drop Zone, Can Also Be Main Floor Laundry (Hooks In Wall)
- Level: Main
Heating
- Forced Air
Cooling
- Central Air
Features
- Basement: Finished
Interior area
- Total structure area: 2,570
- Total interior livable area: 2,570 sqft
- Finished area above ground: 1,788
- Finished area below ground: 704
Property
Parking
- Total spaces: 2
- Parking features: Garage
- Garage spaces: 2
Features
- Levels: Two
- Stories: 2
- Patio & porch: Covered
Lot
- Size: 4,050 Square Feet
- Features: Level
Details
- Parcel number: 133230006
- Zoning: R-MU-20
- Special conditions: Standard
Construction
Type & style
- Home type: SingleFamily
- Architectural style: A-Frame
- Property subtype: Single Family Residence
Materials
- Cement Siding
- Foundation: Slab
- Roof: Composition
Condition
- Updated/Remodeled
- Year built: 2002
Details
- Builder name: New Town Builders
Utilities & green energy
- Sewer: Public Sewer
- Water: Public
Community & HOA
Community
- Subdivision: Central Park
HOA
- Has HOA: Yes
- Amenities included: Park, Playground, Pool, Trail(s)
- HOA fee: $58 monthly
- HOA name: Master Community Association
- HOA phone: 303-388-0724
Location
- Region: Denver
Financial & listing details
- Price per square foot: $350/sqft
- Tax assessed value: $868,900
- Annual tax amount: $7,979
- Date on market: 3/6/2026
- Listing terms: Cash,Conventional,Jumbo,VA Loan
- Exclusions: Seller's Personal Property
- Ownership: Individual
Price history
| Date | Event | Price |
|---|---|---|
| 6/11/2026 | Sold | $899,000$350/sqft |
Source:  REcolorado as distributed by MLS GRID #8988857 Report a problem REcolorado as distributed by MLS GRID #8988857 Report a problem | ||
| 5/14/2026 | Pending sale | $899,000$350/sqft |
Source: REcolorado as distributed by MLS GRID #8988857 Report a problem | ||
| 5/1/2026 | Price change | $899,000-3.9%$350/sqft |
Source: REcolorado as distributed by MLS GRID #8988857 Report a problem | ||
| 4/23/2026 | Listed for sale | $935,000$364/sqft |
Source: REcolorado as distributed by MLS GRID #8988857 Report a problem | ||
| 3/26/2026 | Listing removed | $935,000$364/sqft |
Source: REcolorado as distributed by MLS GRID #8988857 Report a problem | ||
| 3/14/2026 | Listed for sale | $935,000$364/sqft |
Source: REcolorado as distributed by MLS GRID #8988857 Report a problem | ||
| 3/7/2026 | Pending sale | $935,000$364/sqft |
Source: REcolorado as distributed by MLS GRID #8988857 Report a problem | ||
| 3/6/2026 | Listed for sale | $935,000+136.7%$364/sqft |
Source: REcolorado as distributed by MLS GRID #8988857 Report a problem | ||
| 10/19/2011 | Sold | $395,000-1%$154/sqft |
Source: Public Record Report a problem | ||
| 9/7/2011 | Price change | $399,000-2.4%$155/sqft |
Source: Metro Broker Kay & Company #1004347 Report a problem | ||
| 6/9/2011 | Listed for sale | $409,000+37.7%$159/sqft |
Source: Metro Broker Kay & Company #1004347 Report a problem | ||
| 11/26/2002 | Sold | $297,000$116/sqft |
Source: Public Record Report a problem | ||
Public tax history
| Year | Property taxes | Tax assessment |
|---|---|---|
| 2024 | $7,872 +24.4% | $54,540 -5.6% |
| 2023 | $6,328 +1.4% | $57,770 +29% |
| 2022 | $6,242 +6.1% | $44,780 -2.8% |
| 2021 | $5,882 +1.5% | $46,070 +4.9% |
| 2020 | $5,793 +8% | $43,908 -0.7% |
| 2019 | $5,363 | $44,215 +13.4% |
| 2018 | $5,363 +0.2% | $38,990 |
| 2017 | $5,355 +3.8% | $38,990 +1.8% |
| 2016 | $5,159 +14.2% | $38,290 |
| 2015 | $4,516 +0.1% | $38,290 +17.9% |
| 2014 | $4,510 +17.1% | $32,480 |
| 2013 | $3,853 +10.1% | $32,480 +17.5% |
| 2012 | $3,500 -5.9% | $27,640 +0.7% |
| 2011 | $3,718 +1.1% | $27,440 -10.2% |
| 2010 | $3,678 -4.6% | $30,570 |
| 2009 | $3,856 +0% | $30,570 -3.4% |
| 2008 | $3,855 +20.1% | $31,650 |
| 2007 | $3,210 +1% | $31,650 +19.8% |
| 2006 | $3,179 +17.7% | $26,420 |
| 2005 | $2,702 | $26,420 |
Find assessor info on the county website
Neighborhood: Central Park
Nearby homes
- $876,6004 bd4 ba2.7k sqft7900 E 26th Ave, Denver, CO 80238Off Market

- $857,1003 bd3 ba2.5k sqft7880 E 26th Ave, Denver, CO 80238Off Market
- $1,025,1005 bd3 ba3.5k sqft7860 E 26th Ave, Denver, CO 80238Off Market
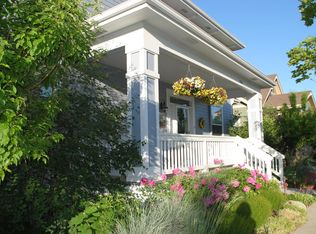
- $947,7004 bd3 ba2.7k sqft2604 Trenton St, Denver, CO 80238Off Market
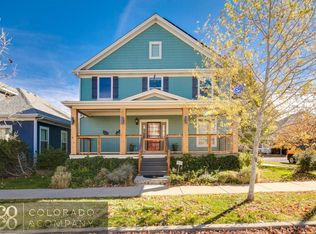
- $952,5004 bd5 ba3.4k sqft2604 N Trenton St, Denver, CO 80238Off Market
- $1,291,0004 bd5 ba3.1k sqft7909 E 25th Pl, Denver, CO 80238Off Market
- $925,0004 bd4 ba2.6k sqft7920 E 26th Ave, Denver, CO 80238Sold
- $1,217,5006 bd4 ba4k sqft7899 E 25th Pl, Denver, CO 80238Off Market
Nearby schools
GreatSchools rating
- 8/10Westerly Creek Elementary SchoolGrades: PK-5Distance: 0.6 mi
- 9/10William (Bill) Roberts K-8 SchoolGrades: K-8Distance: 0.8 mi
- 8/10Northfield High SchoolGrades: 9-12Distance: 3 mi
Schools provided by the listing agent
- Elementary: Westerly Creek
- Middle: Denver Green
- High: Northfield
- District: Denver 1
Source: REcolorado as distributed by MLS GRID. This data may not be complete. We recommend contacting the local school district to confirm school assignments for this home.
Get a cash offer in 3 minutes
Find out how much your home could sell for in as little as 3 minutes with a no-obligation cash offer.
Estimated market value
$895,600
Get a cash offer in 3 minutes
Find out how much your home could sell for in as little as 3 minutes with a no-obligation cash offer.
Estimated market value
$895,600
- Colorado
- Denver County
- Denver
- 80238
- Central Park
- 7890 E 26th Avenue
Nearby cities
Nearby neighborhoods
Nearby zip codes
Other Denver Topics
