Skip main navigation
Sold
  • Price Unknown

    2604 Pine Brook Dr, Kirksville, MO 63501

    4beds
    3,713sqft
    Single Family Residence
    Built in 2020
    0.26 Acres Lot
    $487,500 Zestimate®
    $--/sqft
    $2,961 Estimated rent

    Home value

    $487,500

    $463,000 - $512,000

    $2,961/mo

    Zestimate® history
    Loading
    Loading...

    Owner options

    List your home for rent

    $2,961/mo

    Rent Zestimate®

    Find your next renter with Zillow Rental Manager. Plus, with online applications, you can quickly screen prospective tenants – for free.

    Learn more

    $2,961/mo

    Rent Zestimate®

    Refinance and save

    Refinancing to a lower rate could help reduce your monthly payments and save thousands over the life of the loan.

    See today's rates

    Explore your selling options

    Work with a Zillow partner agent

    Leverage their expertise and Zillow's premium Showcase listings to get your home seen by more buyers.

    Get started

    List with your own agent

    Get your home in front of millions of buyers by listing it on Zillow.

    Learn how to do it

    Sell it yourself

    Take full control of how buyers see your home on Zillow by listing For Sale by Owner (FSBO).

    List your home

    What's special

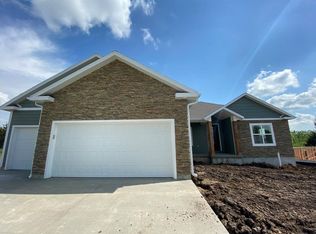
    This is it! 4 bed, 4.5 bath ranch seamlessly combines luxury and comfort, offering over 3,700 square feet of meticulously designed living space. Nestled in a serene neighborhood, this home boasts exceptional features that make it a rare find in today's market. As you step inside, you'll be captivated by the beautiful woodwork and craftsmanship that grace every corner of this home. Open floor plan connects the living, dining, and kitchen areas, creating an ideal environment for both entertaining and everyday living. One standout feature is the fully finished basement, offering additional living space with wet-bar and theatre room. Energy efficiency is a top priority, evidenced by the state-of-the-art solar panels and instant hot water system. LEAH DOTY 660-342-5884

    Zillow last checked:

    Listing updated:

    Listed by:

    Leah Doty 660-342-5884,

    Heritage House Realty, Inc.

    Bought with:

    Tim Crist

    Heritage House Realty, Inc.

    Source: Northeast Central AOR,MLS#: 38030MLS Logo

    Facts & features

    Interior

    Bedrooms & bathrooms
    • Bedrooms: 4
    • Bathrooms: 5
    • Full bathrooms: 4
    • 1/2 bathrooms: 1
    Bedroom 1
    • Level: First
    • Area: 223.54
    • Dimensions: 14.5 x 15.42
    Bedroom 2
    • Level: First
    • Area: 228.68
    • Dimensions: 15.42 x 14.83
    Bedroom 3
    • Level: Basement
    • Area: 165.33
    • Dimensions: 11.08 x 14.92
    Bedroom 4
    • Level: Basement
    • Area: 171.35
    • Dimensions: 12.17 x 14.08
    Bathroom 1
    • Level: First
    • Area: 103.13
    • Dimensions: 9.17 x 11.25
    Bathroom 2
    • Level: First
    • Area: 67.38
    • Dimensions: 6.42 x 10.5
    Bathroom 3
    • Level: First
    • Area: 32.54
    • Dimensions: 5.5 x 5.92
    Bathroom 4
    • Level: Basement
    • Area: 40
    • Dimensions: 8 x 5
    Bathroom 5
    • Level: Basement
    • Area: 73.89
    • Dimensions: 6.33 x 11.67
    Dining room
    • Level: First
    Family room
    • Level: Basement
    • Area: 458.33
    • Dimensions: 18.33 x 25
    Kitchen
    • Level: First
    • Area: 369.28
    • Dimensions: 15.33 x 24.08
    Living room
    • Level: First
    • Area: 414
    • Dimensions: 18 x 23
    Office
    • Level: Basement
    • Area: 180
    • Dimensions: 15 x 12
    Heating
    • Forced Gas, Heat Pump
    Cooling
    • Central Air
    Appliances
    • Included: Dishwasher, Dryer, Disposal, Gas Oven/Range, Microwave, Refrigerator, Washer, Gas Water Heater, Tankless Water Heater
    • Laundry: Laundry Hookup: Main Level
    Features
    • Dry Wall
    • Flooring: Carpet, Ceramic Tile, Hardwood
    • Windows: Vinyl, Some Window Treatments
    • Basement: Full
    • Number of fireplaces: 2
    • Fireplace features: Two, Electric
    Interior area
    • Total structure area: 3,713
    • Total interior livable area: 3,713 sqft
    • Finished area above ground: 1,992
    • Finished area below ground: 1,721

    Property

    Parking
    • Total spaces: 3
    • Parking features: Three Car, Attached
    • Attached garage spaces: 3
    Features
    • Patio & porch: Deck, Front Porch, Patio
    • Fencing: None
    Lot
    • Size: 0.26 Acres
    • Dimensions: 95 x 121.26
    Details
    • Parcel number: 13050150040311012000

    Construction

    Type & style
    • Home type: SingleFamily
    • Architectural style: Ranch
    • Property subtype: Single Family Residence
    Materials
    • Frame
    • Roof: Composition
    Condition
    • New construction: No
    • Year built: 2020

    Utilities & green energy

    • Gas: Natural
    • Sewer: Public Sewer
    • Water: Public

    Community & HOA

    Community
    • Subdivision: Pine Brook
    HOA
    • Has HOA: No
    Location
    • Region: Kirksville

    Financial & listing details

    • Tax assessed value: $357,020
    • Annual tax amount: $3,609
    • Date on market: 6/6/2024
    • Road surface type: Paved

    Price history

    DateEventPrice
    11/8/2024Sold--
    Source: Northeast Central AOR #38030 Report a problem
    10/7/2024Contingent$499,000$134/sqft
    Source: Northeast Central AOR #38030 Report a problem
    8/30/2024Price change$499,000-5%$134/sqft
    Source: Northeast Central AOR #38030 Report a problem
    6/6/2024Listed for sale$525,000$141/sqft
    Source: Northeast Central AOR #38030 Report a problem

    Public tax history

    YearProperty taxesTax assessment
    2025$4,116 +13.5%$67,830 +14.6%
    2024$3,626 +0.4%$59,210
    2023$3,610 +0%$59,210
    2022$3,610 $59,210
    2021-- $59,210
    2020-- $59,210
    Find assessor info on the county website

    Neighborhood: 63501

    Nearby schools

    GreatSchools rating
    Schools provided by the listing agent
    • District: Kirksville R-III

    Source: Northeast Central AOR. This data may not be complete. We recommend contacting the local school district to confirm school assignments for this home.