Experience quality craftsmanship in this stunning 4-bedroom, 3.5-bath home built by Larry Hayes Construction Designed for both everyday living and entertaining, the home features beautiful hardwood floors, an impressive open staircase, and oversized windows that fill the home with natural light. The spacious main-level primary suite offers comfort and convenience, while the finished lower level boasts a cozy fireplace, stylish wet bar, and plenty of space for family and guests. A tankless water heater adds modern efficiency to this exceptional home. Don't miss your opportunity to own a timeless, well-built home in a desirable location! SKYLER LEYDEN 319-461-3303 or KirksvilleRealEstate.com
For sale
Price cut: $10K (8/28)
$419,900
2403 Pine Brook Dr, Kirksville, MO 63501
4beds
3,000sqft
Single Family Residence
Built in 2016
0.41 Acres Lot
$413,700 Zestimate®
$140/sqft
$-- HOA
What's special
Cozy fireplaceImpressive open staircaseBeautiful hardwood floorsStylish wet barSpacious main-level primary suiteFinished lower level
- 45 days
- 614
- 20
Zillow last checked:
Listing updated:
Listed by:
Skyler Leyden 319-461-3303,
Heritage House Realty, Inc.
Source: Northeast Central AOR,MLS#: 46734
Facts & features
Interior
Bedrooms & bathrooms
- Bedrooms: 4
- Bathrooms: 4
- Full bathrooms: 3
- 1/2 bathrooms: 1
Bedroom 1
- Level: First
- Area: 210
- Dimensions: 15 x 14
Bedroom 2
- Level: Second
- Area: 162.4
- Dimensions: 14 x 11.6
Bedroom 3
- Level: Second
- Area: 138
- Dimensions: 12 x 11.5
Bedroom 4
- Level: Basement
- Area: 132
- Dimensions: 12 x 11
Bathroom 1
- Level: First
- Area: 96
- Dimensions: 12 x 8
Bathroom 2
- Level: Second
- Area: 96
- Dimensions: 12 x 8
Bathroom 3
- Level: Basement
- Area: 35
- Dimensions: 7 x 5
Bathroom 4
- Level: First
- Area: 25
- Dimensions: 5 x 5
Dining room
- Level: Main
- Area: 180
- Dimensions: 15 x 12
Family room
- Level: Basement
- Area: 660
- Dimensions: 33 x 20
Kitchen
- Level: Main
- Area: 143
- Dimensions: 13 x 11
Living room
- Level: Main
- Area: 210
- Dimensions: 15 x 14
Heating
- Forced Gas
Cooling
- Ceiling Fan(s), Central Air
Appliances
- Included: Dishwasher, Disposal, Electric Oven/Range, Microwave, Refrigerator, Gas Water Heater, Tankless Water Heater
- Laundry: Laundry Hookup: Main Level
Features
- Dry Wall
- Flooring: Carpet, Ceramic Tile, Hardwood
- Windows: Vinyl, Some Window Treatments
- Basement: Finished-Most,Full
- Number of fireplaces: 1
- Fireplace features: One, Gas
Interior area
- Total structure area: 3,000
- Total interior livable area: 3,000 sqft
Video & virtual tour
Property
Parking
- Total spaces: 2
- Parking features: Two Car, Attached, Garage Door Opener
- Attached garage spaces: 2
Features
- Levels: One and One Half
- Patio & porch: Deck, Front Porch
- Spa features: Hot Tub/Jacuzzi
- Fencing: None
Lot
- Size: 0.41 Acres
- Dimensions: 128.47x138.35 irr
Details
- Parcel number: 13050150040311005000
Construction
Type & style
- Home type: SingleFamily
- Property subtype: Single Family Residence
Materials
- Frame
- Roof: Composition
Condition
- New construction: No
- Year built: 2016
Utilities & green energy
- Gas: Natural
- Sewer: Public Sewer
- Water: Public
- Utilities for property: Cable Available
Community & HOA
Community
- Security: Smoke Detector(s)
- Subdivision: Pine Brook
HOA
- Has HOA: No
Location
- Region: Kirksville
Financial & listing details
- Price per square foot: $140/sqft
- Tax assessed value: $293,480
- Annual tax amount: $3,384
- Date on market: 7/17/2026
- Road surface type: Paved
Estimated market value
$413,700
$393,000 - $434,000
$2,403/mo
Price history
| Date | Event | Price |
|---|---|---|
| 8/28/2026 | Price change | $419,900-2.3%$140/sqft |
Source:  Northeast Central AOR #46734 Report a problem Northeast Central AOR #46734 Report a problem | ||
| 8/6/2026 | Price change | $429,900-2.3%$143/sqft |
Source: Northeast Central AOR #46734 Report a problem | ||
| 7/17/2026 | Listed for sale | $439,900$147/sqft |
Source: Northeast Central AOR #46734 Report a problem | ||
| 1/6/2017 | Sold | -- |
Source: Northeast Central AOR #21599 Report a problem | ||
Public tax history
| Year | Property taxes | Tax assessment |
|---|---|---|
| 2025 | $3,384 +13.4% | $55,770 +14.4% |
| 2024 | $2,985 +0.4% | $48,740 |
| 2023 | $2,972 +0% | $48,740 |
| 2022 | $2,971 | $48,740 |
| 2021 | -- | $48,740 -1.4% |
| 2020 | -- | $49,420 +2.7% |
| 2017 | -- | $48,110 |
Find assessor info on the county website
Monthly payment
Est. payment
Payment breakdown
Explore the cost of this home by adjusting the details. Changes won't be saved.Climate risks
Neighborhood: 63501
Nearby schools
Schools provided by the listing agent
- District: Kirksville R-III
Source: Northeast Central AOR. This data may not be complete. We recommend contacting the local school district to confirm school assignments for this home.
Similar homes
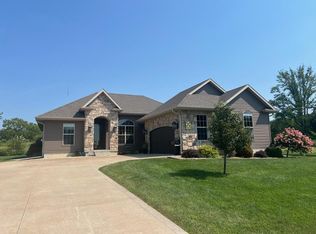
- $449,0006 bd4 ba3.2k sqft1710 E Shepherd Ave, Kirksville, MO 63501For Sale
 MLS ID #42041, Erica Supple, Heritage House Realty, Inc.. Northeast Central AOR
 - $395,0003 bd3 ba2.1k sqft3 Lakeview Ln, Kirksville, MO 63501For Sale
 MLS ID #46580, Leah Vincent, Heritage House Realty, Inc.. Northeast Central AOR
 - $599,0005 bd4 ba2.6k sqft1817/1819 E Laharpe St, Kirksville, MO 63501For Sale
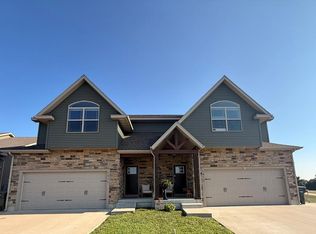 MLS ID #46843, Leah Vincent, Heritage House Realty, Inc.. Northeast Central AOR
 - $448,0003 bd3 ba2.3k sqft20782 Lost Trl, Kirksville, MO 63501For Sale
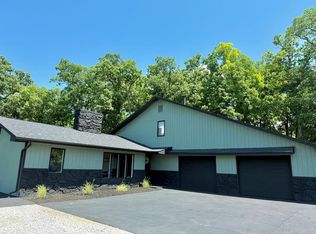 MLS ID #46802, Mike Labeth, Heritage House Realty, Inc.. Northeast Central AOR
 - $269,9004 bd3 ba2.3k sqft5204 N Baltimore St, Kirksville, MO 63501For Sale
 MLS ID #26045137, Elizabeth A Gregory, EXP Realty, LLC. MARIS
 - $265,0005 bd3 ba3k sqft707 S Cottage Grove Ave, Kirksville, MO 63501For SaleMLS ID #26018169, Elizabeth A Gregory, EXP Realty, LLC. MARIS
- $275,0003 bd3 ba1.8k sqft19248 White Oak Trl, Kirksville, MO 63501For SaleMLS ID #26021624, Elizabeth A Gregory, EXP Realty, LLC. MARIS
