Tucked away at the end of a private tree-lined lane, in the highly desirable College Park Subdivision, this exceptional lakefront home occupies Lots 1 and 2, offering a rare combination of privacy, tranquility, and breathtaking waterfront living. Built in 1969 and lovingly held by the same family since its inception, the home underwent an extensive, meticulous renovation just three years ago. Thoughtfully designed with timeless elegance, the interior showcases an inviting open floor plan, custom plantation shutters, stainless Samsung appliances and refined finishes throughout. Every detail has been carefully curated to create a sophisticated yet inviting atmosphere. Offered fully furnished, this residence is truly move-in ready! For lot information - refer to the photo in listing. To schedule your private viewing contact LISTING AGENT Leah Vincent @ 660.342.5884. Home is being sold fully furnished. Seller reserves the Piano, art/paintings/photos, upholstered antique arm chair, coffee table, cedar chest. The Hot tub is negotiable
For sale
Price cut: $15K (8/10)
$395,000
3 Lakeview Ln, Kirksville, MO 63501
3beds
2,120sqft
:
Get pre-qualified$2,520/mo
Single Family Residence
Built in 1969
0.37 Acres Lot
$372,900 Zestimate®
$186/sqft
$38/mo HOA
What's special
Breathtaking waterfront livingExceptional lakefront homeRefined finishes throughoutInviting open floor planStainless samsung appliancesPrivate tree-lined laneCustom plantation shutters
- 57 days |
- 552 |
- 29 |
Zillow last checked:
Listing updated:
Listed by:
Leah Vincent 660-342-5884,
Heritage House Realty, Inc.
Source: Northeast Central AOR,MLS#: 46580
Facts & features
Interior
Bedrooms & bathrooms
- Bedrooms: 3
- Bathrooms: 3
- Full bathrooms: 2
- 1/2 bathrooms: 1
Bedroom 1
- Level: Upper
- Area: 246.53
- Dimensions: 20.83 x 11.83
Bedroom 2
- Level: Upper
- Area: 213.51
- Dimensions: 17.92 x 11.92
Bedroom 3
- Level: Upper
- Area: 152.04
- Dimensions: 14.83 x 10.25
Bathroom 1
- Level: Upper
- Area: 93.33
- Dimensions: 13.33 x 7
Bathroom 2
- Level: Upper
- Area: 62.67
- Dimensions: 8 x 7.83
Bathroom 3
- Level: Lower
- Area: 25.78
- Dimensions: 5.33 x 4.83
Dining room
- Level: Main
- Area: 135.42
- Dimensions: 10.42 x 13
Family room
- Level: Lower
- Area: 324.74
- Dimensions: 18.92 x 17.17
Kitchen
- Level: Main
- Area: 224.15
- Dimensions: 16.92 x 13.25
Living room
- Level: Main
- Area: 269.17
- Dimensions: 26.92 x 10
Heating
- Forced Gas
Cooling
- Ceiling Fan(s), Central Air
Appliances
- Included: Dishwasher, Dryer, Disposal, Gas Oven/Range, Refrigerator, Washer, Gas Water Heater
- Laundry: Laundry Hookup: Laundry Room
Features
- Dry Wall
- Flooring: Vinyl
- Windows: Replacement, Vinyl, Window Treatments, Blinds, Other Window Treatments (See Remarks)
- Basement: Crawl Space,Walk-Out Access
- Number of fireplaces: 1
- Fireplace features: One, Gas
Interior area
- Total structure area: 2,120
- Total interior livable area: 2,120 sqft
- Finished area above ground: 2,120
Video & virtual tour
Property
Parking
- Total spaces: 2
- Parking features: Two Car, Attached, Garage Door Opener
- Attached garage spaces: 2
Features
- Levels: Two,Multi/Split
- Patio & porch: Front Porch, Screened Porch
- Fencing: None
- On waterfront: Yes
Lot
- Size: 0.37 Acres
- Dimensions: 130.17 x 122.33
Details
- Parcel number: 13050160030215000000
Construction
Type & style
- Home type: SingleFamily
- Property subtype: Single Family Residence
Materials
- Brick, Frame
- Roof: Composition
Condition
- New construction: No
- Year built: 1969
Utilities & green energy
- Gas: Natural
- Sewer: Public Sewer
- Water: Public
Community & HOA
Community
- Security: Motion Lighting, Security Lights
- Subdivision: College Park
HOA
- Has HOA: No
- HOA fee: $450 annually
Location
- Region: Kirksville
Financial & listing details
- Price per square foot: $186/sqft
- Tax assessed value: $152,210
- Annual tax amount: $1,755
- Date on market: 6/18/2026
- Exclusions: see Addendum
- Road surface type: Paved
Estimated market value
$372,900
$354,000 - $392,000
$1,743/mo
Price history
| Date | Event | Price |
|---|---|---|
| 8/10/2026 | Price change | $395,000-3.7%$186/sqft |
Source:  Northeast Central AOR #46580 Report a problem Northeast Central AOR #46580 Report a problem | ||
| 6/18/2026 | Listed for sale | $410,000$193/sqft |
Source: Northeast Central AOR #46580 Report a problem | ||
Public tax history
| Year | Property taxes | Tax assessment |
|---|---|---|
| 2025 | $1,755 +9% | $28,930 +10% |
| 2024 | $1,610 +0.4% | $26,290 |
| 2023 | $1,603 +0% | $26,290 |
| 2022 | $1,603 | $26,290 |
| 2021 | -- | $26,290 |
| 2020 | -- | $26,290 +7.1% |
| 2017 | -- | $24,550 |
| 2016 | -- | $24,550 |
| 2015 | -- | $24,550 |
| 2011 | -- | -- |
Find assessor info on the county website
Monthly payment
Est. payment
Payment breakdown
Explore the cost of this home by adjusting the details. Changes won't be saved.Climate risks
Neighborhood: 63501
Nearby schools
GreatSchools rating
- NAKirksville Primary SchoolGrades: PK-2Distance: 1.5 mi
- 6/10William Matthew Middle SchoolGrades: 6-8Distance: 1.3 mi
- 6/10Kirksville Sr. High SchoolGrades: 9-12Distance: 1.4 mi
Schools provided by the listing agent
- District: Kirksville R-III
Source: Northeast Central AOR. This data may not be complete. We recommend contacting the local school district to confirm school assignments for this home.
- $261,3003 bd1 ba2.4k sqft6 Shady Ln, Kirksville, MO 63501Off Market
- $--4 bd2 ba2.8k sqft4 Lakeview Ln, Kirksville, MO 63501Sold

- $--3 bd2 ba1.5k sqft4 Shady Ln, Kirksville, MO 63501Sold
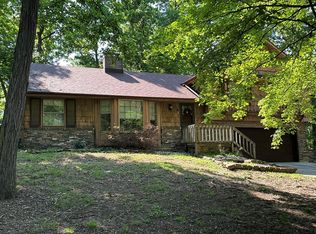
- $253,6003 bd2 ba1.7k sqft1 Lakeview Ln, Kirksville, MO 63501Off Market
- $337,8004 bd4 ba4.1k sqft6 Lakeview Ln, Kirksville, MO 63501Off Market
- $337,2006 bd5 ba3.5k sqft2 Lakeview Ln, Kirksville, MO 63501Off Market
- $166,5002 bd2 ba1.5k sqft2 Shady Ln, Kirksville, MO 63501Off Market
- $252,5003 bd2 ba2.7k sqft3 Woodland Ln, Kirksville, MO 63501Off Market
A local agent can set up tours, give advice and negotiate with sellers.
A local lender can help you make sure your offer is ready when you are.
Similar homes
- $--3 bd2 ba1.4k sqft1500 Kings Rd, Kirksville, MO 63501Auction
 Xome
Xome - $329,9005 bd3 ba2.6k sqft2900 Breezewood Dr, Kirksville, MO 63501For Sale
 MLS ID #46493, Kristy Panos, CENTURY 21 Lifetime Realty. Northeast Central AOR
 - $235,0003 bd3 ba1.9k sqft2306 York St, Kirksville, MO 63501For Sale
 MLS ID #46850, Erick Hanson, CENTURY 21 Lifetime Realty. Northeast Central AOR
 - $279,0003 bd3 ba2.8k sqft2211 S Halliburton St, Kirksville, MO 63501For Sale
 MLS ID #46694, Megan Roof, RE/MAX HOME TEAM. Northeast Central AOR
 - $448,0003 bd3 ba2.3k sqft20782 Lost Trl, Kirksville, MO 63501For SaleMLS ID #46802, Mike Labeth, Heritage House Realty, Inc.. Northeast Central AOR
- $239,9004 bd4 ba2.1k sqft2110 Crestline Dr, Kirksville, MO 63501For SaleMLS ID #46444, Trent Barnes, Heritage House Realty, Inc.. Northeast Central AOR
- $299,9004 bd3 ba2.6k sqft2303 James St, Kirksville, MO 63501For SaleMLS ID #46612, Michael Chrisman, Heritage House Realty, Inc.. Northeast Central AOR
- $249,9003 bd3 ba2.1k sqft904 E Randolph St, Kirksville, MO 63501For SaleMLS ID #46225, Joseph Behrmann, Heritage House Realty, Inc.. Northeast Central AOR
- $219,5003 bd2 ba1.3k sqft22 Kellwood Dr, Kirksville, MO 63501For SaleMLS ID #46813, Lance Eads, CENTURY 21 Lifetime Realty. Northeast Central AOR
- $209,0003 bd2 ba1.5k sqft1402 S Baltimore St, Kirksville, MO 63501For SaleMLS ID #46740, Mark Hunolt, Legacy Land & Home LLC. Northeast Central AOR
- $259,5003 bd3 ba2k sqft1206 Queens Rd, Kirksville, MO 63501For SaleMLS ID #46215, Christina Lymer, RE/MAX HOME TEAM. Northeast Central AOR
- $269,0005 bd3 ba2.5k sqft201 Park Plz, Kirksville, MO 63501For SaleMLS ID #46683, Leah Vincent, Heritage House Realty, Inc.. Northeast Central AOR
- $247,5003 bd2 ba1.8k sqft406 Monte Carlo Rd, Kirksville, MO 63501For SaleMLS ID #46663, Erick Hanson, CENTURY 21 Lifetime Realty. Northeast Central AOR
- $224,9004 bd2 ba1.6k sqft39 Kellwood Dr, Kirksville, MO 63501For SaleMLS ID #46478, Vicki Benson, RE/MAX HOME TEAM. Northeast Central AOR
- $219,9003 bd2 ba2.5k sqft211 N Ely St, Kirksville, MO 63501For SaleMLS ID #46623, Toni Riekeberg, Stephens Real Estate. Northeast Central AOR
- $339,9003 bd2 ba1.9k sqft26812 Spring Lake Trl, Kirksville, MO 63501For SaleMLS ID #44841, Erick Hanson, CENTURY 21 Lifetime Realty. Northeast Central AOR
- $299,9004 bd3 ba2.7k sqft1306 Castle Dr, Kirksville, MO 63501For SaleMLS ID #46654, Vicki Benson, RE/MAX HOME TEAM. Northeast Central AOR
- $239,0003 bd2 ba1.7k sqft23665 Burk Trl, Kirksville, MO 63501For SaleMLS ID #46519, Christina Lymer, RE/MAX HOME TEAM. Northeast Central AOR
- $219,9003 bd2 ba1.4k sqft3 Drake Dr, Kirksville, MO 63501For SaleMLS ID #46634, Adam Snyder, CENTURY 21 Lifetime Realty. Northeast Central AOR
- $285,0003 bd3 ba1.8k sqft19248 White Oak Trl, Kirksville, MO 63501For Sale
 MLS ID #26021624, Elizabeth A Gregory, EXP Realty, LLC. MARIS
