Waterfront Paradise on private Spring Lake! Discover your dream lake home situated on a prime point with 250' of shoreline. This updated gem features a stunning second-story primary suite with a walk-in closet, full bath & a private deck overlooking the water. The main level offers a spacious living room, two bedrooms, full bath & an updated kitchen/dining area. Enjoy seamless indoor-outdoor living with a screened-in deck, a large patio & a separate screened dining area perfect for entertaining. Fiber internet & 2 high-efficiency HVAC systems for zoned comfort. Unfinished basement offers storage or expansion potential! Also includes a 2006 16' Lowe Fish & Ski boat w/ trailer, private dock & a storage shed. Call/text Erick Hanson at 660-341-5014 for your showing & additional information.
For sale
$339,900
26812 Spring Lake Trl, Kirksville, MO 63501
3beds
1,908sqft
Residential Lake Property
Built in 1958
0.39 Acres Lot
$324,300 Zestimate®
$178/sqft
$72/mo HOA
What's special
- 254 days
- 208
- 17
Zillow last checked:
Listing updated:
Listed by:
Erick Hanson 660-341-5014,
CENTURY 21 Lifetime Realty
Source: Northeast Central AOR,MLS#: 44841
Facts & features
Interior
Bedrooms & bathrooms
- Bedrooms: 3
- Bathrooms: 2
- Full bathrooms: 2
Bedroom 1
- Level: Upper
- Area: 396
- Dimensions: 22 x 18
Bedroom 2
- Level: Main
- Area: 168.19
- Dimensions: 17.25 x 9.75
Bedroom 3
- Level: Main
- Area: 198.38
- Dimensions: 17.25 x 11.5
Bathroom 1
- Level: Main
- Area: 44.25
- Dimensions: 9 x 4.92
Bathroom 2
- Level: Upper
- Area: 42.61
- Dimensions: 8.67 x 4.92
Dining room
- Level: Main
Kitchen
- Level: Main
- Area: 233.63
- Dimensions: 15.75 x 14.83
Living room
- Level: Main
- Area: 444.79
- Dimensions: 15.25 x 29.17
Basement
- Level: Lower
- Area: 528
- Dimensions: 32 x 16.5
Heating
- Forced Electric, Forced Gas
Cooling
- Ceiling Fan(s), Central Air
Appliances
- Included: Dishwasher, Dryer, Disposal, Electric Oven/Range, Exhaust Fan, Refrigerator, Washer, Gas Water Heater
- Laundry: Laundry Hookup: Electric, Main Level
Features
- Dry Wall, Paneling
- Flooring: Carpet, Ceramic Tile, Laminate
- Windows: Replacement, Screens, Thermopane, Vinyl, Window Treatments, Some Window Treatments
- Basement: Crawl Space,Partial,Unfinished,Walk-Out Access
- Number of fireplaces: 1
- Fireplace features: One, Wood Burning Stove
Interior area
- Total structure area: 1,908
- Total interior livable area: 1,908 sqft
- Finished area above ground: 1,908
Video & virtual tour
Property
Parking
- Parking features: No Garage
Features
- Levels: One and One Half
- Patio & porch: Deck, Patio, Screened Porch
- Exterior features: Dock
- Fencing: None
- On waterfront: Yes
Lot
- Size: 0.39 Acres
- Dimensions: 112.5 x 150
Details
- Parcel number: 17020100041603000000
Construction
Type & style
- Home type: SingleFamily
- Property subtype: Residential Lake Property
Materials
- Frame, Masonite
- Roof: Asphalt,Metal,Other
Condition
- New construction: No
- Year built: 1958
Utilities & green energy
- Gas: LP Gas
- Sewer: Grinder Pump, Other
- Water: Rural
- Utilities for property: Cable Available
Community & HOA
Community
- Security: Motion Lighting, Carbon Monoxide Detector(s), Smoke Detector(s)
HOA
- Has HOA: Yes
- HOA fee: $860 annually
Location
- Region: Kirksville
Financial & listing details
- Price per square foot: $178/sqft
- Tax assessed value: $157,700
- Annual tax amount: $1,617
- Date on market: 2/11/2026
- Inclusions: Stove, Fridge, Dw, Washer, Dryer
Estimated market value
$324,300
$308,000 - $341,000
$1,321/mo
Price history
| Date | Event | Price |
|---|---|---|
| 6/5/2026 | Price change | $339,900-1.5%$178/sqft |
Source:  Northeast Central AOR #44841 Report a problem Northeast Central AOR #44841 Report a problem | ||
| 2/11/2026 | Listed for sale | $345,000+15%$181/sqft |
Source: Northeast Central AOR #44841 Report a problem | ||
| 10/14/2022 | Sold | -- |
Source: Northeast Central AOR #32007 Report a problem | ||
| 9/12/2022 | Pending sale | $299,900$157/sqft |
Source: Northeast Central AOR #32007 Report a problem | ||
| 8/22/2022 | Listed for sale | $299,900$157/sqft |
Source: Northeast Central AOR #32007 Report a problem | ||
Public tax history
| Year | Property taxes | Tax assessment |
|---|---|---|
| 2025 | $1,617 +9.3% | $29,960 +10% |
| 2024 | $1,480 +0.3% | $27,240 |
| 2023 | $1,475 -0.1% | $27,240 -0.1% |
| 2022 | $1,477 | $27,270 |
| 2021 | -- | $27,270 +41.4% |
| 2020 | -- | $19,290 +67.4% |
| 2017 | -- | $11,520 |
| 2016 | -- | $11,520 |
| 2015 | -- | $11,520 |
| 2011 | -- | -- |
Find assessor info on the county website
Monthly payment
Est. payment
Payment breakdown
Explore the cost of this home by adjusting the details. Changes won't be saved.Climate risks
Neighborhood: 63501
Nearby schools
Schools provided by the listing agent
- District: Kirksville R-III
Source: Northeast Central AOR. This data may not be complete. We recommend contacting the local school district to confirm school assignments for this home.
- $35,3001 bd1 ba710 sqft26816 Spring Lake Trl, Kirksville, MO 63501Off Market
- $274,2004 bd2 ba1.7k sqft26808 Spring Lake Trl, Kirksville, MO 63501Off Market
- $121,7001 bd2 ba475 sqft26820 Spring Lake Trl, Kirksville, MO 63501Off Market
- $152,0002 bd1 ba948 sqft26804 Spring Lake Trl, Kirksville, MO 63501Off Market
Similar homes
- $350,0003 bd1 ba1.1k sqft21286 State Highway 11, Kirksville, MO 63501For Sale
 MLS ID #46910, Zachary Springer, CENTURY 21 Lifetime Realty. Northeast Central AOR
 - $350,0004 bd2 ba2.1k sqft22486 Michigan Trl, Kirksville, MO 63501For Sale
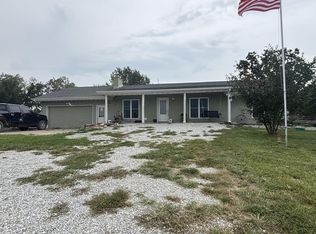 MLS ID #46973, Gus Harris, Anew Realty Group LLC. Northeast Central AOR
 - $349,0003 bd3 ba2.1k sqft19248 White Oak Trl, Kirksville, MO 63501For Sale
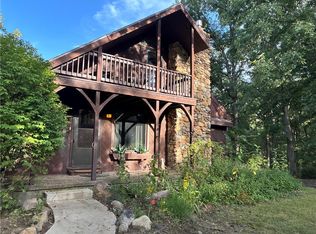 MLS ID #2642009, Anita Jonas, RE/MAX Premier Properties. Heartland MLS as distributed by MLS GRID
 - $395,0003 bd2 ba1.4k sqft4 Shady Ln, Kirksville, MO 63501For Sale

 MLS ID #26067342, Elizabeth A Gregory, EXP Realty, LLC. MARIS
 - $299,9003 bd3 ba2.6k sqft302 Park Plz, Kirksville, MO 63501For SaleMLS ID #26063945, Elizabeth A Gregory, EXP Realty, LLC. MARIS
