This 5 bedroom/3bath ranch home over full finished basement offers 2,600 sq. ft of living space and includes great open floor plan, hardwood floors, stainless steel appliances, wet bar, large freshly painted deck overlooking a large yard with privacy fencing and a covered front porch to enjoy the beautiful neighborhood. Call or text Kristy Panos @ 917.648.8509.
For sale
Price cut: $10K (7/29)
$329,900
2900 Breezewood Dr, Kirksville, MO 63501
5beds
2,648sqft
Single Family Residence
Built in 2007
0.27 Acres Lot
$318,200 Zestimate®
$125/sqft
$-- HOA
What's special
Covered front porchLarge freshly painted deckGreat open floor planStainless steel appliancesHardwood floorsWet bar
- 92 days
- 344
- 19
Zillow last checked:
Listing updated:
Listed by:
Kristy Panos 917-648-8509,
CENTURY 21 Lifetime Realty
Source: Northeast Central AOR,MLS#: 46493
Facts & features
Interior
Bedrooms & bathrooms
- Bedrooms: 5
- Bathrooms: 3
- Full bathrooms: 3
Bedroom 1
- Level: Main
- Area: 189
- Dimensions: 14 x 13.5
Bedroom 2
- Level: Main
- Area: 132
- Dimensions: 12 x 11
Bedroom 3
- Level: Main
- Area: 115.5
- Dimensions: 10.5 x 11
Bedroom 4
- Level: Basement
- Area: 176
- Dimensions: 16 x 11
Bedroom 5
- Level: Basement
- Area: 162.5
- Dimensions: 13 x 12.5
Bathroom 1
- Level: Main
- Area: 80
- Dimensions: 10 x 8
Bathroom 2
- Level: Main
- Area: 50
- Dimensions: 10 x 5
Bathroom 3
- Level: Basement
- Area: 67.5
- Dimensions: 9 x 7.5
Dining room
- Level: Main
- Area: 126.5
- Dimensions: 11.5 x 11
Family room
- Level: Basement
- Area: 276
- Dimensions: 12 x 23
Kitchen
- Level: Main
- Area: 200
- Dimensions: 16 x 12.5
Living room
- Level: Main
- Area: 192.5
- Dimensions: 17.5 x 11
Heating
- Forced Gas
Cooling
- Ceiling Fan(s), Central Air
Appliances
- Included: Dishwasher, Dryer, Disposal, Gas Oven/Range, Microwave, Refrigerator, Washer, Electric Water Heater
- Laundry: Laundry Hookup: Laundry Room, Main Level
Features
- Wet Bar, Dry Wall
- Flooring: Carpet, Ceramic Tile, Hardwood
- Windows: Vinyl, Some Window Treatments
- Basement: Full
- Has fireplace: No
- Fireplace features: None
Interior area
- Total structure area: 2,648
- Total interior livable area: 2,648 sqft
- Finished area above ground: 1,324
- Finished area below ground: 1,324
Video & virtual tour
Property
Parking
- Total spaces: 2
- Parking features: Two Car, Attached, Garage Door Opener
- Attached garage spaces: 2
Features
- Patio & porch: Deck, Front Porch
- Fencing: Wood
Lot
- Size: 0.27 Acres
- Dimensions: 104.66' x 110.56'
Details
- Parcel number: 13040170040102018000
Construction
Type & style
- Home type: SingleFamily
- Architectural style: Ranch
- Property subtype: Single Family Residence
Materials
- Frame, Vinyl Siding
- Roof: Asphalt
Condition
- New construction: No
- Year built: 2007
Utilities & green energy
- Gas: Natural
- Sewer: Public Sewer
- Water: Public
- Utilities for property: Cable Available
Community & HOA
Community
- Security: Smoke Detector(s)
- Subdivision: Weatherstone
HOA
- Has HOA: No
Location
- Region: Kirksville
Financial & listing details
- Price per square foot: $125/sqft
- Tax assessed value: $211,560
- Annual tax amount: $2,438
- Date on market: 6/2/2026
- Inclusions: Gas Stove, Fridge, Dishwasher, Washer & Dryer
- Road surface type: Paved
Estimated market value
$318,200
$302,000 - $334,000
$2,204/mo
Price history
| Date | Event | Price |
|---|---|---|
| 7/29/2026 | Price change | $329,900-2.9%$125/sqft |
Source:  Northeast Central AOR #46493 Report a problem Northeast Central AOR #46493 Report a problem | ||
| 6/2/2026 | Listed for sale | $339,900$128/sqft |
Source: Northeast Central AOR #46493 Report a problem | ||
| 6/23/2014 | Sold | -- |
Source: Northeast Central AOR #18756 Report a problem | ||
| 7/19/2013 | Sold | -- |
Source: Northeast Central AOR #17871 Report a problem | ||
| 10/1/2009 | Sold | -- |
Source: Northeast Central AOR #12853 Report a problem | ||
Public tax history
| Year | Property taxes | Tax assessment |
|---|---|---|
| 2025 | $2,439 +13.2% | $40,190 +14.2% |
| 2024 | $2,155 +0.4% | $35,190 |
| 2023 | $2,146 +0% | $35,190 |
| 2022 | $2,145 | $35,190 |
| 2021 | -- | $35,190 -3.2% |
| 2020 | -- | $36,360 +24.3% |
| 2017 | -- | $29,260 |
| 2016 | -- | $29,260 |
| 2015 | -- | $29,260 |
| 2011 | -- | -- |
Find assessor info on the county website
Monthly payment
Est. payment
Payment breakdown
Explore the cost of this home by adjusting the details. Changes won't be saved.Climate risks
Neighborhood: 63501
Nearby schools
Schools provided by the listing agent
- District: Kirksville R-III
Source: Northeast Central AOR. This data may not be complete. We recommend contacting the local school district to confirm school assignments for this home.
- $289,900-- bd2 ba1.7k sqft2902 Breezewood Dr, Kirksville, MO 63501Off Market
- $312,1002 bd2 ba1.6k sqft2901 Weatherbrooke Dr, Kirksville, MO 63501Off Market
- $352,6005 bd3 ba3k sqft2808 Breezewood Dr, Kirksville, MO 63501Off Market

- $346,4005 bd3 ba2k sqft2807 Weatherbrooke Dr, Kirksville, MO 63501Off Market
Similar homes
- $299,9004 bd3 ba2.6k sqft2303 James St, Kirksville, MO 63501For Sale
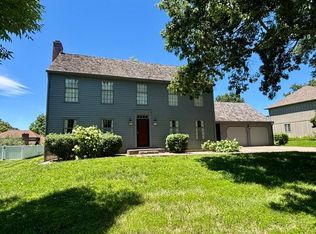 MLS ID #46612, Michael Chrisman, Heritage House Realty, Inc.. Northeast Central AOR
 - $395,0003 bd3 ba2.1k sqft3 Lakeview Ln, Kirksville, MO 63501For Sale
 MLS ID #46580, Leah Vincent, Heritage House Realty, Inc.. Northeast Central AOR
 - $269,9003 bd3 ba2.8k sqft2211 S Halliburton St, Kirksville, MO 63501For Sale
 MLS ID #46694, Megan Roof, RE/MAX HOME TEAM. Northeast Central AOR
 - $265,0005 bd3 ba3k sqft707 S Cottage Grove Ave, Kirksville, MO 63501For Sale
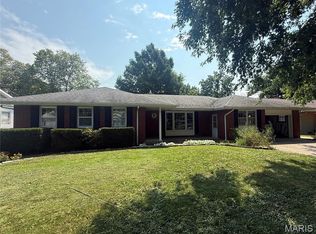
 MLS ID #26018169, Elizabeth A Gregory, EXP Realty, LLC. MARIS
 - $275,0003 bd3 ba1.8k sqft19248 White Oak Trl, Kirksville, MO 63501For SaleMLS ID #26021624, Elizabeth A Gregory, EXP Realty, LLC. MARIS
- $179,9003 bd2 ba1.7k sqft1904 Teal Dr, Kirksville, MO 63501For SaleMLS ID #26055336, Larry T Job, EXP Realty, LLC. MARIS
