Some homes just have it — that rare combination of timeless character & thoughtful updates. 2211 Halliburton delivers all of it, right here in town. Lovingly cared for by the same owners for 35 years, this beautifully maintained home is ready for its next chapter. Step inside to find gleaming hardwood floors, an updated kitchen and baths, and a layout that makes smart use of every square foot. The finished upper level is a versatile space — imagine a sprawling primary suite, a private home office, or the ultimate bonus room. Outside, a classic covered front porch welcomes you home, framed by some of the most stunning mature trees and landscaping you'll find anywhere. The attached garage and carport keep things convenient, and then... there's the showstopper: a detached 30'40' shop with 9' ceilings, full insulation, and a finished interior room that's ready to become whatever you need — gym, workshop, studio, you name it. Expansive lot. Peaceful setting. City limits convenience. This one is truly a unique find. Call Megan Roof at 660-988-2050 for more information or to schedule your private showing. Virtual tour available at REMAX.com.
For sale
$279,000
2211 S Halliburton St, Kirksville, MO 63501
3beds
2,817sqft
Single Family w/Acreage
Built in 1950
1.2 Acres Lot
$263,100 Zestimate®
$99/sqft
$-- HOA
What's special
Attached garage and carportClassic covered front porchBeautifully maintained homeGleaming hardwood floorsExpansive lotUpdated kitchen and baths
- 49 days |
- 532 |
- 18 |
Zillow last checked:
Listing updated:
Listed by:
Megan Roof 660-988-2050,
RE/MAX HOME TEAM
Source: Northeast Central AOR,MLS#: 46694
Facts & features
Interior
Bedrooms & bathrooms
- Bedrooms: 3
- Bathrooms: 3
- Full bathrooms: 1
- 1/2 bathrooms: 2
Bedroom 1
- Level: First
- Area: 181.13
- Dimensions: 13.42 x 13.5
Bedroom 2
- Level: First
- Area: 155.56
- Dimensions: 11.67 x 13.33
Bedroom 3
- Level: Second
- Area: 527.5
- Dimensions: 35.17 x 15
Bathroom 1
- Level: First
- Area: 75.25
- Dimensions: 10.5 x 7.17
Bathroom 2
- Level: Second
- Area: 30.83
- Dimensions: 6.17 x 5
Bathroom 3
- Level: Basement
- Area: 19
- Dimensions: 3.17 x 6
Dining room
- Level: First
- Area: 45.5
- Dimensions: 7.58 x 6
Family room
- Level: Basement
- Area: 299
- Dimensions: 13 x 23
Kitchen
- Level: First
- Area: 62.56
- Dimensions: 7.58 x 8.25
Living room
- Level: First
- Area: 334.58
- Dimensions: 24.33 x 13.75
Office
- Level: Basement
- Area: 90
- Dimensions: 10 x 9
Heating
- Forced Gas
Cooling
- Ceiling Fan(s), Central Air
Appliances
- Included: Dishwasher, Disposal, Gas Oven/Range, Exhaust Fan, Microwave, Refrigerator, Gas Water Heater
- Laundry: Laundry Hookup: Laundry Room, Main Level
Features
- Dry Wall
- Flooring: Carpet, Ceramic Tile, Hardwood
- Doors: Storm Door(s)
- Windows: Replacement, Screens, Vinyl, Some Window Treatments
- Basement: Finished-Most,Full,Walk-Up Access
- Number of fireplaces: 2
- Fireplace features: Two, Gas
Interior area
- Total structure area: 2,817
- Total interior livable area: 2,817 sqft
- Finished area above ground: 1,809
- Finished area below ground: 1,008
Property
Parking
- Total spaces: 1
- Parking features: One Car, Attached, Detached, Other-See Remarks, Garage Door Opener
- Attached garage spaces: 1
Features
- Levels: Two
- Patio & porch: Front Porch, Patio
- Fencing: None
Lot
- Size: 1.2 Acres
Details
- Parcel number: 13050160010908001000
Construction
Type & style
- Home type: SingleFamily
- Property subtype: Single Family w/Acreage
Materials
- Frame, Vinyl Siding, Plaster
- Roof: Metal
Condition
- New construction: No
- Year built: 1950
Utilities & green energy
- Gas: Natural
- Sewer: Public Sewer
- Water: Public
- Utilities for property: Cable Available
Community & HOA
Community
- Subdivision: None
HOA
- Has HOA: No
Location
- Region: Kirksville
Financial & listing details
- Price per square foot: $99/sqft
- Tax assessed value: $121,090
- Annual tax amount: $1,393
- Date on market: 7/8/2026
- Inclusions: Stove, Refrigerator, Dishwasher, Microwave
- Exclusions: Shop/Showroom heater
- Road surface type: Paved
Estimated market value
$263,100
$250,000 - $276,000
$1,858/mo
Price history
| Date | Event | Price |
|---|---|---|
| 7/8/2026 | Listed for sale | $279,000-3.8%$99/sqft |
Source:  Northeast Central AOR #46694 Report a problem Northeast Central AOR #46694 Report a problem | ||
| 7/8/2026 | Listing removed | $289,900$103/sqft |
Source: Northeast Central AOR #43513 Report a problem | ||
| 4/22/2026 | Price change | $289,900-3.3%$103/sqft |
Source: Northeast Central AOR #43524 Report a problem | ||
| 11/3/2025 | Listed for sale | $299,900$106/sqft |
Source: Northeast Central AOR #43513 Report a problem | ||
Public tax history
| Year | Property taxes | Tax assessment |
|---|---|---|
| 2025 | $1,393 +9% | $22,960 +10% |
| 2024 | $1,279 +0.4% | $20,880 |
| 2023 | $1,273 +0% | $20,880 |
| 2022 | $1,273 | $20,880 |
| 2021 | -- | $20,880 +4.7% |
| 2020 | -- | $19,950 +27.6% |
| 2017 | -- | $15,630 |
| 2016 | -- | $15,630 |
| 2015 | -- | $15,630 |
| 2011 | -- | -- |
Find assessor info on the county website
Monthly payment
Est. payment
Payment breakdown
Explore the cost of this home by adjusting the details. Changes won't be saved.Climate risks
Neighborhood: 63501
Nearby schools
GreatSchools rating
- NAKirksville Primary SchoolGrades: PK-2Distance: 0.8 mi
- 6/10William Matthew Middle SchoolGrades: 6-8Distance: 0.6 mi
- 6/10Kirksville Sr. High SchoolGrades: 9-12Distance: 0.8 mi
Schools provided by the listing agent
- District: Kirksville R-III
Source: Northeast Central AOR. This data may not be complete. We recommend contacting the local school district to confirm school assignments for this home.
- $233,100-- bd2 ba2k sqft2213 S Halliburton St, Kirksville, MO 63501Off Market
- $--4 bd2 ba-- sqft2215 S Halliburton St #1, Kirksville, MO 63501Off Market

- $321,8804 bd3 ba3k sqft2215 S Halliburton St, Kirksville, MO 63501Off Market
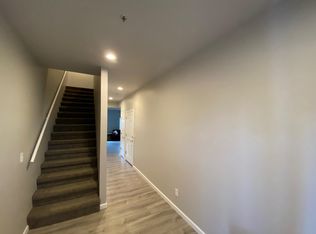
- $192,1003 bd3 ba1.4k sqft2215 S Halliburton St #3, Kirksville, MO 63501Off Market

- $--3 bd2 ba1.4k sqft2215 S Halliburton St #4, Kirksville, MO 63501Off Market
- $143,7004 bd2 ba1.4k sqft711 Shannon Ln #713, Kirksville, MO 63501Off Market
- $140,9004 bd2 ba1.3k sqft801 Shannon Ln #803, Kirksville, MO 63501Off Market
- $161,0004 bd2 ba1.6k sqft707 Shannon Ln #709, Kirksville, MO 63501Off Market
A local agent can set up tours, give advice and negotiate with sellers.
A local lender can help you make sure your offer is ready when you are.
Similar homes
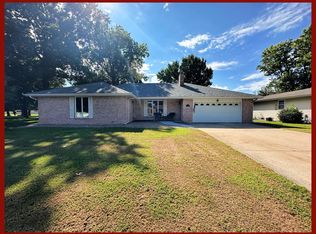
- $279,9003 bd3 ba2.8k sqft1806 Cottage Grove Pl, Kirksville, MO 63501For Sale
 MLS ID #46922, Megan Roof, RE/MAX HOME TEAM. Northeast Central AOR
 - $229,9003 bd3 ba2.1k sqft904 E Randolph St, Kirksville, MO 63501For Sale
 MLS ID #46225, Joseph Behrmann, Heritage House Realty, Inc.. Northeast Central AOR
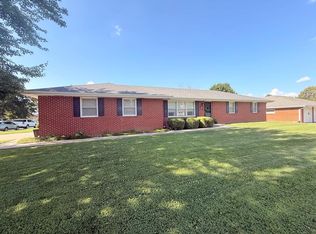
 - $269,0005 bd3 ba2.5k sqft201 Park Plz, Kirksville, MO 63501For Sale
 MLS ID #46683, Leah Vincent, Heritage House Realty, Inc.. Northeast Central AOR
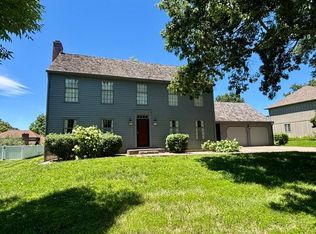
 - $299,9004 bd3 ba2.6k sqft2303 James St, Kirksville, MO 63501For Sale
 MLS ID #46612, Michael Chrisman, Heritage House Realty, Inc.. Northeast Central AOR
 - $219,9003 bd2 ba2.5k sqft211 N Ely St, Kirksville, MO 63501For SaleMLS ID #46623, Toni Riekeberg, Stephens Real Estate. Northeast Central AOR
- $265,0005 bd3 ba3k sqft707 S Cottage Grove Ave, Kirksville, MO 63501For Sale
 MLS ID #26018169, Elizabeth A Gregory, EXP Realty, LLC. MARIS
 - $259,5003 bd3 ba2k sqft1206 Queens Rd, Kirksville, MO 63501For SaleMLS ID #46215, Christina Lymer, RE/MAX HOME TEAM. Northeast Central AOR
- $224,9004 bd2 ba1.6k sqft39 Kellwood Dr, Kirksville, MO 63501For SaleMLS ID #46478, Vicki Benson, RE/MAX HOME TEAM. Northeast Central AOR
- $239,9004 bd3 ba2.6k sqft2202 Oak Ln, Kirksville, MO 63501For SaleMLS ID #46511, Megan Roof, RE/MAX HOME TEAM. Northeast Central AOR
- $209,0003 bd2 ba1.5k sqft1402 S Baltimore St, Kirksville, MO 63501For SaleMLS ID #46740, Mark Hunolt, Legacy Land & Home LLC. Northeast Central AOR
- $209,9005 bd3 ba1.7k sqft602/606 S Franklin St, Kirksville, MO 63501For SaleMLS ID #46912, Zachary Springer, CENTURY 21 Lifetime Realty. Northeast Central AOR
- $239,9003 bd2 ba1.5k sqft29190 State Highway 11, Kirksville, MO 63501For SaleMLS ID #46678, Charity Taylor, CENTURY 21 Lifetime Realty. Northeast Central AOR
- $285,0003 bd3 ba1.8k sqft19248 White Oak Trl, Kirksville, MO 63501For SaleMLS ID #26021624, Elizabeth A Gregory, EXP Realty, LLC. MARIS
- $239,0003 bd2 ba1.7k sqft23665 Burk Trl, Kirksville, MO 63501For SaleMLS ID #46519, Christina Lymer, RE/MAX HOME TEAM. Northeast Central AOR
- $239,9003 bd2 ba1.8k sqft406 Monte Carlo Rd, Kirksville, MO 63501For SaleMLS ID #46663, Erick Hanson, CENTURY 21 Lifetime Realty. Northeast Central AOR
- $329,9005 bd3 ba2.6k sqft2900 Breezewood Dr, Kirksville, MO 63501For SaleMLS ID #46493, Kristy Panos, CENTURY 21 Lifetime Realty. Northeast Central AOR
- $219,9003 bd2 ba1.4k sqft3 Drake Dr, Kirksville, MO 63501For SaleMLS ID #46634, Adam Snyder, CENTURY 21 Lifetime Realty. Northeast Central AOR
- $395,0003 bd3 ba2.1k sqft3 Lakeview Ln, Kirksville, MO 63501For SaleMLS ID #46580, Leah Vincent, Heritage House Realty, Inc.. Northeast Central AOR
- $150,0006 bd3 ba2.7k sqft704 E Normal St, Kirksville, MO 63501For SaleMLS ID #46703, Mark Whitney, CENTURY 21 Lifetime Realty. Northeast Central AOR
- $169,9005 bd3 ba1.7k sqft606 S Franklin St, Kirksville, MO 63501For SaleMLS ID #46920, Zachary Springer, CENTURY 21 Lifetime Realty. Northeast Central AOR
