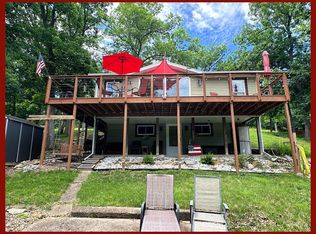
Lake life is great! This lakefront home was completely renovated in 2018, with all new appliances, HVAC, windows on the upper level, a new whole-house attic fan, and all-new flooring. The home features an open concept with the kitchen, family room, and dining room on the main level that walk out to a 750-square-foot deck. Enjoy nature with a 90-acre lake with great fishing and boating. Or enjoy a cup of coffee on the deck watching the sunrise and taking in all that nature offers. This property has an 18'x14' dock and a fire pit. This property has one of the largest single lots on the lake 87 feet of waterfront and 170 feet deep. The home has fiber available. A survey was done in 2020. An appraisal of the property was done in February 2025, with the appraisal coming in at $300,000.
For sale
Price increase: $15K (5/29)
$330,000
26130 Spring Lake Trl, Kirksville, MO 63501
3beds
1,668sqft
:
Get pre-qualified$2,166/mo
Single Family Residence
Built in ----
0.34 Acres Lot
$-- Zestimate®
$198/sqft
$72/mo HOA
What's special
New whole-house attic fanLakefront homeAll new appliancesFire pitAll-new flooring
- 57 days |
- 249 |
- 11 |
Zillow last checked:
Listing updated:
Listed by:
Duane Cole 573-970-2178,
Cole Properties Realty 573-970-2178
Source: CBORMLS,MLS#: 434934
Facts & features
Interior
Bedrooms & bathrooms
- Bedrooms: 3
- Bathrooms: 2
- Full bathrooms: 2
Bedroom 1
- Level: Upper
- Area: 140
- Dimensions: 14 x 10
Bedroom 2
- Level: Upper
- Area: 121
- Dimensions: 11 x 11
Bedroom 3
- Level: Upper
- Area: 121
- Dimensions: 11 x 11
Full bathroom
- Level: Upper
- Area: 56
- Dimensions: 7 x 8
Full bathroom
- Level: Main
- Area: 39
- Dimensions: 13 x 3
Dining room
- Level: Main
- Area: 143
- Dimensions: 13 x 11
Family room
- Level: Main
- Area: 208
- Dimensions: 16 x 13
Kitchen
- Level: Main
- Area: 224
- Dimensions: 16 x 14
Living room
- Level: Upper
- Area: 234
- Dimensions: 18 x 13
Utility room
- Level: Main
- Area: 192
- Dimensions: 16 x 12
Heating
- High Efficiency Furnace, Forced Air, Propane, Wood
Cooling
- Attic Fan
Appliances
- Included: Refrigerator, Microwave, Disposal, Dishwasher
- Laundry: Washer/Dryer Hookup
Features
- Tub/Shower, Wet Bar, Cedar Closet(s), Smart Thermostat, Kitchen/Family Combo, Cabinets-Custom Blt, Solid Surface Counters, Wood Cabinets, Pantry
- Flooring: Laminate, Slate
- Basement: Walk-Out Access
- Has fireplace: No
Interior area
- Total structure area: 1,668
- Total interior livable area: 1,668 sqft
- Finished area below ground: 0
Property
Parking
- Parking features: No Garage
- Has garage: Yes
Features
- Patio & porch: Deck, Side Porch
- Fencing: Underground
- On waterfront: Yes
Lot
- Size: 0.34 Acres
- Dimensions: 86' x 170'
- Features: Cleared
Details
- Additional structures: Lawn/Storage Shed
- Parcel number: 17020100010405000000
- Zoning description: Other / See Remarks
- Other equipment: Satellite Dish
Construction
Type & style
- Home type: SingleFamily
- Architectural style: Contemporary
- Property subtype: Single Family Residence
Materials
- Foundation: Concrete Perimeter
- Roof: Metal
Utilities & green energy
- Gas: Propane Tank Owned
- Utilities for property: Trash-Private
Community & HOA
Community
- Subdivision: Kirksville
HOA
- Has HOA: Yes
- HOA fee: $860 annually
Location
- Region: Kirksville
Financial & listing details
- Price per square foot: $198/sqft
- Tax assessed value: $119,890
- Annual tax amount: $1,126
- Date on market: 5/29/2026
- Road surface type: Gravel
Estimated market value
Not available
Estimated sales range
Not available
Not available
Price history
| Date | Event | Price |
|---|---|---|
| 5/29/2026 | Price change | $330,000+4.8%$198/sqft |
Source:  CBORMLS #434934 Report a problem CBORMLS #434934 Report a problem | ||
| 2/25/2026 | Listed for sale | $315,000$189/sqft |
Source:  Northeast Central AOR #41547 Report a problem Northeast Central AOR #41547 Report a problem | ||
| 10/1/2025 | Listing removed | $315,000$189/sqft |
Source: Northeast Central AOR #41547 Report a problem | ||
| 4/25/2025 | Listed for sale | $315,000$189/sqft |
Source: Northeast Central AOR #41547 Report a problem | ||
| 9/7/2018 | Sold | -- |
Source: Agent Provided Report a problem | ||
| 5/25/2018 | Sold | -- |
Source: Agent Provided Report a problem | ||
Public tax history
| Year | Property taxes | Tax assessment |
|---|---|---|
| 2025 | $1,230 +9.3% | $22,780 +10% |
| 2024 | $1,125 +0.3% | $20,710 |
| 2023 | $1,121 +4.8% | $20,710 +4.8% |
| 2022 | $1,070 | $19,760 |
| 2021 | -- | $19,760 +18.1% |
| 2020 | -- | $16,730 +23.7% |
| 2017 | -- | $13,530 |
| 2016 | -- | $13,530 |
| 2015 | -- | $13,530 |
| 2011 | -- | -- |
Find assessor info on the county website
Monthly payment
Est. payment
Payment breakdown
Explore the cost of this home by adjusting the details. Changes won't be saved.Climate risks
Neighborhood: 63501
Getting around
0 / 100
Car-DependentNearby schools
GreatSchools rating
- NAKirksville Primary SchoolGrades: PK-2Distance: 7.7 mi
- 6/10William Matthew Middle SchoolGrades: 6-8Distance: 7.5 mi
- 6/10Kirksville Sr. High SchoolGrades: 9-12Distance: 7.6 mi
Schools provided by the listing agent
- Elementary: Kirksville
- Middle: Kirksville
- High: Kirksville
Source: CBORMLS. This data may not be complete. We recommend contacting the local school district to confirm school assignments for this home.
- $134,0001 bd2 ba720 sqft26140 Spring Lake Trl, Kirksville, MO 63501Off Market
- $62,0001 bd1 ba544 sqft26124 Spring Lake Trl, Kirksville, MO 63501Off Market
- $--2 bd2 ba1.2k sqft26118 Spring Lake Trl, Kirksville, MO 63501Sold
- $246,4003 bd2 ba1.9k sqft26154 Spring Lake Trl, Kirksville, MO 63501Off Market

- $--4 bd2 ba2.9k sqft26116 Spring Lake Trl, Kirksville, MO 63501Sold
- $131,0001 bd1 ba576 sqft26162 Spring Lake Trl, Kirksville, MO 63501Off Market
- $140,5001 bd2 ba1.1k sqft26110 Spring Lake Trl, Kirksville, MO 63501Off Market
- $--1 bd1 ba440 sqft26166 Spring Lake Trl, Kirksville, MO 63501Sold
A local agent can set up tours, give advice and negotiate with sellers.
A local lender can help you make sure your offer is ready when you are.
Similar homes
- $339,9003 bd2 ba1.9k sqft26812 Spring Lake Trl, Kirksville, MO 63501For Sale
 MLS ID #44841, Erick Hanson, CENTURY 21 Lifetime Realty. Northeast Central AOR
 - $338,0003 bd2 ba1.6k sqft23281 Matador Trl, Kirksville, MO 63501For Sale
 MLS ID #46675, Kristy Panos, CENTURY 21 Lifetime Realty. Northeast Central AOR
 - $295,0003 bd3 ba1.8k sqft19248 White Oak Trl, Kirksville, MO 63501For Sale

 MLS ID #26021624, Elizabeth A Gregory, EXP Realty, LLC. MARIS
 - $325,0005 bd2 ba1.7k sqft16948 Clay Way, Kirksville, MO 63501For Sale
 MLS ID #46509, Erick Hanson, CENTURY 21 Lifetime Realty. Northeast Central AOR
 - $249,9003 bd2 ba1.7k sqft23665 Burk Trl, Kirksville, MO 63501For SaleMLS ID #46519, Christina Lymer, RE/MAX HOME TEAM. Northeast Central AOR
- $--3 bd2 ba1.4k sqft1500 Kings Rd, Kirksville, MO 63501AuctionXome
- $249,0003 bd2 ba1.5k sqft29190 State Highway 11, Kirksville, MO 63501For SaleMLS ID #46678, Charity Taylor, CENTURY 21 Lifetime Realty. Northeast Central AOR
- $279,9002 bd2 ba1.4k sqft18179 Dairy Way, Kirksville, MO 63501For SaleMLS ID #46429, Sara Vanloo, EXP Realty LLC. Northeast Central AOR
- $359,0004 bd3 ba2.2k sqft11289 Hilton Ave, La Plata, MO 63549For SaleMLS ID #46393, Sonja Gittings, Tiger Country Realty. Northeast Central AOR
- $239,9002 bd1 ba1.2k sqft21816 Potter Rd, Kirksville, MO 63501For SaleMLS ID #46279, Megan Roof, RE/MAX HOME TEAM. Northeast Central AOR
- $299,9002 bd1 ba1.4k sqft23971 State Highway Hh, La Plata, MO 63549For SaleMLS ID #44868, Mike Hatfield, CENTURY 21 Lifetime Realty. Northeast Central AOR
- $449,9003 bd3 ba2.3k sqft20782 Lost Trl, Kirksville, MO 63501For SaleMLS ID #46145, Mike Labeth, Heritage House Realty, Inc.. Northeast Central AOR
- $259,5003 bd3 ba2k sqft1206 Queens Rd, Kirksville, MO 63501For SaleMLS ID #46215, Christina Lymer, RE/MAX HOME TEAM. Northeast Central AOR
- $247,5003 bd2 ba1.8k sqft406 Monte Carlo Rd, Kirksville, MO 63501For SaleMLS ID #46663, Erick Hanson, CENTURY 21 Lifetime Realty. Northeast Central AOR
- $410,0003 bd3 ba2.1k sqft3 Lakeview Ln, Kirksville, MO 63501For SaleMLS ID #46580, Leah Doty, Heritage House Realty, Inc.. Northeast Central AOR
- $269,0005 bd3 ba2.5k sqft201 Park Plz, Kirksville, MO 63501For SaleMLS ID #46683, Leah Doty, Heritage House Realty, Inc.. Northeast Central AOR
- $249,9003 bd3 ba2.1k sqft904 E Randolph St, Kirksville, MO 63501For SaleMLS ID #46225, Joseph Behrmann, Heritage House Realty, Inc.. Northeast Central AOR
- $209,0003 bd2 ba1.5k sqft1402 S Baltimore St, Kirksville, MO 63501For SaleMLS ID #46740, Mark Hunolt, Legacy Land & Home LLC. Northeast Central AOR
- $225,0003 bd2 ba1.4k sqft3 Drake Dr, Kirksville, MO 63501For SaleMLS ID #46634, Adam Snyder, CENTURY 21 Lifetime Realty. Northeast Central AOR
- $224,9004 bd2 ba1.6k sqft39 Kellwood Dr, Kirksville, MO 63501For SaleMLS ID #46478, Vicki Benson, RE/MAX HOME TEAM. Northeast Central AOR
