WATERFRONT Cabin on 2 full lots (200' of shoreline) on quiet end of Spring Lake! Truly turn-key ready & fully furnished (most included)! Original 1 bedroom cabin was completely stripped, gutted & rebuilt in 2017. In 2020 HUGE addition was completed to include great room, office, lower level master suite complete with sitting area, master bath & walk-in closet AND attached, oversized 2 car garage w/ cabinetry/workbench. Custom kitchen includes hickory cabinets, pantry, granite counters, island for grilling supplies and stainless appliances. Outside you will find deck that spans the length of the home, shed w/electricity, firepit/sitting area & of course the dock & shore for boating, swimming & fishing. Recently dredged & ready for you to enjoy the water! Get in now for the 2024 season!... The Sellers are sad to leave after a short time of owning but must move for their business. This is a second chance at this incredible opportunity! Call Megan Roof for your personal tour! 660.988.2050 Remax.com *Attn Brokers: Reference: SA Comm/BA Comm/TB Comm/Other Comm; Fee structure may vary and shall be based on any existing specific Cooperating Agreement Between Brokers, and/or any notice, in writing, to Brokers, regarding compensation being offered, Contact RE/MAX HOME TEAM for more.
Sold
Price Unknown
26116 Spring Lake Trl, Kirksville, MO 63501
4beds
2,975sqft
Residential Lake Property
Built in 1975
0.36 Acres Lot
$405,100 Zestimate®
$--/sqft
$1,522 Estimated rent
Home value
$405,100
$381,000 - $429,000
$1,522/mo
Zestimate® history
Owner options
List your home for rent
$1,522/mo
Rent Zestimate®
Find your next renter with Zillow Rental Manager. Plus, with online applications, you can quickly screen prospective tenants – for free.
$1,522/mo
Rent Zestimate®
Refinance and save
$1,486/mo
Est. payment
Refinancing to a lower rate could help reduce your monthly payments and save thousands over the life of the loan.
$1,486/mo
Est. payment
Explore your selling options
Work with a Zillow partner agent
Leverage their expertise and Zillow's premium Showcase listings to get your home seen by more buyers.
Get startedList with your own agent
Get your home in front of millions of buyers by listing it on Zillow.
Learn how to do itSell it yourself
Take full control of how buyers see your home on Zillow by listing For Sale by Owner (FSBO).
List your homeWhat's special
Zillow last checked:
Listing updated:
Listed by:
Megan Roof 660-988-2050,
RE/MAX Home Team
Bought with:
Mark Whitney, 2019041970
CENTURY 21 Lifetime Realty
Source: Northeast Central AOR,MLS#: 38081
Facts & features
Interior
Bedrooms & bathrooms
- Bedrooms: 4
- Bathrooms: 2
- Full bathrooms: 2
Bedroom 1
- Level: Main
- Area: 90
- Dimensions: 10 x 9
Bedroom 2
- Level: Main
- Area: 117
- Dimensions: 9 x 13
Bedroom 3
- Level: Basement
- Area: 257.83
- Dimensions: 14 x 18.42
Bathroom 1
- Level: Main
- Area: 47.5
- Dimensions: 9.5 x 5
Bathroom 2
- Level: Basement
- Area: 69.33
- Dimensions: 13 x 5.33
Bathroom 3
- Level: Basement
- Area: 104.14
- Dimensions: 13.58 x 7.67
Dining room
- Level: Main
- Area: 145.83
- Dimensions: 10.42 x 14
Kitchen
- Level: Main
- Area: 229.4
- Dimensions: 10.08 x 22.75
Living room
- Level: Main
- Area: 466
- Dimensions: 24 x 19.42
Office
- Level: Main
- Area: 180
- Dimensions: 15 x 12
Heating
- Forced Gas
Cooling
- Ceiling Fan(s), Central Air
Appliances
- Included: Dishwasher, Disposal, Gas Oven/Range, Microwave, Refrigerator, Gas Water Heater
- Laundry: Laundry Hookup: Basement, Laundry Room
Features
- Dry Wall, Other Walls-See Remarks
- Flooring: Other Floors-See Remarks
- Windows: Thermopane, Vinyl, Some Window Treatments
- Basement: Finished-Most,Walk-Out Access
- Number of fireplaces: 2
- Fireplace features: Two, Gas, Wood Burning
Interior area
- Total structure area: 2,975
- Total interior livable area: 2,975 sqft
Property
Parking
- Total spaces: 2
- Parking features: Two Car, Attached, Other-See Remarks, Garage Door Opener
- Attached garage spaces: 2
Features
- Patio & porch: Covered Patio, Deck, Patio
- Exterior features: Dock, Other-See Remarks
- Fencing: None
- On waterfront: Yes
Lot
- Size: 0.36 Acres
- Dimensions: 98.78' x 159.19'
Details
- Parcel number: 17020100010402000000
- Zoning description: SINGLE-FAM
Construction
Type & style
- Home type: SingleFamily
- Architectural style: Ranch
- Property subtype: Residential Lake Property
Materials
- Frame, Other
- Roof: Metal
Condition
- New construction: No
- Year built: 1975
Utilities & green energy
- Gas: LP Gas
- Sewer: Public Sewer
- Water: Public
Community & HOA
Community
- Subdivision: Springlake
HOA
- Has HOA: Yes
- HOA fee: $1,486 annually
Location
- Region: Kirksville
Financial & listing details
- Tax assessed value: $205,870
- Annual tax amount: $1,925
- Date on market: 6/14/2024
- Inclusions: Stove, Refrigerator, Dishwasher, See Remarks
Price history
| Date | Event | Price |
|---|---|---|
| 8/27/2024 | Sold | -- |
Source:  Northeast Central AOR #38081 Report a problem Northeast Central AOR #38081 Report a problem | ||
| 8/23/2024 | Listed for sale | $435,000$146/sqft |
Source:  RE/MAX of Kansas-Missouri #38088 Report a problem RE/MAX of Kansas-Missouri #38088 Report a problem | ||
| 7/22/2024 | Contingent | $435,000$146/sqft |
Source: Northeast Central AOR #38088 Report a problem | ||
| 6/14/2024 | Listed for sale | $435,000+2.4%$146/sqft |
Source: Northeast Central AOR #38081 Report a problem | ||
| 12/20/2023 | Sold | -- |
Source: Northeast Central AOR #35815 Report a problem | ||
| 11/22/2023 | Pending sale | $424,900$143/sqft |
Source: Northeast Central AOR #35814 Report a problem | ||
| 11/10/2023 | Listed for sale | $424,900$143/sqft |
Source: Northeast Central AOR #35814 Report a problem | ||
| 10/9/2023 | Pending sale | $424,900$143/sqft |
Source: Northeast Central AOR #35815 Report a problem | ||
| 9/21/2023 | Listed for sale | $424,900$143/sqft |
Source: Northeast Central AOR #35814 Report a problem | ||
| 12/12/2016 | Sold | -- |
Source: Northeast Central AOR #20375 Report a problem | ||
Public tax history
| Year | Property taxes | Tax assessment |
|---|---|---|
| 2025 | $2,111 +9.3% | $39,110 +10% |
| 2024 | $1,932 +0.3% | $35,560 |
| 2023 | $1,926 +1.5% | $35,560 +1.5% |
| 2022 | $1,898 | $35,050 |
| 2021 | -- | $35,050 +355.8% |
| 2020 | -- | $7,690 +56% |
| 2017 | -- | $4,930 |
| 2016 | -- | $4,930 |
| 2015 | -- | $4,930 |
| 2011 | -- | -- |
Find assessor info on the county website
Neighborhood: 63501
Nearby homes
- $--2 bd2 ba1.2k sqft26118 Spring Lake Trl, Kirksville, MO 63501Sold
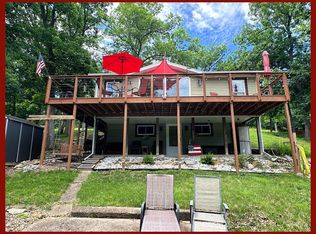
- $63,3001 bd1 ba544 sqft26124 Spring Lake Trl, Kirksville, MO 63501Off Market
- $330,0003 bd2 ba1.6k sqft26130 Spring Lake Trl, Kirksville, MO 63501For Sale

- $140,5001 bd2 ba1.1k sqft26110 Spring Lake Trl, Kirksville, MO 63501Off Market
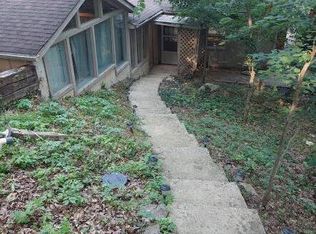
- $134,0001 bd2 ba720 sqft26140 Spring Lake Trl, Kirksville, MO 63501Off Market
- $250,4003 bd2 ba1.9k sqft26154 Spring Lake Trl, Kirksville, MO 63501Off Market
- $104,0001 bd1 ba744 sqft26265 Whispering Pine Trl, Kirksville, MO 63501Off Market
- $308,1002 bd2 ba2k sqft26289 Whispering Pine Trl, Kirksville, MO 63501Off Market
Nearby schools
GreatSchools rating
- NAKirksville Primary SchoolGrades: PK-2Distance: 7.6 mi
- 6/10William Matthew Middle SchoolGrades: 6-8Distance: 7.4 mi
- 6/10Kirksville Sr. High SchoolGrades: 9-12Distance: 7.6 mi
Schools provided by the listing agent
- District: Kirksville R-III
Source: Northeast Central AOR. This data may not be complete. We recommend contacting the local school district to confirm school assignments for this home.
- Missouri
- Adair County
- Kirksville
- 63501
- 26116 Spring Lake Trl
Nearby cities
Nearby zip codes
Other Kirksville Topics
