PEACE OF MIND ON MATADOR TRAIL! This picturesque ranch home offers the perfect blend of cozy, single-level living and private outdoor tranquility. Home sits on approx 3.4 acres just outside city limits and is perfect for gardening, recreation or keeping horses. Large deck offers scenic views of mature trees, well-maintained landscaping and a stocked pond. The property is less than 200 feet of gravel and offers a new roof, flooring and appliances. Nearly 1,700 sq. ft of main level living over a full basement ready for your finishing touches. Main level consists of 3 bedrooms, 2 full baths, a living room plus bonus room and large dining room with quaint French doors and 2 walls of windows offering plenty of natural light plus a 2-car garage. Call/text Kristy Panos 917.648.8509 for your tour.
Contingent
$338,000
23281 Matador Trl, Kirksville, MO 63501
3beds
1,680sqft
Single Family Residence
Built in 1987
3.4 Acres Lot
$327,400 Zestimate®
$201/sqft
$-- HOA
What's special
Stocked pondWell-maintained landscapingCozy single-level livingNew roofMature treesPrivate outdoor tranquility
- 50 days |
- 126 |
- 6 |
Zillow last checked:
Listing updated:
Listed by:
Kristy Panos 917-648-8509,
CENTURY 21 Lifetime Realty
Source: Northeast Central AOR,MLS#: 46675
Facts & features
Interior
Bedrooms & bathrooms
- Bedrooms: 3
- Bathrooms: 2
- Full bathrooms: 2
Bedroom 1
- Level: First
- Area: 188.5
- Dimensions: 14.5 x 13
Bedroom 2
- Level: First
- Area: 126.5
- Dimensions: 11.5 x 11
Bedroom 3
- Level: First
- Area: 115.5
- Dimensions: 11 x 10.5
Bathroom 1
- Level: First
- Area: 60
- Dimensions: 12 x 5
Bathroom 2
- Level: First
- Area: 50
- Dimensions: 10 x 5
Dining room
- Level: First
- Area: 196
- Dimensions: 14 x 14
Family room
- Level: First
- Area: 238
- Dimensions: 17 x 14
Kitchen
- Level: First
- Area: 168
- Dimensions: 14 x 12
Living room
- Level: First
- Area: 168
- Dimensions: 14 x 12
Heating
- Forced Gas
Cooling
- Ceiling Fan(s), Central Air
Appliances
- Included: Dishwasher, Dryer, Disposal, Gas Oven/Range, Microwave, Refrigerator, Washer, Electric Water Heater
- Laundry: Laundry Hookup: Basement, Laundry Room
Features
- Dry Wall
- Flooring: Laminate, Other Floors-See Remarks
- Doors: Storm Door(s)
- Windows: Wood Frames, Some Window Treatments
- Basement: Partially Finished,Full,Unfinished,Walk-Out Access
- Has fireplace: No
- Fireplace features: None
Interior area
- Total structure area: 1,680
- Total interior livable area: 1,680 sqft
Video & virtual tour
Property
Parking
- Total spaces: 2
- Parking features: Two Car, Attached, Basement, Garage Door Opener
- Attached garage spaces: 2
Features
- Patio & porch: Rear Porch, Front Porch
- Fencing: None
- Waterfront features: Pond
Lot
- Size: 3.4 Acres
Details
- Parcel number: 13090290000003002000
- Other equipment: TV Antenna, Satellite Dish
Construction
Type & style
- Home type: SingleFamily
- Architectural style: Ranch
- Property subtype: Single Family Residence
Materials
- Other
- Roof: Asphalt,Composition
Condition
- New construction: No
- Year built: 1987
Utilities & green energy
- Gas: LP Gas
- Sewer: Lagoon
- Water: Rural
- Utilities for property: Cable Available
Community & HOA
Community
- Security: Security System
HOA
- Has HOA: No
Location
- Region: Kirksville
Financial & listing details
- Price per square foot: $201/sqft
- Tax assessed value: $166,970
- Annual tax amount: $1,713
- Date on market: 7/6/2026
- Inclusions: Fridge, Gas Stove, Dw, W&D, Microwave
- Road surface type: Paved
Estimated market value
$327,400
$311,000 - $344,000
$1,551/mo
Price history
| Date | Event | Price |
|---|---|---|
| 7/31/2026 | Contingent | $338,000$201/sqft |
Source:  Northeast Central AOR #46676 Report a problem Northeast Central AOR #46676 Report a problem | ||
| 7/6/2026 | Listed for sale | $338,000+87.9%$201/sqft |
Source: Northeast Central AOR #46675 Report a problem | ||
| 8/31/2018 | Sold | -- |
Source: Northeast Central AOR #23825 Report a problem | ||
| 6/5/2018 | Listed for sale | $179,900$107/sqft |
Source: Heritage House Realty, Inc. #23825 Report a problem | ||
Public tax history
| Year | Property taxes | Tax assessment |
|---|---|---|
| 2025 | $1,713 +9.3% | $31,730 +10% |
| 2024 | $1,567 +0.3% | $28,840 |
| 2023 | $1,562 +0% | $28,840 |
| 2022 | $1,562 | $28,840 |
| 2021 | -- | $28,840 -2.8% |
| 2020 | -- | $29,670 +47% |
| 2017 | -- | $20,190 |
| 2016 | -- | $20,190 |
| 2015 | -- | $20,190 |
| 2011 | -- | -- |
Find assessor info on the county website
Monthly payment
Est. payment
Payment breakdown
Explore the cost of this home by adjusting the details. Changes won't be saved.Climate risks
Neighborhood: 63501
Nearby schools
GreatSchools rating
- NAKirksville Primary SchoolGrades: PK-2Distance: 3.1 mi
- 6/10William Matthew Middle SchoolGrades: 6-8Distance: 2.9 mi
- 6/10Kirksville Sr. High SchoolGrades: 9-12Distance: 3 mi
Schools provided by the listing agent
- District: Kirksville R-III
Source: Northeast Central AOR. This data may not be complete. We recommend contacting the local school district to confirm school assignments for this home.
- $279,5003 bd2 ba1.8k sqft23059 State Highway H, Kirksville, MO 63501Off Market
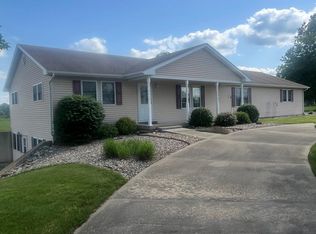
- $308,2003 bd2 ba1.6k sqft23185 Matador Trl, Kirksville, MO 63501Off Market
- $313,2004 bd3 ba2.6k sqft23351 Lansing Trl, Kirksville, MO 63501Off Market
- $--4 bd3 ba2.8k sqft23389 Lansing Trl, Kirksville, MO 63501Sold
- $421,8004 bd2 ba1.8k sqft23089 Matador Trl, Kirksville, MO 63501Off Market
- $128,1003 bd1 ba1k sqft23192 State Highway H, Kirksville, MO 63501Off Market
- $24,289-- bd-- ba945 sqft23198 State Highway H, Kirksville, MO 63501Off Market
- $--4 bd2 ba2.5k sqft23247 State Highway H, Kirksville, MO 63501Sold
A local agent can set up tours, give advice and negotiate with sellers.
A local lender can help you make sure your offer is ready when you are.
Similar homes
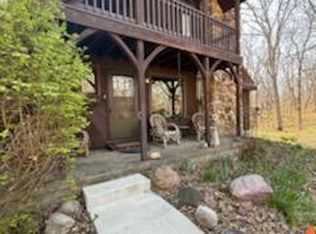
- $285,0003 bd3 ba1.8k sqft19248 White Oak Trl, Kirksville, MO 63501For Sale
 MLS ID #26021624, Elizabeth A Gregory, EXP Realty, LLC. MARIS
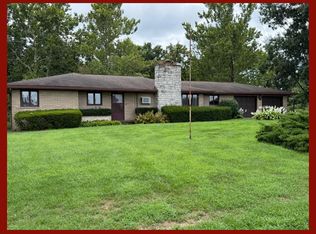
 - $239,0003 bd2 ba1.7k sqft23665 Burk Trl, Kirksville, MO 63501For Sale
 MLS ID #46519, Christina Lymer, RE/MAX HOME TEAM. Northeast Central AOR
 - $325,0005 bd2 ba1.7k sqft16948 Clay Way, Kirksville, MO 63501For Sale
 MLS ID #46509, Erick Hanson, CENTURY 21 Lifetime Realty. Northeast Central AOR
 - $315,0003 bd2 ba1.6k sqft26130 Spring Lake Trl, Kirksville, MO 63501For Sale
 MLS ID #434934, Duane Cole, Cole Properties Realty. MMBOR
 - $339,9003 bd2 ba1.9k sqft26812 Spring Lake Trl, Kirksville, MO 63501For SaleMLS ID #44841, Erick Hanson, CENTURY 21 Lifetime Realty. Northeast Central AOR
- $279,9002 bd2 ba1.4k sqft18179 Dairy Way, Kirksville, MO 63501For SaleMLS ID #46429, Sara Vanloo, EXP Realty LLC. Northeast Central AOR
- $239,9003 bd2 ba1.5k sqft29190 State Highway 11, Kirksville, MO 63501For SaleMLS ID #46678, Charity Taylor, CENTURY 21 Lifetime Realty. Northeast Central AOR
- $395,0003 bd3 ba2.1k sqft3 Lakeview Ln, Kirksville, MO 63501For SaleMLS ID #46580, Leah Vincent, Heritage House Realty, Inc.. Northeast Central AOR
- $448,0003 bd3 ba2.3k sqft20782 Lost Trl, Kirksville, MO 63501For SaleMLS ID #46802, Mike Labeth, Heritage House Realty, Inc.. Northeast Central AOR
- $229,0002 bd1 ba1.2k sqft21816 Potter Rd, Kirksville, MO 63501For SaleMLS ID #46279, Megan Roof, RE/MAX HOME TEAM. Northeast Central AOR
- $359,0004 bd3 ba2.2k sqft11289 Hilton Ave, La Plata, MO 63549For SaleMLS ID #46393, Sonja Gittings, Tiger Country Realty. Northeast Central AOR
- $269,0005 bd3 ba2.5k sqft201 Park Plz, Kirksville, MO 63501For SaleMLS ID #46683, Leah Vincent, Heritage House Realty, Inc.. Northeast Central AOR
- $259,5003 bd3 ba2k sqft1206 Queens Rd, Kirksville, MO 63501For SaleMLS ID #46215, Christina Lymer, RE/MAX HOME TEAM. Northeast Central AOR
- $219,9003 bd2 ba1.4k sqft3 Drake Dr, Kirksville, MO 63501For SaleMLS ID #46634, Adam Snyder, CENTURY 21 Lifetime Realty. Northeast Central AOR
- $224,9004 bd2 ba1.6k sqft39 Kellwood Dr, Kirksville, MO 63501For SaleMLS ID #46478, Vicki Benson, RE/MAX HOME TEAM. Northeast Central AOR
- $219,5003 bd2 ba1.3k sqft22 Kellwood Dr, Kirksville, MO 63501For SaleMLS ID #46813, Lance Eads, CENTURY 21 Lifetime Realty. Northeast Central AOR
- $179,9003 bd2 ba1.3k sqft26994 State Hwy, Kirksville, MO 63501For SaleMLS ID #46868, Michael Chrisman, Heritage House Realty, Inc.. Northeast Central AOR
- $194,5003 bd2 ba1.2k sqft17854 Bluebird Trl, Kirksville, MO 63501For SaleMLS ID #46186, Mark Hunolt, Legacy Land & Home LLC. Northeast Central AOR
- $209,9005 bd3 ba1.7k sqft602/606 S Franklin St, Kirksville, MO 63501For SaleMLS ID #46912, Zachary Springer, CENTURY 21 Lifetime Realty. Northeast Central AOR
- $169,9005 bd3 ba1.7k sqft606 S Franklin St, Kirksville, MO 63501For SaleMLS ID #46920, Zachary Springer, CENTURY 21 Lifetime Realty. Northeast Central AOR
