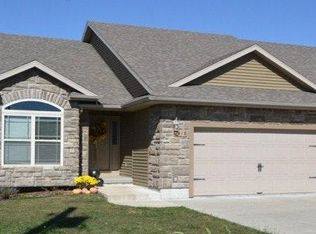
A rare opportunity to own a beautifully crafted duplex in one of Kirksville's most desirable locations! Offering TWO UNITS, each with 5 bedrooms and 3 bathrooms, this one-of-a-kind property combines quality craftsmanship with exceptional investment potential. Whether you're looking to live in one side while generating rental income from the occupied unit, or maximize your return by leasing both sides, this property offers flexibility and opportunity! With its fantastic location, immediate income potential, and move-in-ready condition, opportunities like this don't come along often. To learn more or schedule your personal tour, contact Listing Agent Leah Vincent at 660-342-5884 today! 1817 - Vacant ; 1819 occupied, rented through 6/1/27 - $2200/month
For sale
$599,000
1817/1819 E Laharpe St, Kirksville, MO 63501
5beds
2,665sqft
Single Family Residence
Built in 2017
0.34 Acres Lot
$561,800 Zestimate®
$225/sqft
$-- HOA
What's special
- 20 days
- 368
- 11
Zillow last checked:
Listing updated:
Listed by:
Leah Vincent 660-342-5884,
Heritage House Realty, Inc.
Source: Northeast Central AOR,MLS#: 46843
Facts & features
Interior
Bedrooms & bathrooms
- Bedrooms: 5
- Bathrooms: 4
- Full bathrooms: 3
- 1/2 bathrooms: 1
Bedroom 1
- Level: Main
- Area: 181.81
- Dimensions: 14.17 x 12.83
Bedroom 2
- Level: Upper
- Area: 287.08
- Dimensions: 17.67 x 16.25
Bedroom 3
- Level: Upper
- Area: 222.06
- Dimensions: 17.42 x 12.75
Bedroom 4
- Level: Lower
- Area: 145.31
- Dimensions: 12.92 x 11.25
Bathroom
- Level: Main
- Area: 27.77
- Dimensions: 7.75 x 3.58
Bathroom 1
- Level: Main
- Area: 94.56
- Dimensions: 12.75 x 7.42
Bathroom 2
- Level: Upper
- Area: 64.65
- Dimensions: 8.92 x 7.25
Bathroom 3
- Level: Lower
- Area: 46.04
- Dimensions: 8.5 x 5.42
Dining room
- Level: Main
Family room
- Level: Lower
- Area: 422.63
- Dimensions: 26.83 x 15.75
Kitchen
- Level: Main
- Area: 239.42
- Dimensions: 17 x 14.08
Living room
- Level: Main
- Area: 275.51
- Dimensions: 19.92 x 13.83
Heating
- Forced Gas
Cooling
- Ceiling Fan(s), Central Air, Other-See Remarks
Appliances
- Included: Dishwasher, Dryer, Disposal, Electric Oven/Range, Microwave, Refrigerator, Washer, Tankless Water Heater
- Laundry: Laundry Hookup: Main Level
Features
- Flooring: Carpet, Vinyl
- Windows: Vinyl, Blinds
- Basement: Finished-Most,Full
- Has fireplace: No
- Fireplace features: None
Interior area
- Total structure area: 2,665
- Total interior livable area: 2,665 sqft
Video & virtual tour
Property
Parking
- Total spaces: 2
- Parking features: Two Car, Attached, Garage Door Opener
- Attached garage spaces: 2
Features
- Levels: Two
- Patio & porch: Deck, Front Porch
- Fencing: None
Lot
- Size: 0.34 Acres
- Dimensions: 95.12x154
Construction
Type & style
- Home type: SingleFamily
- Property subtype: Single Family Residence
Materials
- Stone, Vinyl Siding
- Roof: Composition
Condition
- New construction: No
- Year built: 2017
Utilities & green energy
- Gas: Natural
- Sewer: Public Sewer
- Water: Public
- Utilities for property: Cable Available
Community & HOA
Community
- Security: Carbon Monoxide Detector(s)
- Subdivision: Hamilton Meadows
HOA
- Has HOA: No
Location
- Region: Kirksville
Financial & listing details
- Price per square foot: $225/sqft
- Annual tax amount: $6,582
- Date on market: 8/10/2026
- Road surface type: Paved
Estimated market value
$561,800
$534,000 - $590,000
$2,302/mo
Price history
| Date | Event | Price |
|---|---|---|
| 8/10/2026 | Listed for sale | $599,000$225/sqft |
Source:  Northeast Central AOR #46843 Report a problem Northeast Central AOR #46843 Report a problem | ||
Public tax history
Tax history is unavailable.
Monthly payment
Est. payment
Payment breakdown
Explore the cost of this home by adjusting the details. Changes won't be saved.Climate risks
Neighborhood: 63501
Nearby schools
Schools provided by the listing agent
- District: Kirksville R-III
Source: Northeast Central AOR. This data may not be complete. We recommend contacting the local school district to confirm school assignments for this home.
Similar homes
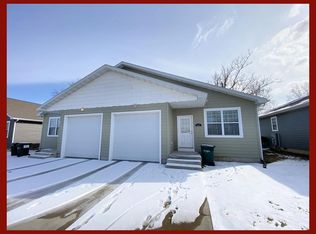
- $449,0006 bd4 ba3.2k sqft1710 E Shepherd Ave, Kirksville, MO 63501For Sale
 MLS ID #42041, Erica Supple, Heritage House Realty, Inc.. Northeast Central AOR
 - $329,9005 bd3 ba2.6k sqft2900 Breezewood Dr, Kirksville, MO 63501For Sale
 MLS ID #46493, Kristy Panos, CENTURY 21 Lifetime Realty. Northeast Central AOR
 - $695,0003 bd4 ba3.6k sqft22694 Spencer Ln, Kirksville, MO 63501For Sale

 MLS ID #26043689, Elizabeth A Gregory, EXP Realty, LLC. MARIS
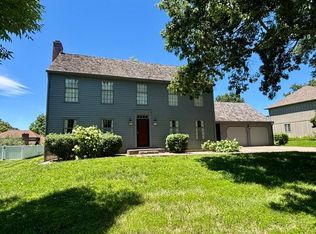
 - $299,9004 bd3 ba2.6k sqft2303 James St, Kirksville, MO 63501For Sale
 MLS ID #46612, Michael Chrisman, Heritage House Realty, Inc.. Northeast Central AOR
 - $329,0003 bd2 ba3k sqft30135 Katydid St, La Plata, MO 63549For SaleMLS ID #26033230, Elizabeth A Gregory, EXP Realty, LLC. MARIS
