Discover your dream retreat on this stunning 3-acre property featuring a beautifully renovated 3-bedroom, 2-bath ranch home built in 2004. With a full basement and an attached two-car garage, this residence offers modern comfort and ample storage. The property also includes a versatile barn with a single-car garage, equipped with a heat stove and plumbed for a bathroom, ideal for guests or a workshop. With room for gardening, RV parking or small livestock, enjoy the tranquility of spacious outdoor living while being just a short drive from local amenities. This charming home is perfect for families and hobbyists alike!
Active
Listed by: EXP Realty, LLC • Elizabeth A Gregory • 660-342-3418
$329,000
30135 Katydid St, La Plata, MO 63549
3beds
3,000sqft
Single Family Residence
Built in 2004
3 Acres Lot
$-- Zestimate®
$110/sqft
$-- HOA
What's special
Full basementRv parkingAttached two-car garageRoom for gardeningSpacious outdoor living
- 95 days
- 223
- 15
Zillow last checked:
Listing updated:
Listed by:
Elizabeth A Gregory 660-342-3418,
EXP Realty, LLC
Source: MARIS,MLS#: 26033230 Originating MLS: Mark Twain Association of REALTORS
Originating MLS: Mark Twain Association of REALTORSFacts & features
Interior
Bedrooms & bathrooms
- Bedrooms: 3
- Bathrooms: 2
- Full bathrooms: 2
- Main level bathrooms: 1
- Main level bedrooms: 1
Heating
- Electric, Forced Air, Geothermal, Heat Pump
Cooling
- Ceiling Fan(s), Central Air, Electric, Geothermal, Humidity Control
Appliances
- Included: Dishwasher, Microwave, Range, Refrigerator, Washer/Dryer Stacked, Electric Water Heater
- Laundry: Main Level
Features
- Eat-in Kitchen, High Speed Internet, Kitchen Island, Kitchen/Dining Room Combo, Open Floorplan, Separate Dining, Shower, Storage, Workshop/Hobby Area
- Flooring: Ceramic Tile, Luxury Vinyl
- Doors: Storm Door(s)
- Has basement: Yes
- Number of fireplaces: 1
- Fireplace features: Electric, Family Room
Interior area
- Total structure area: 3,000
- Total interior livable area: 3,000 sqft
- Finished area above ground: 1,500
- Finished area below ground: 1,500
Property
Parking
- Total spaces: 3
- Parking features: Additional Parking, Garage, Garage Door Opener, Garage Faces Front, Gravel, On Site, Open, Outside, Private, RV Access/Parking, Storage, Workshop in Garage
- Attached garage spaces: 3
- Has uncovered spaces: Yes
Features
- Levels: One
- Patio & porch: Covered, Porch
- Exterior features: Lighting, Private Entrance, Private Yard, Rain Gutters
- Fencing: None
- Has view: Yes
- View description: Panoramic, Pasture, Skyline
- Frontage length: 312 ft
Lot
- Size: 3 Acres
- Dimensions: 311 x 451
- Features: Back Yard, Few Trees, Front Yard, Open Lot, Pasture, Secluded
Details
- Additional structures: Barn(s)
- Parcel number: 000002051600000000700
- Special conditions: Standard
Construction
Type & style
- Home type: SingleFamily
- Architectural style: Ranch
- Property subtype: Single Family Residence
Materials
- Vinyl Siding
- Roof: Composition
Condition
- Updated/Remodeled
- New construction: No
- Year built: 2004
Utilities & green energy
- Electric: Single Phase, 220 Volts
- Sewer: Private Sewer, Septic Tank
- Water: Public, Well
- Utilities for property: Cable Available, Electricity Connected, Phone Available, Sewer Connected, Water Connected
Community & HOA
Community
- Features: Golf, Lake, Park, Playground
- Security: Secured Garage/Parking
HOA
- Has HOA: No
Location
- Region: La Plata
Financial & listing details
- Price per square foot: $110/sqft
- Tax assessed value: $117,150
- Annual tax amount: $1,090
- Date on market: 6/1/2026
- Cumulative days on market: 95 days
- Listing terms: 1031 Exchange,Cash,Conventional,FHA,USDA Loan,VA Loan
- Ownership: Private
- Electric utility on property: Yes
- Road surface type: Gravel
Estimated market value
Not available
Estimated sales range
Not available
Not available
Price history
| Date | Event | Price |
|---|---|---|
| 8/20/2026 | Listed for sale | $329,000$110/sqft |
Source:  MARIS #26033230 Report a problem MARIS #26033230 Report a problem | ||
| 7/14/2026 | Pending sale | $329,000$110/sqft |
Source: MARIS #26033230 Report a problem | ||
| 6/1/2026 | Listed for sale | $329,000$110/sqft |
Source: MARIS #26033230 Report a problem | ||
Public tax history
| Year | Property taxes | Tax assessment |
|---|---|---|
| 2025 | -- | $22,300 +12.2% |
| 2024 | $1,090 +6.5% | $19,870 |
| 2023 | $1,024 +5.1% | $19,870 +4.9% |
| 2022 | $974 +0.7% | $18,940 |
| 2021 | $967 | $18,940 |
| 2020 | -- | $18,940 |
| 2019 | $977 -0.1% | $18,940 |
| 2018 | $978 | $18,940 |
| 2017 | $978 | $18,940 |
| 2016 | -- | $18,940 +3.6% |
| 2015 | -- | $18,280 +0.7% |
| 2014 | -- | $18,160 |
| 2012 | -- | $18,160 |
Find assessor info on the county website
Monthly payment
Est. payment
Payment breakdown
Explore the cost of this home by adjusting the details. Changes won't be saved.Climate risks
Neighborhood: 63549
Nearby schools
Schools provided by the listing agent
- Elementary: La Plata Elem.
- Middle: La Plata High
- High: La Plata High
Source: MARIS. This data may not be complete. We recommend contacting the local school district to confirm school assignments for this home.
Similar homes
- $349,0004 bd3 ba2.2k sqft11289 Hilton Ave, La Plata, MO 63549For Sale
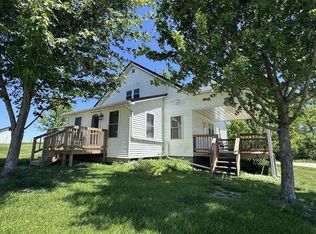 MLS ID #46393, Sonja Gittings, Tiger Country Realty. Northeast Central AOR
 - $239,0002 bd2 ba2.5k sqft22397 State Highway 156, La Plata, MO 63549For Sale
 MLS ID #47022, Gus Harris, Anew Realty Group LLC. Northeast Central AOR
 - $349,0003 bd3 ba2.1k sqft19248 White Oak Trl, Kirksville, MO 63501For Sale
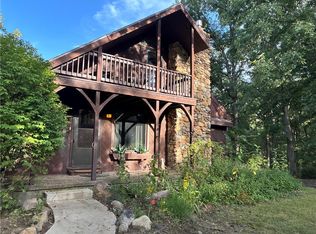 MLS ID #2642009, Anita Jonas, RE/MAX Premier Properties. Heartland MLS as distributed by MLS GRID
 - $325,0005 bd2 ba1.7k sqft16948 Clay Way, Kirksville, MO 63501For Sale
 MLS ID #46509, Erick Hanson, CENTURY 21 Lifetime Realty. Northeast Central AOR
 - $299,9003 bd3 ba2.6k sqft302 Park Plz, Kirksville, MO 63501For Sale
 MLS ID #26063945, Elizabeth A Gregory, EXP Realty, LLC. MARIS
 - $399,0004 bd3 ba3.6k sqft20731 Thousand Hills Trl, Kirksville, MO 63501For SaleMLS ID #26060073, Elizabeth A Gregory, EXP Realty, LLC. MARIS
