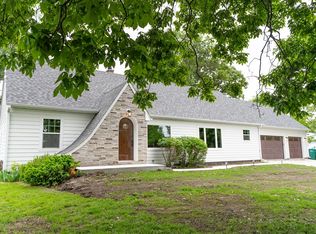
Classic English Tudor elegance on 2.5 acres! This stately home offers timeless character with spacious rooms, an elegant staircase, & original decorative hardwood flooring & new Laminate. The cozy den features rich wood walls & built-in shelving, making it the perfect space for a home office or library. The oversized kitchen is designed for gathering & includes an eat-in area, plus a separate formal dining room for special occasions. Upstairs, you will find the primary suite & 3 additional bedrooms that share a hall bathroom. New carpet has recently been installed throughout the upstairs level. The unfinished basement provides endless possibilities for recreation or living space. Outside, the property offers an inground pool perfect for summer enjoyment. Call Mark Truitt 660-676-2370.
For sale
$410,000
501 Mearns Dr, Macon, MO 63552
4beds
4,232sqft
:
Get pre-qualified$2,732/mo
Single Family Residence
Built in 1974
2.62 Acres Lot
$389,300 Zestimate®
$97/sqft
$-- HOA
What's special
Primary suiteElegant staircaseOriginal decorative hardwood flooringEat-in areaSpacious rooms
- 72 days |
- 579 |
- 36 |
Zillow last checked:
Listing updated:
Listed by:
Mark Truitt 660-676-2370,
Tiger Country Realty
Source: Northeast Central AOR,MLS#: 46385
Facts & features
Interior
Bedrooms & bathrooms
- Bedrooms: 4
- Bathrooms: 3
- Full bathrooms: 2
- 1/2 bathrooms: 1
Bedroom 1
- Level: Upper
- Area: 341.46
- Dimensions: 24.2 x 14.11
Bedroom 2
- Level: Upper
- Area: 335.34
- Dimensions: 24.3 x 13.8
Bedroom 3
- Level: Upper
- Area: 212.91
- Dimensions: 14.1 x 15.1
Bedroom 4
- Level: Upper
- Area: 147
- Dimensions: 14 x 10.5
Bathroom 1
- Level: Upper
- Area: 29.22
- Dimensions: 7.11 x 4.11
Bathroom 2
- Level: Upper
- Area: 62.45
- Dimensions: 7.7 x 8.11
Bathroom 3
- Level: Main
- Area: 28.05
- Dimensions: 5.5 x 5.1
Dining room
- Level: Main
- Area: 155.61
- Dimensions: 11.7 x 13.3
Kitchen
- Level: Main
- Area: 204.1
- Dimensions: 13 x 15.7
Living room
- Level: Main
- Area: 304.78
- Dimensions: 21.6 x 14.11
Office
- Level: Main
- Area: 202.16
- Dimensions: 15.2 x 13.3
Heating
- Forced Gas
Cooling
- Ceiling Fan(s)
Appliances
- Included: Dishwasher, Dryer, Electric Oven/Range, Microwave, Washer, Gas Water Heater
- Laundry: Laundry Hookup: Basement
Features
- Dry Wall
- Flooring: Carpet, Hardwood, Laminate
- Windows: Screens, Wood Frames, No Window Treatments
- Basement: Unfinished,Walk-Out Access,Walk-Up Access
- Number of fireplaces: 2
- Fireplace features: Two, Wood Burning
Interior area
- Total structure area: 4,232
- Total interior livable area: 4,232 sqft
- Finished area above ground: 1,596
- Finished area below ground: 2,636
Property
Parking
- Total spaces: 2
- Parking features: Two Car, Attached
- Attached garage spaces: 2
Features
- Levels: Two
- Patio & porch: Covered Deck
- Pool features: In Ground
- Fencing: None
Lot
- Size: 2.62 Acres
- Dimensions: 218.31x523.59
Details
- Parcel number: 074919020900000002000
Construction
Type & style
- Home type: SingleFamily
- Property subtype: Single Family Residence
Materials
- Brick, Stucco
- Foundation: All Basements
- Roof: Asphalt
Condition
- New construction: No
- Year built: 1974
Utilities & green energy
- Gas: LP Gas
- Sewer: Public Sewer
- Water: Public
Community & HOA
Community
- Security: Security Lights
- Subdivision: Covey Rise
HOA
- Has HOA: No
Location
- Region: Macon
Financial & listing details
- Price per square foot: $97/sqft
- Tax assessed value: $247,530
- Annual tax amount: $2,363
- Date on market: 5/14/2026
- Road surface type: Paved
Estimated market value
$389,300
$370,000 - $409,000
$3,131/mo
Price history
| Date | Event | Price |
|---|---|---|
| 5/14/2026 | Listed for sale | $410,000$97/sqft |
Source:  Northeast Central AOR #46385 Report a problem Northeast Central AOR #46385 Report a problem | ||
Public tax history
| Year | Property taxes | Tax assessment |
|---|---|---|
| 2025 | -- | $47,000 +11.9% |
| 2024 | $2,166 +0.4% | $41,990 |
| 2023 | $2,158 +4.1% | $41,990 +3.9% |
| 2022 | $2,073 +0.5% | $40,420 |
| 2021 | $2,063 | $40,420 |
| 2020 | -- | $40,420 |
| 2019 | $2,067 +15.4% | $40,420 |
| 2018 | $1,791 | $40,420 +10.4% |
| 2017 | $1,791 | $36,600 |
| 2016 | -- | $36,600 +3.6% |
| 2015 | -- | $35,340 |
| 2014 | -- | $35,340 |
| 2012 | -- | $35,340 |
Find assessor info on the county website
Monthly payment
Est. payment
Payment breakdown
Explore the cost of this home by adjusting the details. Changes won't be saved.Climate risks
Neighborhood: 63552
Nearby schools
GreatSchools rating
- 4/10Macon Elementary SchoolGrades: PK-5Distance: 1.1 mi
- 5/10Macon Middle SchoolGrades: 6-8Distance: 1.1 mi
- 7/10Macon Sr. High SchoolGrades: 9-12Distance: 1.1 mi
Schools provided by the listing agent
- District: Macon County R-I
Source: Northeast Central AOR. This data may not be complete. We recommend contacting the local school district to confirm school assignments for this home.
- $270,3002 bd-- ba1.7k sqft505 Mearns Dr, Macon, MO 63552Off Market
- $17,360-- bd-- ba-- sqft419 Winchester Ln, Macon, MO 63552Off Market
- $6,850-- bd-- ba-- sqft415 Winchester Ln, Macon, MO 63552Off Market
- $407,9005 bd4 ba4.4k sqft509 Mearns Dr, Macon, MO 63552Off Market

- $256,7003 bd-- ba1.4k sqft502 Mearns Dr, Macon, MO 63552Off Market
- $282,6003 bd-- ba1.8k sqft506 Mearns Dr, Macon, MO 63552Off Market
- $339,2003 bd-- ba1.9k sqft1912 Quail Dr, Macon, MO 63552Off Market
- $432,6003 bd4 ba3.8k sqft415 Winchester Ln, Macon, MO 63552Off Market
A local agent can set up tours, give advice and negotiate with sellers.
A local lender can help you make sure your offer is ready when you are.
Similar homes
- $435,0004 bd4 ba3.8k sqft809 Holman Ln, Macon, MO 63552For Sale
 MLS ID #46360, Sonja Gittings, Tiger Country Realty. Northeast Central AOR
 - $449,0004 bd3 ba2.5k sqft603 Sunset Dr, Macon, MO 63552For Sale
 MLS ID #46452, Cody Howard, Macon Realty Company. Northeast Central AOR
 - $360,0003 bd2 ba2.7k sqft31901 Vine St, Macon, MO 63552For Sale
 MLS ID #46383, Tony Petre, Macon Realty Company. Northeast Central AOR
 - $399,9004 bd3 ba3.8k sqft203 W Vine St, Clarence, MO 63437For Sale

 MLS ID #26042572, Aaron D Kendrick, Missouri Real Estate. MARIS
 - $309,0004 bd3 ba2.6k sqft705 Ponderosa Dr, Macon, MO 63552For SaleMLS ID #46590, Sonja Gittings, Tiger Country Realty. Northeast Central AOR
- $265,0004 bd2 ba2.4k sqft203 E Union St, Macon, MO 63552For SaleMLS ID #46642, Alison Evans, Macon Realty Company. Northeast Central AOR
- $289,0005 bd3 ba4k sqft25998 Hemlock Rd, Bevier, MO 63532For SaleMLS ID #2564728, Tammy Amer, Missouri Land and Farm LLC. Heartland MLS as distributed by MLS GRID
- $475,0004 bd3 ba3k sqft1790 County Road 1815, Cairo, MO 65239For SaleMLS ID #433574, Preston McAlister, Century 21 Community. CBORMLS
- $515,0005 bd3 ba3k sqft22411 Gaslight Pl, Callao, MO 63534For SaleMLS ID #434991, Robert Huffman, EXP Realty LLC. CBORMLS
- $295,0003 bd2 ba2.3k sqft418 W Martin St, Cairo, MO 65239For SaleMLS ID #10073654, Lindsay Bailey. JCMLS
