This recently renovated 3 bedroom 2.5 bathroom home has so much to offer! It features many improvements and updates including beautiful new floors, siding, and a privacy fence surrounding the spacious backyard. Conveniently located close to the Macon R-1 School and any other in-town needs, this property would make a wonderful place to call home! Call the Tiger Team today to set up your own private showing!
For sale
$349,500
901 Crestview Dr, Macon, MO 63552
3beds
1,950sqft
Single Family Residence
Built in 1967
0.28 Acres Lot
$339,200 Zestimate®
$179/sqft
$-- HOA
What's special
Spacious backyardRecently renovatedBeautiful new floors
- 51 days
- 135
- 3
Zillow last checked:
Listing updated:
Listed by:
Austen Harrison 660-346-9999,
Tiger Country Realty
Source: Northeast Central AOR,MLS#: 46966
Facts & features
Interior
Bedrooms & bathrooms
- Bedrooms: 3
- Bathrooms: 3
- Full bathrooms: 2
- 1/2 bathrooms: 1
Bedroom 1
- Level: Main
- Area: 162.4
- Dimensions: 14 x 11.6
Bedroom 2
- Level: Main
- Area: 97.92
- Dimensions: 9.6 x 10.2
Bedroom 3
- Level: Main
- Area: 137.36
- Dimensions: 10.1 x 13.6
Bathroom 1
- Level: Main
Bathroom 2
- Level: Main
- Area: 50.4
- Dimensions: 9 x 5.6
Bathroom 3
- Level: Basement
- Area: 34.02
- Dimensions: 5.4 x 6.3
Dining room
- Level: Main
- Area: 122.96
- Dimensions: 10.6 x 11.6
Family room
- Level: Basement
- Area: 336.73
- Dimensions: 15.1 x 22.3
Kitchen
- Level: Main
- Area: 120.84
- Dimensions: 10.6 x 11.4
Living room
- Level: Main
- Area: 250.58
- Dimensions: 18.7 x 13.4
Heating
- Forced Gas
Cooling
- Central Air
Appliances
- Included: Dishwasher, Disposal, Electric Oven/Range, Microwave, Refrigerator, Gas Water Heater
- Laundry: Laundry Hookup: Basement
Features
- Dry Wall
- Flooring: Vinyl
- Doors: Storm Door(s)
- Windows: Vinyl, Blinds, Curtains, Rods
- Basement: Full,Split Foyer
- Number of fireplaces: 1
- Fireplace features: One, Electric
Interior area
- Total structure area: 1,950
- Total interior livable area: 1,950 sqft
Video & virtual tour
Property
Parking
- Total spaces: 2
- Parking features: Two Car, Garage Door Opener
- Garage spaces: 2
Features
- Levels: Split Foyer
- Patio & porch: Deck
- Fencing: Wood
Lot
- Size: 0.28 Acres
- Dimensions: 105x114.3
Details
- Parcel number: 071819051502005001100
Construction
Type & style
- Home type: SingleFamily
- Property subtype: Single Family Residence
Materials
- Vinyl Siding, Other
- Roof: Asphalt
Condition
- New construction: No
- Year built: 1967
Utilities & green energy
- Gas: Natural
- Sewer: Public Sewer
- Water: Public
- Utilities for property: Cable Available
Community & HOA
Community
- Subdivision: Englewood Hills
HOA
- Has HOA: No
Location
- Region: Macon
Financial & listing details
- Price per square foot: $179/sqft
- Tax assessed value: $91,190
- Annual tax amount: $144
- Date on market: 9/1/2026
- Road surface type: Paved
Estimated market value
$339,200
$322,000 - $356,000
$1,863/mo
Price history
| Date | Event | Price |
|---|---|---|
| 9/1/2026 | Listed for sale | $349,500$179/sqft |
Source:  Northeast Central AOR #46966 Report a problem Northeast Central AOR #46966 Report a problem | ||
Public tax history
| Year | Property taxes | Tax assessment |
|---|---|---|
| 2025 | -- | $17,400 +12.5% |
| 2024 | $798 +0.4% | $15,470 |
| 2023 | $795 +4.2% | $15,470 +4% |
| 2022 | $763 +0.5% | $14,880 |
| 2021 | $759 | $14,880 +3.5% |
| 2020 | -- | $14,380 |
| 2019 | $735 +4.5% | $14,380 |
| 2018 | $704 | $14,380 |
| 2017 | $704 | $14,380 |
| 2016 | -- | $14,380 +3.3% |
| 2015 | -- | $13,920 |
| 2014 | -- | $13,920 |
| 2012 | -- | $13,920 |
Find assessor info on the county website
Monthly payment
Est. payment
Payment breakdown
Explore the cost of this home by adjusting the details. Changes won't be saved.Climate risks
Neighborhood: 63552
Nearby schools
Schools provided by the listing agent
- District: Macon County R-I
Source: Northeast Central AOR. This data may not be complete. We recommend contacting the local school district to confirm school assignments for this home.
Similar homes
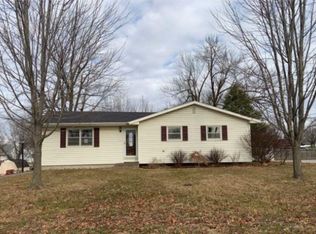
- $388,0004 bd3 ba2.6k sqft1201 Ridgeway Rd, Macon, MO 63552For Sale
 MLS ID #46777, Allison Rowland, Tiger Country Realty. Northeast Central AOR
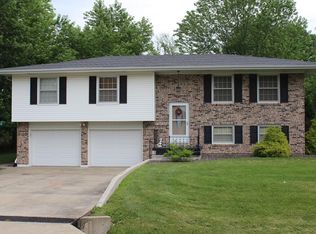
 - $249,9003 bd2 ba1.2k sqft705 Roe Ln, Macon, MO 63552For Sale
 MLS ID #47088, David Wilt, Macon Realty Company. Northeast Central AOR
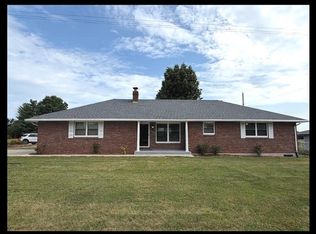
 - $354,9004 bd2 ba1.9k sqft23251 Jupiter Ave, Macon, MO 63552For Sale
 MLS ID #46339, Carla Howard, Stephens Real Estate. Northeast Central AOR
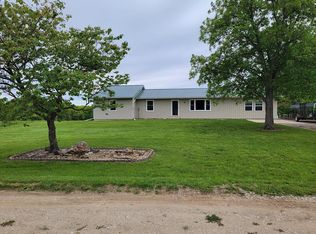
 - $265,0004 bd2 ba2.4k sqft203 E Union St, Macon, MO 63552For Sale
 MLS ID #46805, Alison Evans, Macon Realty Company. Northeast Central AOR
