Spacious 5-bedroom 3-bath ranch on over an acre with room to spread out! This well-maintained home features an open floor plan, fresh paint, and quartz countertops. The full finished basement offers additional living space with endless possibilities for a family room, recreation area, office, or guest space. Outside, enjoy a little over an acre and plenty of room to relax or entertain. An additional walk-out garage provides excellent space for storage, hobbies, or a workshop. A rare combination of space, updates, acreage, and functionality! Skyler Leyden, listing agent 319-461-3303 or www.KirksvilleRealEstate.com
For sale
$419,900
1302 E Northtown Rd, Kirksville, MO 63501
5beds
3,120sqft
Single Family Residence
Built in 2023
1.07 Acres Lot
$401,400 Zestimate®
$135/sqft
$-- HOA
What's special
Full finished basementAdditional walk-out garageQuartz countertopsFresh paintAdditional living spaceOpen floor plan
- 5 days
- 311
- 10
Likely to sell faster than
Zillow last checked:
Listing updated:
Listed by:
Skyler Leyden 319-461-3303,
Heritage House Realty, Inc.
Source: Northeast Central AOR,MLS#: 47151
Facts & features
Interior
Bedrooms & bathrooms
- Bedrooms: 5
- Bathrooms: 3
- Full bathrooms: 3
Bedroom 1
- Level: Main
- Area: 168
- Dimensions: 12 x 14
Bedroom 2
- Level: Main
- Area: 115
- Dimensions: 10 x 11.5
Bedroom 3
- Level: Main
- Area: 115
- Dimensions: 10 x 11.5
Bedroom 4
- Level: Basement
- Area: 131.25
- Dimensions: 12.5 x 10.5
Bathroom 1
- Level: Main
- Area: 117
- Dimensions: 13 x 9
Bathroom 2
- Level: Main
- Area: 40
- Dimensions: 8 x 5
Bathroom 3
- Level: Basement
- Area: 80
- Dimensions: 16 x 5
Dining room
- Level: Main
- Area: 144
- Dimensions: 12 x 12
Family room
- Level: Basement
- Area: 500
- Dimensions: 25 x 20
Kitchen
- Level: Main
- Area: 195
- Dimensions: 15 x 13
Living room
- Level: Main
- Area: 315
- Dimensions: 15 x 21
Heating
- Forced Electric
Cooling
- Ceiling Fan(s), Central Air
Appliances
- Included: Dishwasher, Disposal, Electric Oven/Range, Microwave, Refrigerator, Electric Water Heater
- Laundry: Laundry Hookup: Laundry Room, Electric
Features
- Dry Wall
- Flooring: Carpet, Vinyl
- Windows: Vinyl, No Window Treatments
- Basement: Full,Walk-Out Access
- Has fireplace: No
- Fireplace features: None
Interior area
- Total structure area: 3,120
- Total interior livable area: 3,120 sqft
- Finished area above ground: 3,120
Property
Parking
- Total spaces: 2
- Parking features: Two Car, Attached, Garage Door Opener
- Attached garage spaces: 2
Features
- Patio & porch: Deck, Front Porch
- Fencing: Partial,Wood
Lot
- Size: 1.07 Acres
- Dimensions: 143.25 x 324.50
Details
- Parcel number: 1302003210103010000
Construction
Type & style
- Home type: SingleFamily
- Architectural style: Ranch
- Property subtype: Single Family Residence
Materials
- Frame
- Roof: Composition
Condition
- New construction: No
- Year built: 2023
Utilities & green energy
- Gas: None
- Sewer: Public Sewer
- Water: Public
- Utilities for property: Cable Available
Community & HOA
Community
- Subdivision: Anthony's Subdivision
HOA
- Has HOA: No
Location
- Region: Kirksville
Financial & listing details
- Price per square foot: $135/sqft
- Tax assessed value: $308,385
- Annual tax amount: $3,555
- Date on market: 10/6/2026
Estimated market value
$401,400
$381,000 - $421,000
$2,296/mo
Price history
| Date | Event | Price |
|---|---|---|
| 10/6/2026 | Listed for sale | $419,900+5%$135/sqft |
Source:  Northeast Central AOR #47151 Report a problem Northeast Central AOR #47151 Report a problem | ||
| 10/31/2023 | Sold | -- |
Source: Northeast Central AOR #33346 Report a problem | ||
| 8/3/2023 | Pending sale | $399,900$128/sqft |
Source: Northeast Central AOR #33346 Report a problem | ||
| 6/23/2023 | Listed for sale | $399,900$128/sqft |
Source: Northeast Central AOR #33346 Report a problem | ||
Public tax history
| Year | Property taxes | Tax assessment |
|---|---|---|
| 2025 | $3,556 +9% | $58,600 +10% |
| 2024 | $3,262 +28021% | $53,270 +27936.8% |
| 2023 | $12 | $190 |
Find assessor info on the county website
Monthly payment
Est. payment
Payment breakdown
Explore the cost of this home by adjusting the details. Changes won't be saved.Climate risks
Neighborhood: 63501
Nearby schools
Schools provided by the listing agent
- District: Kirksville R-III
Source: Northeast Central AOR. This data may not be complete. We recommend contacting the local school district to confirm school assignments for this home.
- $267,300-- bd3 ba1.6k sqft1304 E Northtown Rd, Kirksville, MO 63501Off Market
- $349,0003 bd2 ba3k sqft1208 E Northtown Rd, Kirksville, MO 63501Off Market
- $42,380-- bd-- ba-- sqft1208 E Northtown Rd, Kirksville, MO 63501Off Market
- $22,680-- bd-- ba-- sqft1208 E Northtown Rd, Kirksville, MO 63501Off Market
Similar homes
- $379,9004 bd3 ba3k sqft1501 Kings Rd, Kirksville, MO 63501For Sale
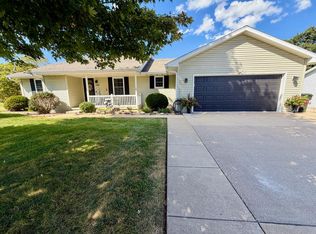 MLS ID #46985, Mark Whitney, CENTURY 21 Lifetime Realty. Northeast Central AOR
 - $449,0006 bd4 ba3.2k sqft1710 E Shepherd Ave, Kirksville, MO 63501For Sale
 MLS ID #42041, Erica Supple, Heritage House Realty, Inc.. Northeast Central AOR
 - $289,9004 bd3 ba2.6k sqft2303 James St, Kirksville, MO 63501For Sale
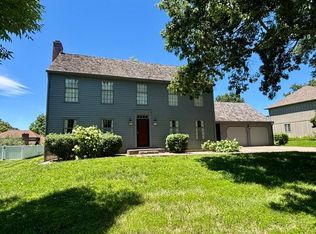 MLS ID #46612, Michael Chrisman, Heritage House Realty, Inc.. Northeast Central AOR
 - $212,0003 bd3 ba1.9k sqft8 Center Rd, Kirksville, MO 63501For Sale
 MLS ID #47150, Trent Barnes, Heritage House Realty, Inc.. Northeast Central AOR
 - $299,9003 bd3 ba2.6k sqft302 Park Plz, Kirksville, MO 63501For Sale
 MLS ID #26063945, Elizabeth A Gregory, EXP Realty, LLC. MARIS
 - $399,0004 bd3 ba3.6k sqft20731 Thousand Hills Trl, Kirksville, MO 63501For SaleMLS ID #26060073, Elizabeth A Gregory, EXP Realty, LLC. MARIS
