Location location location! 5 min from Binghamton University and Vestal Schools! Absolutely Gorgeous Contemporary Home with a peaceful back yard that leads into PRIVATE NATURAL PRESERVE for miles and miles on a street of perfectly maintained homes all around. Home with the a perfect floor plan. Living room with Vaulted ceiling, Fireplace, hardwood floors and 3 huge window make it look even bigger than it is. Lovely Dinning room with sliding doors to the back yard. Open Floor Kitchen with newer SS Appliances, beautiful cabinets, tile floors. And Grand Family Room with Vaulted Ceiling and Stone Wood-burning Fireplace. Master Suite with Vaulted Ceilings and Skylight in the master bath, jacuzzi tub, double sinks and a shower. 3 more bedrooms and a full bath. Balcony over looking living room, perfect layout. Newer Roof 2016 with the 20 years warranty. Movies, Shopping and groceries, all within 2 min drive.
Sold for $458,000
$458,000
2604 Princeton Dr, Vestal, NY 13850
4beds
2,634sqft
Single Family Residence
Built in 1984
10,400 Square Feet Lot
$517,900 Zestimate®
$174/sqft
$3,221 Estimated rent
Home value
$517,900
$492,000 - $544,000
$3,221/mo
Zestimate® history
Owner options
List your home for rent
$3,221/mo
Rent Zestimate®
Find your next renter with Zillow Rental Manager. Plus, with online applications, you can quickly screen prospective tenants – for free.
$3,221/mo
Rent Zestimate®
Refinance and save
$3,441/mo
Est. payment
Refinancing to a lower rate could help reduce your monthly payments and save thousands over the life of the loan.
$3,441/mo
Est. payment
Explore your selling options
Work with a Zillow partner agent
Leverage their expertise and Zillow's premium Showcase listings to get your home seen by more buyers.
Get startedList with your own agent
Get your home in front of millions of buyers by listing it on Zillow.
Learn how to do itSell it yourself
Take full control of how buyers see your home on Zillow by listing For Sale by Owner (FSBO).
List your homeWhat's special
Vestal schoolsGrand family roomGorgeous contemporary homeNewer ss appliancesNewer roofBeautiful cabinetsVaulted ceilings
Zillow last checked:
Listing updated:
Listed by:
Yelena Reporyeva,
KELLER WILLIAMS REALTY GREATER BINGHAMTON
Bought with:
Jenifer L. Sopko, 40SO1180116
WARREN REAL ESTATE (Vestal)
Source: GBMLS,MLS#: 324294 Originating MLS: Greater Binghamton Association of REALTORS
Originating MLS: Greater Binghamton Association of REALTORSFacts & features
Interior
Bedrooms & bathrooms
- Bedrooms: 4
- Bathrooms: 3
- Full bathrooms: 2
- 1/2 bathrooms: 1
Primary bedroom
- Level: Second
- Dimensions: 18 x 13
Bedroom
- Level: Second
- Dimensions: 13 x 12
Bedroom
- Level: Second
- Dimensions: 12 x 12
Bedroom
- Level: Second
- Dimensions: 12 x 12
Primary bathroom
- Level: Second
- Dimensions: 10 x 9 + 6 x 6
Bathroom
- Level: Second
- Dimensions: 11 x 6
Bonus room
- Level: First
- Dimensions: Screened Sun Room
Dining room
- Level: First
- Dimensions: 14 x 12
Dining room
- Level: First
- Dimensions: in the kitchen
Foyer
- Level: First
- Dimensions: 18 x 8
Great room
- Level: First
- Dimensions: 20 x 16
Gym
- Level: Basement
- Dimensions: 30 x 30
Half bath
- Level: First
- Dimensions: 6 x 5
Kitchen
- Level: First
- Dimensions: 23 x 16
Laundry
- Level: First
- Dimensions: 6 x 5
Living room
- Level: First
- Dimensions: 18 x 14
Heating
- Baseboard
Cooling
- Central Air, Ceiling Fan(s), Whole House Fan
Appliances
- Included: Cooktop, Dryer, Dishwasher, Disposal, Gas Water Heater, Range, Refrigerator, Water Softener, Washer
- Laundry: Washer Hookup, Dryer Hookup
Features
- Cathedral Ceiling(s), Jetted Tub, Pantry, Skylights, Vaulted Ceiling(s), Walk-In Closet(s)
- Flooring: Carpet, Hardwood, Tile
- Windows: Insulated Windows, Skylight(s)
- Number of fireplaces: 2
- Fireplace features: Family Room, Living Room, Wood Burning
Interior area
- Total interior livable area: 2,634 sqft
- Finished area above ground: 2,634
- Finished area below ground: 0
Property
Parking
- Total spaces: 2
- Parking features: Attached, Garage, Two Car Garage, Garage Door Opener, Oversized
- Attached garage spaces: 2
Features
- Patio & porch: Deck, Open, Screened
- Exterior features: Deck, Landscaping, Outdoor Grill
- Has view: Yes
- View description: Creek/Stream
- Has water view: Yes
- Water view: Creek/Stream
- Waterfront features: Stream
Lot
- Size: 10,400 Square Feet
- Dimensions: 80 x 130
- Features: Level, Stream/Creek, Views, Wooded, Landscaped
Details
- Parcel number: 03480015801800050160000000
Construction
Type & style
- Home type: SingleFamily
- Architectural style: Contemporary
- Property subtype: Single Family Residence
Materials
- Cedar
- Foundation: Basement
Condition
- Year built: 1984
Utilities & green energy
- Sewer: Public Sewer
- Water: Public
Community & HOA
Community
- Subdivision: Vestal Highlands Sub Sec 1
Location
- Region: Vestal
Financial & listing details
- Price per square foot: $174/sqft
- Tax assessed value: $374,400
- Annual tax amount: $11,291
- Date on market: 1/25/2024
- Listing agreement: Exclusive Right To Sell
- Inclusions: CARBON MONOXIDE DETECTOR, SMOKE DETECTORS
- Ownership: OWNER
Price history
| Date | Event | Price |
|---|---|---|
| 5/13/2024 | Sold | $458,000-1.5%$174/sqft |
Source:  GBMLS #324294 Report a problem GBMLS #324294 Report a problem | ||
| 3/3/2024 | Pending sale | $465,000$177/sqft |
Source: GBMLS #324294 Report a problem | ||
| 1/31/2024 | Contingent | $465,000$177/sqft |
Source: GBMLS #324294 Report a problem | ||
| 1/25/2024 | Listed for sale | $465,000+61.5%$177/sqft |
Source: GBMLS #324294 Report a problem | ||
| 6/7/2005 | Sold | $288,000$109/sqft |
Source: Public Record Report a problem | ||
Public tax history
| Year | Property taxes | Tax assessment |
|---|---|---|
| 2025 | -- | $432,500 +5% |
| 2024 | -- | $411,900 +10% |
| 2023 | -- | $374,400 +15% |
| 2022 | -- | $325,500 +7% |
| 2021 | -- | $304,200 +10% |
| 2020 | -- | $276,500 |
| 2019 | -- | $276,500 |
| 2018 | -- | $276,500 |
| 2017 | $9,184 +5.6% | $276,500 |
| 2016 | $8,700 | $276,500 |
| 2015 | $8,700 | $276,500 |
| 2014 | $8,700 | $276,500 |
| 2013 | -- | $276,500 -3% |
| 2012 | -- | $285,000 -5% |
| 2011 | -- | $299,900 |
| 2010 | -- | $299,900 |
| 2009 | -- | $299,900 +2507.8% |
| 2008 | -- | $11,500 |
| 2007 | -- | $11,500 |
| 2006 | -- | $11,500 |
| 2005 | -- | $11,500 |
| 2004 | -- | $11,500 |
| 2003 | -- | $11,500 |
| 2002 | -- | $11,500 |
| 2001 | -- | $11,500 |
| 2000 | -- | $11,500 |
Find assessor info on the county website
Neighborhood: 13850
Nearby homes
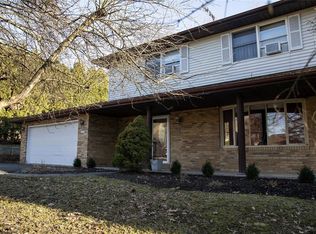
- $359,6004 bd3 ba2.5k sqft2608 Princeton Dr, Vestal, NY 13850Off Market
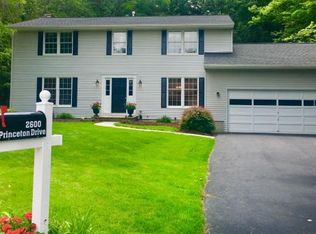
- $422,7004 bd3 ba2.6k sqft2600 Princeton Dr, Vestal, NY 13850Off Market
- $415,6004 bd3 ba1.9k sqft2612 Princeton Dr, Vestal, NY 13850Off Market

- $378,0004 bd2 ba2.4k sqft2605 Princeton Dr, Vestal, NY 13850Off Market
- $485,2004 bd2 ba2.2k sqft708 Princeton Dr, Vestal, NY 13850Off Market
- $407,1003 bd2 ba2.8k sqft2601 Princeton Dr, Vestal, NY 13850Off Market
- $518,5004 bd3 ba3.4k sqft2609 Princeton Dr, Vestal, NY 13850Off Market
- $492,8004 bd2 ba3.3k sqft2616 Princeton Dr, Vestal, NY 13850Off Market
Nearby schools
GreatSchools rating
- 9/10African Road Elementary SchoolGrades: K-5Distance: 0.4 mi
- 7/10Vestal Middle SchoolGrades: 6-8Distance: 0.4 mi
- 8/10Vestal Senior High SchoolGrades: 9-12Distance: 2.1 mi
Schools provided by the listing agent
- Elementary: African Road
- District: Vestal
Source: GBMLS. This data may not be complete. We recommend contacting the local school district to confirm school assignments for this home.
- New York
- Broome County
- Vestal
- 13850
- 2604 Princeton Dr
Nearby cities
Nearby zip codes
Other Vestal Topics
