Welcome to 2604 S Peck Ct #B, a charming and affordable 2-bedroom, 1.5-bath townhouse tucked into a quiet cul-de-sac in the heart of Independence, MO. Built in 1994, this home offers a solid foundation for comfortable living—with room to grow!
Step inside and you’ll find a warm, functional layout perfect for everyday life. The spacious living room flows into a bright eat-in kitchen, creating a cozy spot for everything from casual breakfasts to weekend get-togethers. Upstairs, two generous bedrooms provide privacy and comfort, while the convenient half bath on the main floor adds a practical touch for guests.
But the real potential lies downstairs—the walk-out, unfinished basement is a blank canvas just waiting to become a third bedroom, home office, media room, or bonus living space. Bring your vision and make it your own!
Located minutes from major highways, shopping, dining, and easy access to the stadiums, this home offers the ideal mix of convenience and value. Whether you're a first-time buyer, downsizer, or savvy investor, this townhouse is a smart move.
Sold
Price Unknown
2604 S Peck Ct Unit B, Independence, MO 64055
2beds
1,840sqft
Townhouse
Built in 1994
845 Square Feet Lot
$163,200 Zestimate®
$--/sqft
$1,886 Estimated rent
Home value
$163,200
$147,000 - $183,000
$1,886/mo
Zestimate® history
Owner options
List your home for rent
$1,886/mo
Rent Zestimate®
Find your next renter with Zillow Rental Manager. Plus, with online applications, you can quickly screen prospective tenants – for free.
$1,886/mo
Rent Zestimate®
Refinance and save
$100/mo
Est. payment
Refinancing to a lower rate could help reduce your monthly payments and save thousands over the life of the loan.
$100/mo
Est. payment
Explore your selling options
Work with a Zillow partner agent
Leverage their expertise and Zillow's premium Showcase listings to get your home seen by more buyers.
Get startedList with your own agent
Get your home in front of millions of buyers by listing it on Zillow.
Learn how to do itSell it yourself
Take full control of how buyers see your home on Zillow by listing For Sale by Owner (FSBO).
List your homeWhat's special
Unfinished basementQuiet cul-de-sacBlank canvasConvenient half bathBright eat-in kitchenFunctional layoutGenerous bedrooms
Zillow last checked:
Listing updated:
Listed by:
Paul Searcy 816-419-3054,
EXP Realty LLC
Bought with:
Stacy Keith, 2025006895
Keller Williams Southland
Source: Heartland MLS as distributed by MLS GRID,MLS#: 2561521
Facts & features
Interior
Bedrooms & bathrooms
- Bedrooms: 2
- Bathrooms: 2
- Full bathrooms: 1
- 1/2 bathrooms: 1
Primary bedroom
- Features: Carpet, Ceiling Fan(s), Walk-In Closet(s)
- Level: Second
- Area: 169 Square Feet
- Dimensions: 13 x 13
Bedroom 2
- Features: Carpet, Ceiling Fan(s), Walk-In Closet(s)
- Level: Second
- Area: 169 Square Feet
- Dimensions: 13 x 13
Living room
- Features: Carpet, Ceiling Fan(s)
- Level: First
- Area: 169 Square Feet
- Dimensions: 13 x 13
Heating
- Natural Gas, Heat Pump
Cooling
- Electric, Heat Pump
Appliances
- Included: Dishwasher, Disposal, Dryer, Exhaust Fan, Microwave, Refrigerator, Free-Standing Electric Oven, Washer
- Laundry: Bedroom Level, Laundry Closet
Features
- Ceiling Fan(s), Pantry, Vaulted Ceiling(s), Walk-In Closet(s)
- Flooring: Carpet
- Doors: Storm Door(s)
- Windows: Thermal Windows
- Basement: Concrete,Interior Entry,Walk-Out Access
- Number of fireplaces: 1
- Fireplace features: Living Room, Wood Burning, Fireplace Screen
Interior area
- Total structure area: 1,840
- Total interior livable area: 1,840 sqft
- Finished area above ground: 1,240
- Finished area below ground: 600
Property
Parking
- Total spaces: 1
- Parking features: Attached, Garage Door Opener, Garage Faces Front
- Attached garage spaces: 1
Features
- Patio & porch: Deck, Patio
Lot
- Size: 845 Square Feet
- Features: City Lot, Cul-De-Sac
Details
- Parcel number: 25430086200000000
Construction
Type & style
- Home type: Townhouse
- Architectural style: Traditional
- Property subtype: Townhouse
Materials
- Stone Trim, Wood Siding
- Roof: Composition
Condition
- Year built: 1994
Utilities & green energy
- Sewer: Public Sewer
- Water: Public
Community & HOA
Community
- Security: Smoke Detector(s)
- Subdivision: Victorian Chalet
HOA
- Has HOA: Yes
- Services included: Maintenance Structure, Maintenance Grounds, Insurance, Snow Removal
- HOA fee: $100 monthly
Location
- Region: Independence
Financial & listing details
- Tax assessed value: $144,150
- Annual tax amount: $1,994
- Date on market: 7/5/2025
- Listing terms: Cash,Conventional,FHA,VA Loan
- Ownership: Estate/Trust
Price history
| Date | Event | Price |
|---|---|---|
| 8/27/2025 | Sold | -- |
Source:  Heartland MLS as distributed by MLS GRID #2561521 Report a problem Heartland MLS as distributed by MLS GRID #2561521 Report a problem | ||
| 7/29/2025 | Pending sale | $159,000$86/sqft |
Source: Heartland MLS as distributed by MLS GRID #2561521 Report a problem | ||
| 7/15/2025 | Listed for sale | $159,000$86/sqft |
Source: Heartland MLS as distributed by MLS GRID #2561521 Report a problem | ||
| 7/9/2025 | Contingent | $159,000$86/sqft |
Source: Heartland MLS as distributed by MLS GRID #2561521 Report a problem | ||
| 7/5/2025 | Listed for sale | $159,000+98.8%$86/sqft |
Source: Heartland MLS as distributed by MLS GRID #2561521 Report a problem | ||
| 11/17/2010 | Sold | -- |
Source: Agent Provided Report a problem | ||
| 9/26/2010 | Price change | $80,000-11.1%$43/sqft |
Source: Reece and Nichols Realtors #1679458 Report a problem | ||
| 7/11/2010 | Price change | $90,000-10%$49/sqft |
Source: Reece and Nichols Realtors #1679458 Report a problem | ||
| 6/18/2010 | Listed for sale | $100,000$54/sqft |
Source: Reece and Nichols Realtors #1679458 Report a problem | ||
Public tax history
| Year | Property taxes | Tax assessment |
|---|---|---|
| 2025 | $1,957 -1.8% | $27,389 -4.8% |
| 2024 | $1,994 +2.3% | $28,778 |
| 2023 | $1,948 +27.4% | $28,778 +39% |
| 2022 | $1,530 +0% | $20,710 |
| 2021 | $1,529 +10.3% | $20,710 +13.5% |
| 2020 | $1,387 +1.6% | $18,249 |
| 2019 | $1,365 | $18,249 +14.9% |
| 2018 | $1,365 +6.6% | $15,884 |
| 2017 | $1,280 +4.7% | $15,884 +2.6% |
| 2016 | $1,223 +1.8% | $15,485 |
| 2014 | $1,201 +0.6% | $15,485 |
| 2013 | $1,194 +1.3% | $15,485 |
| 2012 | $1,179 -0.4% | $15,485 |
| 2011 | $1,184 +2.5% | $15,485 -2.1% |
| 2010 | $1,155 -7.8% | $15,820 |
| 2009 | $1,252 +0.2% | $15,820 -11% |
| 2008 | $1,250 -0.4% | $17,775 |
| 2007 | $1,254 +0.1% | $17,775 |
| 2006 | $1,254 +2.3% | $17,775 |
| 2005 | $1,226 +0% | $17,775 +5% |
| 2004 | $1,226 +30.5% | $16,929 |
| 2003 | $939 +0.3% | $16,929 +28.2% |
| 2002 | $937 +7.9% | $13,205 |
| 2001 | $868 | $13,205 |
Find assessor info on the county website
Neighborhood: Glendale
Nearby homes
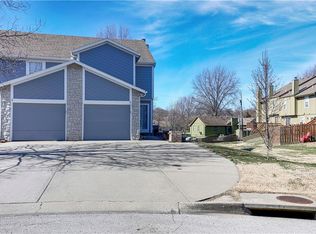
- $--2 bd3 ba1.8k sqft2604 S Peck Ct UNIT D, Independence, MO 64055Sold
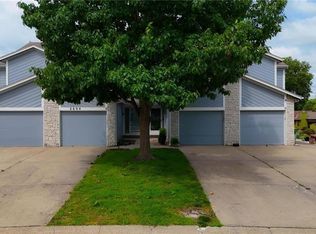
- $--3 bd3 ba1.8k sqft2604 S Peck Ct UNIT C, Independence, MO 64055Sold
- $179,1003 bd2 ba1.3k sqft2604 S Peck Ct UNIT A, Independence, MO 64055Off Market
- $164,1002 bd1 ba1.2k sqft2608 S Peck Ct UNIT C, Independence, MO 64055Off Market
- $152,1002 bd1 ba1.2k sqft16609 E Gudgell Rd APT B, Independence, MO 64055Off Market
- $175,4003 bd1 ba1.4k sqft16609 E Gudgell Rd APT A, Independence, MO 64055Off Market
- $--2 bd2 ba1.3k sqft16609 E Gudgell Rd APT D, Independence, MO 64055Sold
- $--2 bd2 ba1.2k sqft16609 E Gudgell Rd APT C, Independence, MO 64055Sold
Nearby schools
GreatSchools rating
- 5/10Glendale Elementary SchoolGrades: PK-5Distance: 0.3 mi
- 7/10Bridger Middle SchoolGrades: 6Distance: 1.2 mi
- 4/10Truman High SchoolGrades: 9-12Distance: 1.8 mi
Schools provided by the listing agent
- Elementary: Glendale
- Middle: Bridger
- High: Truman
Source: Heartland MLS as distributed by MLS GRID. This data may not be complete. We recommend contacting the local school district to confirm school assignments for this home.
Get a cash offer in 3 minutes
Find out how much your home could sell for in as little as 3 minutes with a no-obligation cash offer.
Estimated market value
$163,200
Get a cash offer in 3 minutes
Find out how much your home could sell for in as little as 3 minutes with a no-obligation cash offer.
Estimated market value
$163,200
- Missouri
- Jackson County
- Independence
- 64055
- Glendale
- 2604 S Peck Ct Unit B
Nearby cities
Nearby neighborhoods
Nearby zip codes
Other Independence Topics
