This beautifully updated townhome on cul-de-sac is move-in ready! 4/2026- new interior paint, all new fixtures, and new stair carpet as well as new carpet in the upstairs bedrooms and hallway. The upstairs jack and jill bathroom was renovated in 2026. It features a double vanity and tiled shower, beautiful tiled floors and a tile surround bathtub that adds visual style with easy maintenance. Main level engineered hardwood floors were replaced in 2025.
The main level has an open concept that unifies the kitchen and living area. The kitchen has new granite countertops, tile backsplash, and stainless-steel appliances and sink. The wood-burning stone fireplace adds warmth to the cozy living area. The very spacious lower-level acts as a large primary suite with full bathroom. It could also be used as a great room/rec room depending on the buyer's needs. Also located on the lower level, a non-conforming bedroom that would be perfect for a home office or home gym space! The options are endless for the finished lower level! 1 year warranty provided by seller.
Conveniently located with easy access to 291 and 70. Close to many restaurants, grocery store, and shopping areas.
All information is deemed reliable but should be verified by buyer and buyer's agent.
Sold
Price Unknown
2604 S Peck Ct Unit C, Independence, MO 64055
3beds
1,800sqft
Townhouse
Built in 1994
845 Square Feet Lot
$191,000 Zestimate®
$--/sqft
$1,918 Estimated rent
Home value
$191,000
$176,000 - $208,000
$1,918/mo
Zestimate® history
Owner options
List your home for rent
$1,918/mo
Rent Zestimate®
Find your next renter with Zillow Rental Manager. Plus, with online applications, you can quickly screen prospective tenants – for free.
$1,918/mo
Rent Zestimate®
Refinance and save
$130/mo
Est. payment
Refinancing to a lower rate could help reduce your monthly payments and save thousands over the life of the loan.
$130/mo
Est. payment
Explore your selling options
Work with a Zillow partner agent
Leverage their expertise and Zillow's premium Showcase listings to get your home seen by more buyers.
Get startedList with your own agent
Get your home in front of millions of buyers by listing it on Zillow.
Learn how to do itSell it yourself
Take full control of how buyers see your home on Zillow by listing For Sale by Owner (FSBO).
List your homeWhat's special
Zillow last checked:
Listing updated:
Listed by:
Cara Martin 636-795-3188,
ReeceNichols - Lees Summit,
Rob Ellerman Team 816-304-4434,
ReeceNichols - Lees Summit
Bought with:
Bryan Izydorek, 2016010346
RE/MAX Elite, REALTORS
Source: Heartland MLS as distributed by MLS GRID,MLS#: 2621301
Facts & features
Interior
Bedrooms & bathrooms
- Bedrooms: 3
- Bathrooms: 3
- Full bathrooms: 2
- 1/2 bathrooms: 1
Primary bedroom
- Features: Other
- Level: Basement
- Area: 208 Square Feet
- Dimensions: 13 x 16
Bedroom 1
- Features: Carpet
- Level: Second
- Area: 180 Square Feet
- Dimensions: 15 x 12
Bedroom 2
- Features: Carpet
- Level: Second
- Area: 182 Square Feet
- Dimensions: 14 x 13
Bathroom 1
- Features: Laminate Counters
- Level: Basement
- Area: 35 Square Feet
- Dimensions: 5 x 7
Bathroom 2
- Features: Ceramic Tiles, Double Vanity
- Level: Second
- Area: 72 Square Feet
- Dimensions: 9 x 8
Half bath
- Features: Laminate Counters
- Level: Main
- Area: 24.75 Square Feet
- Dimensions: 5.5 x 4.5
Kitchen
- Features: Granite Counters
- Level: Main
- Area: 108 Square Feet
- Dimensions: 12 x 9
Laundry
- Level: Second
Living room
- Features: Ceiling Fan(s)
- Level: Main
- Area: 208 Square Feet
- Dimensions: 16 x 13
Office
- Features: Laminate Counters
- Level: Basement
- Area: 132 Square Feet
- Dimensions: 11 x 12
Heating
- Electric, Heat Pump
Cooling
- Electric, Heat Pump
Appliances
- Included: Dishwasher, Disposal, Exhaust Fan, Refrigerator
- Laundry: In Hall, Laundry Closet
Features
- Ceiling Fan(s), Vaulted Ceiling(s)
- Flooring: Carpet, Laminate, Tile
- Doors: Storm Door(s)
- Windows: Thermal Windows
- Basement: Basement BR,Finished,Full,Interior Entry,Walk-Out Access
- Number of fireplaces: 1
- Fireplace features: Insert, Living Room, Wood Burning
Interior area
- Total structure area: 1,800
- Total interior livable area: 1,800 sqft
- Finished area above ground: 1,320
- Finished area below ground: 480
Property
Parking
- Total spaces: 1
- Parking features: Attached, Garage Door Opener, Garage Faces Front
- Attached garage spaces: 1
Features
- Patio & porch: Deck, Patio
- Fencing: Other
Lot
- Size: 845 Square Feet
- Features: City Lot, Cul-De-Sac, Level
Details
- Parcel number: 25430086100000000
Construction
Type & style
- Home type: Townhouse
- Architectural style: Traditional
- Property subtype: Townhouse
Materials
- Frame, Stone Trim
- Roof: Composition
Condition
- Year built: 1994
Utilities & green energy
- Sewer: Public Sewer
- Water: Public
Community & HOA
Community
- Subdivision: Victorian Chalet
HOA
- Has HOA: Yes
- Services included: Maintenance Structure, Maintenance Grounds, Roof Repair, Snow Removal
- HOA fee: $130 monthly
- HOA name: Victorian Chalet
Location
- Region: Independence
Financial & listing details
- Tax assessed value: $141,500
- Annual tax amount: $2,030
- Date on market: 6/4/2026
- Listing terms: Cash,Conventional,FHA,VA Loan
- Ownership: Private
Price history
| Date | Event | Price |
|---|---|---|
| 6/25/2026 | Sold | -- |
Source:  Heartland MLS as distributed by MLS GRID #2621301 Report a problem Heartland MLS as distributed by MLS GRID #2621301 Report a problem | ||
| 6/17/2026 | Pending sale | $175,000$97/sqft |
Source: Heartland MLS as distributed by MLS GRID #2621301 Report a problem | ||
| 6/5/2026 | Contingent | $175,000$97/sqft |
Source: Heartland MLS as distributed by MLS GRID #2621301 Report a problem | ||
| 6/4/2026 | Listed for sale | $175,000+46%$97/sqft |
Source: Heartland MLS as distributed by MLS GRID #2621301 Report a problem | ||
| 11/21/2019 | Sold | -- |
Source: Heartland MLS as distributed by MLS GRID #2191873 Report a problem | ||
| 10/3/2019 | Listed for sale | $119,900$67/sqft |
Source: RE/MAX State Line #2191873 Report a problem | ||
Public tax history
| Year | Property taxes | Tax assessment |
|---|---|---|
| 2025 | $1,921 +12.3% | $26,885 +8.8% |
| 2024 | $1,711 +2.3% | $24,700 |
| 2023 | $1,672 +11.4% | $24,700 +21.5% |
| 2022 | $1,502 +0% | $20,330 |
| 2021 | $1,501 +11.2% | $20,330 +14.5% |
| 2020 | $1,349 +1.6% | $17,757 |
| 2019 | $1,328 | $17,757 +14.9% |
| 2018 | $1,328 +6.6% | $15,455 |
| 2017 | $1,245 +4.7% | $15,455 +2.6% |
| 2016 | $1,190 +1.8% | $15,067 |
| 2014 | $1,169 +0.6% | $15,067 |
| 2013 | $1,162 +1.3% | $15,067 |
| 2012 | $1,147 -3.1% | $15,067 |
| 2011 | $1,184 +2.5% | $15,067 -4.8% |
| 2010 | $1,155 -7.8% | $15,820 |
| 2009 | $1,252 +0.2% | $15,820 -11% |
| 2008 | $1,250 -0.4% | $17,775 |
| 2007 | $1,254 +0.1% | $17,775 |
| 2006 | $1,254 +2.3% | $17,775 |
| 2005 | $1,226 +0% | $17,775 +5% |
| 2004 | $1,226 +30.5% | $16,929 |
| 2003 | $939 +0.3% | $16,929 +28.2% |
| 2002 | $937 +7.9% | $13,205 |
| 2001 | $868 | $13,205 |
Find assessor info on the county website
Neighborhood: Glendale
Nearby homes
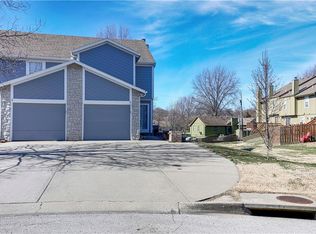
- $--2 bd3 ba1.8k sqft2604 S Peck Ct UNIT D, Independence, MO 64055Sold
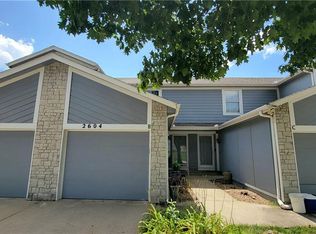
- $--2 bd2 ba1.8k sqft2604 S Peck Ct UNIT B, Independence, MO 64055Sold
- $181,1003 bd2 ba1.3k sqft2604 S Peck Ct UNIT A, Independence, MO 64055Off Market
- $165,0002 bd1 ba1.2k sqft2608 S Peck Ct UNIT C, Independence, MO 64055Off Market
- $152,1002 bd1 ba1.2k sqft16609 E Gudgell Rd APT B, Independence, MO 64055Off Market
- $178,6003 bd1 ba1.4k sqft16609 E Gudgell Rd APT A, Independence, MO 64055Off Market
- $--2 bd2 ba1.3k sqft16609 E Gudgell Rd APT D, Independence, MO 64055Sold
- $--2 bd2 ba1.2k sqft16609 E Gudgell Rd APT C, Independence, MO 64055Sold
Nearby schools
GreatSchools rating
- 5/10Glendale Elementary SchoolGrades: PK-5Distance: 0.3 mi
- 7/10Bridger Middle SchoolGrades: 6Distance: 1.2 mi
- 4/10Truman High SchoolGrades: 9-12Distance: 1.8 mi
Schools provided by the listing agent
- Elementary: Glendale
- Middle: Bridger
- High: Truman
Source: Heartland MLS as distributed by MLS GRID. This data may not be complete. We recommend contacting the local school district to confirm school assignments for this home.
Get a cash offer in 3 minutes
Find out how much your home could sell for in as little as 3 minutes with a no-obligation cash offer.
Estimated market value
$191,000
Get a cash offer in 3 minutes
Find out how much your home could sell for in as little as 3 minutes with a no-obligation cash offer.
Estimated market value
$191,000
- Missouri
- Jackson County
- Independence
- 64055
- Glendale
- 2604 S Peck Ct Unit C
Nearby cities
Nearby neighborhoods
Nearby zip codes
Other Independence Topics
