Very well cared for 3 bed, 2 bath ranch-style home in convenient location close to shopping, dining and gas stations. Quick and easy access to Hwy 287 to go north or south. HE furnace has been serviced with clean bill of health, roof has recently had a few minor recommended repairs completed and now given a certification by local and highly respected Anchor Roofing. 3/4 master bath. Hardwood floors in bedrooms. Well-appointed kitchen. Patio doors lead out to the large patio that is partially covered overlooking the large, beautiful back yard. Full sprinkler system, RV parking to the side of double driveway, 2 car attached garage, storage shed. Only one residential neighbor as the home backs to a daycare and church, sides to church parking lot.
Sold for $419,000
$419,000
2604 Spruce Dr, Loveland, CO 80538
3beds
1,134sqft
Single Family Residence
Built in 1961
8,438 Square Feet Lot
$414,900 Zestimate®
$369/sqft
$2,001 Estimated rent
Home value
$414,900
$390,000 - $440,000
$2,001/mo
Zestimate® history
Owner options
List your home for rent
$2,001/mo
Rent Zestimate®
Find your next renter with Zillow Rental Manager. Plus, with online applications, you can quickly screen prospective tenants – for free.
$2,001/mo
Rent Zestimate®
Refinance and save
$2,473/mo
Est. payment
Refinancing to a lower rate could help reduce your monthly payments and save thousands over the life of the loan.
$2,473/mo
Est. payment
Explore your selling options
Work with a Zillow partner agent
Leverage their expertise and Zillow's premium Showcase listings to get your home seen by more buyers.
Get startedList with your own agent
Get your home in front of millions of buyers by listing it on Zillow.
Learn how to do itSell it yourself
Take full control of how buyers see your home on Zillow by listing For Sale by Owner (FSBO).
List your homeWhat's special
Zillow last checked:
Listing updated:
Listed by:
Dave Trujillo 970-222-0340,
Group Centerra
Bought with:
Kamara Shanks, 100065500
Elevations Real Estate, LLC
Source: IRES as distributed by MLS GRID,MLS#: 1024341
Facts & features
Interior
Bedrooms & bathrooms
- Bedrooms: 3
- Bathrooms: 2
- Full bathrooms: 1
- 3/4 bathrooms: 1
- Main level bathrooms: 2
Primary bedroom
- Description: Wood
- Features: 3/4 Primary Bath
- Level: Main
- Area: 120 Square Feet
- Dimensions: 12 x 10
Bedroom 2
- Description: Wood
- Level: Main
- Area: 110 Square Feet
- Dimensions: 10 x 11
Bedroom 3
- Description: Wood
- Level: Main
- Area: 100 Square Feet
- Dimensions: 10 x 10
Dining room
- Description: Tile
- Level: Main
- Area: 132 Square Feet
- Dimensions: 11 x 12
Kitchen
- Description: Tile
- Level: Main
- Area: 77 Square Feet
- Dimensions: 11 x 7
Laundry
- Description: Tile
- Level: Main
- Area: 25 Square Feet
- Dimensions: 5 x 5
Living room
- Description: Carpet
- Level: Main
- Area: 208 Square Feet
- Dimensions: 13 x 16
Heating
- Forced Air
Appliances
- Included: Electric Range, Dishwasher, Refrigerator, Microwave
Features
- Separate Dining Room
- Flooring: Wood
- Windows: Window Coverings, Wood Frames
- Basement: None,Crawl Space
Interior area
- Total structure area: 1,134
- Total interior livable area: 1,134 sqft
- Finished area above ground: 1,134
Property
Parking
- Total spaces: 2
- Parking features: Garage - Attached
- Attached garage spaces: 2
- Details: Attached
Features
- Levels: One
- Stories: 1
- Patio & porch: Patio
- Exterior features: Sprinkler System
- Fencing: Fenced,Chain Link
Lot
- Size: 8,438 Square Feet
- Features: Corner Lot, Level
Details
- Additional structures: Storage
- Parcel number: R0373397
- Zoning: Res
- Special conditions: Private Owner
Construction
Type & style
- Home type: SingleFamily
- Property subtype: Single Family Residence
Materials
- Frame, Brick
- Roof: Composition
Condition
- New construction: No
- Year built: 1961
Utilities & green energy
- Electric: City of LVLD
- Gas: Xcel Energy
- Sewer: Public Sewer
- Water: City
- Utilities for property: Natural Gas Available, Electricity Available
Community & HOA
Community
- Subdivision: Glen Arbor
HOA
- Has HOA: No
Location
- Region: Loveland
Financial & listing details
- Price per square foot: $369/sqft
- Tax assessed value: $398,500
- Annual tax amount: $1,879
- Date on market: 1/10/2025
- Listing terms: Cash,Conventional,FHA,VA Loan
- Exclusions: Staging furniture and decor
- Electric utility on property: Yes
Price history
| Date | Event | Price |
|---|---|---|
| 2/6/2025 | Sold | $419,000-1.4%$369/sqft |
Source:  IRES as distributed by MLS GRID #1024341 Report a problem IRES as distributed by MLS GRID #1024341 Report a problem | ||
| 1/12/2025 | Pending sale | $424,800$375/sqft |
Source:  REcolorado as distributed by MLS GRID #IR1024341 Report a problem REcolorado as distributed by MLS GRID #IR1024341 Report a problem | ||
| 1/10/2025 | Listed for sale | $424,800+144.7%$375/sqft |
Source: IRES as distributed by MLS GRID #1024341 Report a problem | ||
| 5/3/2013 | Sold | $173,600-6.2%$153/sqft |
Source: IRES as distributed by MLS GRID #702492 Report a problem | ||
| 3/22/2013 | Listed for sale | $185,000+0.1%$163/sqft |
Source: The Group;, Inc. Real Estate #702492 Report a problem | ||
| 12/4/2012 | Listing removed | $184,900$163/sqft |
Source: Keller Williams Realty of Northern Colorado #688648 Report a problem | ||
| 4/11/2012 | Listed for sale | $184,900+69.6%$163/sqft |
Source: RE/MAX TRADITIONS INC #677747 Report a problem | ||
| 6/27/1996 | Sold | $109,000$96/sqft |
Source: Public Record Report a problem | ||
Public tax history
| Year | Property taxes | Tax assessment |
|---|---|---|
| 2025 | $2,130 +9.3% | $24,906 -11.4% |
| 2024 | $1,949 +15.8% | $28,100 -1% |
| 2023 | $1,682 -2.7% | $28,372 +34.2% |
| 2022 | $1,729 +7.4% | $21,142 -2.8% |
| 2021 | $1,609 +1.7% | $21,750 +7.5% |
| 2020 | $1,582 +20.1% | $20,235 -0.7% |
| 2019 | $1,317 | $20,376 +27.4% |
| 2018 | $1,317 | $15,998 |
| 2017 | $1,317 +16.1% | $15,998 +7.8% |
| 2016 | $1,134 +5% | $14,845 +0% |
| 2015 | $1,080 +26.1% | $14,840 +30.3% |
| 2014 | $856 | $11,390 |
| 2013 | -- | $11,390 -6% |
| 2012 | -- | $12,120 |
| 2011 | -- | $12,120 -2% |
| 2010 | -- | $12,370 |
| 2009 | -- | $12,370 -5.4% |
| 2008 | -- | $13,070 |
| 2007 | -- | $13,070 +5.9% |
| 2006 | -- | $12,340 |
| 2005 | -- | $12,340 -4.6% |
| 2004 | -- | $12,940 +6.1% |
| 2002 | -- | $12,200 |
| 2001 | -- | $12,200 |
Find assessor info on the county website
Neighborhood: 80538
Nearby homes
- $409,1003 bd2 ba1.2k sqft2519 Spruce Dr, Loveland, CO 80538Off Market

- $367,8003 bd1 ba1k sqft2515 Spruce Dr, Loveland, CO 80538Off Market
- $564,0005 bd2 ba2.5k sqft2607 Spruce Dr, Loveland, CO 80538Sold
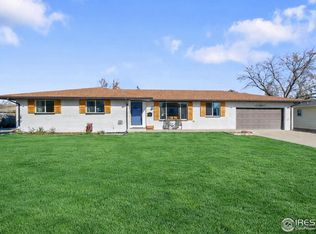
- $411,7003 bd1 ba1.2k sqft2603 Spruce Dr, Loveland, CO 80538Off Market
- $451,6003 bd2 ba1.4k sqft2611 Spruce Dr, Loveland, CO 80538Off Market
- $390,0002 bd1 ba1k sqft2524 Spruce Dr, Loveland, CO 80538Sold
- $400,2003 bd1 ba1.3k sqft2621 Spruce Dr, Loveland, CO 80538Off Market
- $387,0003 bd1 ba1.1k sqft2511 Spruce Dr, Loveland, CO 80538Off Market
Nearby schools
GreatSchools rating
- 7/10Lincoln Elementary SchoolGrades: PK-5Distance: 0.8 mi
- 4/10Lucile Erwin Middle SchoolGrades: 6-8Distance: 2.3 mi
- 6/10Loveland High SchoolGrades: 9-12Distance: 0.6 mi
Schools provided by the listing agent
- Elementary: Lincoln
- Middle: Erwin, Lucile
- High: Loveland
Source: IRES as distributed by MLS GRID. This data may not be complete. We recommend contacting the local school district to confirm school assignments for this home.
Get a cash offer in 3 minutes
Find out how much your home could sell for in as little as 3 minutes with a no-obligation cash offer.
Estimated market value
$414,900
Get a cash offer in 3 minutes
Find out how much your home could sell for in as little as 3 minutes with a no-obligation cash offer.
Estimated market value
$414,900
- Colorado
- Larimer County
- Loveland
- 80538
- 2604 Spruce Dr
Nearby cities
Nearby zip codes
Other Loveland Topics
