Welcome home to this updated and light-filled 5-bedroom, 2-bath ranch-style gem in the desirable Glen Arbor neighborhood of Loveland. This home offers a thoughtful layout with generous living spaces and abundant natural light as well as amazing cross breeze thanks to large bay windows throughout. The refreshed interior features modern updates while maintaining a welcoming, functional feel-perfect for everyday living or entertaining. Five well-sized bedrooms provide flexibility for guests, home offices, or multigenerational living. Central home vacuum makes routine cleaning hassle free. Step outside to a fully fenced backyard oasis on one of the larger lots in the neighborhood complete with a dedicated dog run, garden space, and room to relax or play. Lovely young trees including a maple and 2 apple trees and a variety of raspberry bushes lining the fence will fill in beautifully come spring. Whether you're hosting gatherings, tending your garden, or enjoying time with pets, this outdoor space is ready to be enjoyed year-round. Playground set in the backyard can be included if desired. Conveniently located near parks, trails, and all that Loveland has to offer, this move-in-ready ranch combines space, comfort, and accessibility in a sought-after setting. Option for a 3.25% VA Assumable Loan for VA Buyer's with eligibility.Two of the photos have been digitally enhanced to reflect what the non-winter grass looks like as well as what a 6ft privacy fence would look like in the backyard. The seller does have two bids for a 6ft privacy fence on hand.
Sold for $564,000
$564,000
2607 Spruce Dr, Loveland, CO 80538
5beds
2,580sqft
Single Family Residence
Built in 1971
0.25 Acres Lot
$559,800 Zestimate®
$219/sqft
$2,880 Estimated rent
Home value
$559,800
$532,000 - $588,000
$2,880/mo
Zestimate® history
Owner options
List your home for rent
$2,880/mo
Rent Zestimate®
Find your next renter with Zillow Rental Manager. Plus, with online applications, you can quickly screen prospective tenants – for free.
$2,880/mo
Rent Zestimate®
Refinance and save
$3,329/mo
Est. payment
Refinancing to a lower rate could help reduce your monthly payments and save thousands over the life of the loan.
$3,329/mo
Est. payment
Explore your selling options
Work with a Zillow partner agent
Leverage their expertise and Zillow's premium Showcase listings to get your home seen by more buyers.
Get startedList with your own agent
Get your home in front of millions of buyers by listing it on Zillow.
Learn how to do itSell it yourself
Take full control of how buyers see your home on Zillow by listing For Sale by Owner (FSBO).
List your homeWhat's special
Garden spaceAbundant natural lightDedicated dog run
Zillow last checked:
Listing updated:
Listed by:
Katherine Bryant-Beach 720-839-3931,
C3 Real Estate Solutions, LLC
Bought with:
Peter Clay, 100065116
C3 Real Estate Solutions, LLC
Source: IRES as distributed by MLS GRID,MLS#: 1050280
Facts & features
Interior
Bedrooms & bathrooms
- Bedrooms: 5
- Bathrooms: 2
- Full bathrooms: 1
- 3/4 bathrooms: 1
- Main level bathrooms: 2
Primary bedroom
- Description: Carpet
- Features: 3/4 Primary Bath
- Level: Main
- Area: 210 Square Feet
- Dimensions: 14 x 15
Bedroom 2
- Description: Carpet
- Level: Main
- Area: 156 Square Feet
- Dimensions: 13 x 12
Bedroom 3
- Description: Carpet
- Level: Main
- Area: 169 Square Feet
- Dimensions: 13 x 13
Bedroom 4
- Description: Carpet
- Level: Basement
- Area: 182 Square Feet
- Dimensions: 14 x 13
Bedroom 5
- Description: Carpet
- Level: Basement
- Area: 126 Square Feet
- Dimensions: 14 x 9
Dining room
- Description: Luxury Vinyl
- Level: Main
- Area: 232 Square Feet
- Dimensions: 8 x 29
Family room
- Description: Carpet
- Level: Basement
- Area: 572 Square Feet
- Dimensions: 22 x 26
Kitchen
- Description: Luxury Vinyl
- Level: Main
- Area: 99 Square Feet
- Dimensions: 11 x 9
Laundry
- Description: Luxury Vinyl
- Level: Main
- Area: 60 Square Feet
- Dimensions: 5 x 12
Living room
- Description: Luxury Vinyl
- Level: Main
- Area: 399 Square Feet
- Dimensions: 21 x 19
Heating
- Forced Air
Cooling
- Ceiling Fan(s)
Appliances
- Included: Gas Range, Dishwasher, Refrigerator, Washer, Dryer, Microwave, Disposal
- Laundry: Washer/Dryer Hookup
Features
- Eat-in Kitchen, Open Floorplan, Walk-In Closet(s), Kitchen Island, Central Vacuum
- Windows: Window Coverings, Bay or Bow Window
- Basement: Full,Partially Finished
- Number of fireplaces: 1
- Fireplace features: Family Room, One
Interior area
- Total structure area: 1,600
- Total interior livable area: 2,580 sqft
- Finished area above ground: 1,600
Property
Parking
- Total spaces: 2
- Parking features: Attached
- Attached garage spaces: 2
- Details: Attached
Accessibility
- Accessibility features: Level Lot, Accessible Bedroom, Main Level Laundry
Features
- Levels: One
- Stories: 1
- Patio & porch: Patio
- Fencing: Fenced,Dog Run/Kennel
- Has view: Yes
- View description: Mountain(s)
Lot
- Size: 0.25 Acres
- Features: Level, Paved, Gutters, Sidewalks
Details
- Parcel number: R0373109
- Zoning: R1E
- Special conditions: Private Owner
Construction
Type & style
- Home type: SingleFamily
- Property subtype: Single Family Residence
Materials
- Brick
- Roof: Composition
Condition
- New construction: No
- Year built: 1971
Utilities & green energy
- Sewer: Public Sewer
- Water: City
- Utilities for property: Natural Gas Available, Electricity Available
Green energy
- Energy efficient items: Windows, Thermostat
Community & HOA
Community
- Features: Playground
- Security: Fire Alarm
- Subdivision: Glen Arbor
HOA
- Has HOA: No
Location
- Region: Loveland
Financial & listing details
- Price per square foot: $219/sqft
- Tax assessed value: $532,300
- Annual tax amount: $2,137
- Date on market: 1/26/2026
- Listing terms: Cash,Conventional,FHA,VA Loan
- Exclusions: Seller's Personal Property
- Electric utility on property: Yes
- Road surface type: Asphalt
Price history
| Date | Event | Price |
|---|---|---|
| 4/8/2026 | Sold | $564,000$219/sqft |
Source:  IRES as distributed by MLS GRID #1050280 Report a problem IRES as distributed by MLS GRID #1050280 Report a problem | ||
| 3/11/2026 | Pending sale | $564,000$219/sqft |
Source:  REcolorado as distributed by MLS GRID #3732730 Report a problem REcolorado as distributed by MLS GRID #3732730 Report a problem | ||
| 2/25/2026 | Price change | $564,000-0.9%$219/sqft |
Source: REcolorado as distributed by MLS GRID #3732730 Report a problem | ||
| 1/7/2026 | Listed for sale | $569,000+40.8%$221/sqft |
Source: REcolorado as distributed by MLS GRID #3732730 Report a problem | ||
| 10/17/2019 | Sold | $404,000+1.3%$157/sqft |
Source: Public Record Report a problem | ||
| 9/20/2019 | Pending sale | $399,000$155/sqft |
Source: Roots Real Estate #894408 Report a problem | ||
| 9/17/2019 | Listed for sale | $399,000+604.3%$155/sqft |
Source: Roots Real Estate #894408 Report a problem | ||
| 3/15/2019 | Sold | $56,650-68.5%$22/sqft |
Source: Public Record Report a problem | ||
| 6/26/2007 | Sold | $180,000-9.1%$70/sqft |
Source: Public Record Report a problem | ||
| 3/13/2007 | Sold | $198,082+4.8%$77/sqft |
Source: Public Record Report a problem | ||
| 4/29/2005 | Sold | $189,000+2.2%$73/sqft |
Source: Public Record Report a problem | ||
| 11/21/2002 | Sold | $185,000$72/sqft |
Source: Public Record Report a problem | ||
Public tax history
| Year | Property taxes | Tax assessment |
|---|---|---|
| 2025 | $2,311 +8.1% | $33,269 -10.5% |
| 2024 | $2,137 +25% | $37,165 -1% |
| 2023 | $1,710 -26.5% | $37,525 +31.9% |
| 2022 | $2,325 +1.2% | $28,439 -2.8% |
| 2021 | $2,297 +5.3% | $29,258 +1.3% |
| 2020 | $2,181 +28.7% | $28,886 +2.8% |
| 2019 | $1,695 | $28,094 +36.4% |
| 2018 | $1,695 | $20,592 |
| 2017 | $1,695 +16.1% | $20,592 +5.2% |
| 2016 | $1,459 +2.5% | $19,566 +0% |
| 2015 | $1,423 +28.1% | $19,560 +32.3% |
| 2014 | $1,111 | $14,780 |
| 2013 | -- | $14,780 -6.6% |
| 2012 | -- | $15,820 |
| 2011 | -- | $15,820 +1.8% |
| 2010 | -- | $15,540 |
| 2009 | -- | $15,540 +0.3% |
| 2008 | -- | $15,490 |
| 2007 | -- | $15,490 +3% |
| 2006 | -- | $15,040 -15.8% |
| 2005 | -- | $17,860 +24.6% |
| 2004 | -- | $14,330 -15.2% |
| 2002 | -- | $16,900 |
| 2001 | -- | $16,900 |
Find assessor info on the county website
Neighborhood: 80538
Nearby homes
- $411,7003 bd1 ba1.2k sqft2603 Spruce Dr, Loveland, CO 80538Off Market
- $451,6003 bd2 ba1.4k sqft2611 Spruce Dr, Loveland, CO 80538Off Market
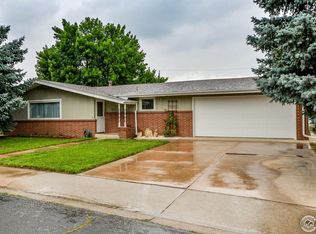
- $384,7003 bd1 ba1k sqft2618 Cedar Dr, Loveland, CO 80538Off Market

- $356,9002 bd1 ba1k sqft2614 Cedar Dr, Loveland, CO 80538Off Market
- $366,2003 bd1 ba1k sqft2622 Cedar Dr, Loveland, CO 80538Off Market
- $358,9003 bd1 ba1k sqft2606 Cedar Dr, Loveland, CO 80538Off Market
- $419,0003 bd2 ba1.1k sqft2604 Spruce Dr, Loveland, CO 80538Sold
- $444,5003 bd2 ba1.2k sqft2602 Cedar Dr, Loveland, CO 80538For Sale
Nearby schools
GreatSchools rating
- 7/10Lincoln Elementary SchoolGrades: PK-5Distance: 0.8 mi
- 4/10Lucile Erwin Middle SchoolGrades: 6-8Distance: 2.3 mi
- 6/10Loveland High SchoolGrades: 9-12Distance: 0.6 mi
Schools provided by the listing agent
- Elementary: Lincoln
- Middle: Erwin, Lucile
- High: Loveland
Source: IRES as distributed by MLS GRID. This data may not be complete. We recommend contacting the local school district to confirm school assignments for this home.
Get a cash offer in 3 minutes
Find out how much your home could sell for in as little as 3 minutes with a no-obligation cash offer.
Estimated market value
$559,800
Get a cash offer in 3 minutes
Find out how much your home could sell for in as little as 3 minutes with a no-obligation cash offer.
Estimated market value
$559,800
- Colorado
- Larimer County
- Loveland
- 80538
- 2607 Spruce Dr
Nearby cities
Nearby zip codes
Other Loveland Topics
