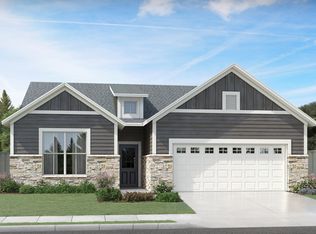
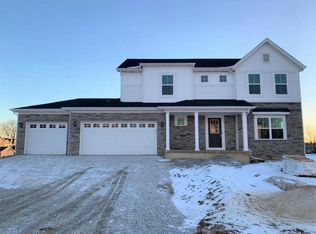
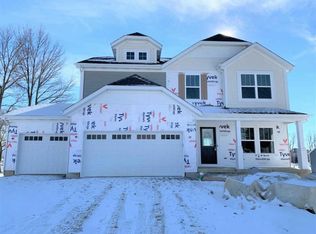
This home is complete & ready to move in! Olthof Homes presents the extremely popular Sonoma floorplan. The Sonoma features 2,444 sq. feet plus a daylight basement w/ rough in, 3 car garage, and stunning upgrades. The kitchen features white cabinets, granite counters, large island with overhang, a custom backsplash, and stainless steel appliances. The two-story great room showcases a fireplace and a beautiful oak railing that overlooks the living space from the second floor. The owner's suite features a private deluxe bath and large walk-in closet. Upgraded flooring runs throughout the home. Front yard sod and landscaping package is included. Olthof Homes builds high performance energy efficient homes with a third party certified energy rating (HERS rating). 10 year structural warranty, 4 year workmanship on the roof, JeldWen Low E windows, and Industry Best Customer Care Program.
This property is not currently displayed as for sale or rent on Zillow. This may be different from what's on other websites or public sources.