Skip main navigation
Closed
  • $420,000

    4606 Wayside Ave, Valparaiso, IN 46383

    2beds
    1,776sqft
    Single Family Residence
    Built in 2021
    6,991 Square Feet Lot
    $435,000 Zestimate®
    $236/sqft
    $2,496 Estimated rent

    Home value

    $435,000

    $413,000 - $457,000

    $2,496/mo

    Zestimate® history
    Loading
    Loading...

    Owner options

    List your home for rent

    $2,496/mo

    Rent Zestimate®

    Find your next renter with Zillow Rental Manager. Plus, with online applications, you can quickly screen prospective tenants – for free.

    Learn more

    $2,496/mo

    Rent Zestimate®

    Refinance and save

    $2,736/mo

    Est. payment

    Refinancing to a lower rate could help reduce your monthly payments and save thousands over the life of the loan.

    See today's rates

    $2,736/mo

    Est. payment

    Explore your selling options

    Work with a Zillow partner agent

    Leverage their expertise and Zillow's premium Showcase listings to get your home seen by more buyers.

    Get started

    List with your own agent

    Get your home in front of millions of buyers by listing it on Zillow.

    Learn how to do it

    Sell it yourself

    Take full control of how buyers see your home on Zillow by listing For Sale by Owner (FSBO).

    List your home

    What's special

    Maintenance - free villaOpen concept great roomModern kitchenFront porchPrimary bedroomWater viewsClose to walking trails
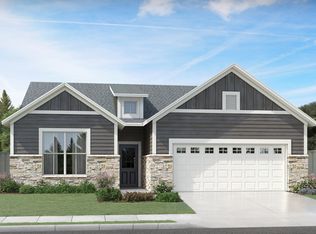
    Immaculate move-in ready 2 bedroom, 2 full bath former model home with designer finishes and large flex room for an office/ den/ 3rd bedroom! Enjoy this maintenance-free villa with a private pond and fountain feature, close to walking trails, and located on a quiet end lot. Entertain in your open concept great room that includes a living room, fireplace, kitchen, breakfast bar, and dining room all with luxury vinyl plank floors and lots of windows/natural light throughout. The modern kitchen features maple designer cabinets, granite counters, stainless steel appliances, and a reverse osmosis water system. Relax in your Primary Bedroom with tray ceilings, large en suite bath, and spacious walk-in closet. The 2-car attached garage is insulated, finished, and includes custom lighting and an additional storage room. Custom painted wall designs and upgraded window treatments add to the luxurious feel of this home. Unwind on your front porch, or rear covered patio overlooking water views and walking trails. The home also features a custom-painted laundry room with washer/dryer included, owned water softener, (HERS) energy-efficiency rating to save on annual utilities, is fully landscaped with an in-ground irrigation system, and HOA includes landscaping and snow removal. Easy access to shopping, schools, and highways!

    Zillow last checked:

    Listing updated:

    Listed by:

    Samantha Fisher,

    Realty Executives Premier 219-462-2224

    Bought with:

    Theresa Casillas, RB16000038

    Better Homes and Gardens Real

    Source: NIRA as distributed by MLS GRID,MLS#: 801767MLS Logo

    Facts & features

    Interior

    Bedrooms & bathrooms
    • Bedrooms: 2
    • Bathrooms: 2
    • Full bathrooms: 2
    Rooms
    • Room types: Bedroom 2, Other Room, Primary Bedroom, Dining Room, Living Room, Kitchen
    Primary bedroom
    • Description: Custom painted walls in en suite bathroom, walk-in closet, tray ceiling, and pond / fountain views.
    • Area: 182
    • Dimensions: 14.0 x 13.0
    Bedroom 2
    • Description: Custom painted walls
    • Area: 144
    • Dimensions: 12.0 x 12.0
    Dining room
    • Description: Custom painted walls, open concept with pond / fountain views.
    • Area: 156
    • Dimensions: 13.0 x 12.0
    Kitchen
    • Description: Eat-In Kitchen with Breakfast Bar, Granite Counters, Reverse-Osmosis Water System, Stainless Steel Appliances, Open Concept Kitchen with Breakfast Bar.
    • Area: 180
    • Dimensions: 15.0 x 12.0
    Living room
    • Description: Custom painted walls, open concept, gas fireplace and logs, and pond / fountain views.
    • Area: 238
    • Dimensions: 17.0 x 14.0
    Other
    • Description: Flex Room with custom painted walls.
    • Area: 168
    • Dimensions: 14.0 x 12.0
    Heating
    • Forced Air, Natural Gas
    Appliances
    • Included: Dishwasher, Refrigerator, Water Softener Owned, Water Purifier Owned, Washer, Stainless Steel Appliance(s), Microwave, Oven, Dryer
    • Laundry: Gas Dryer Hookup, Washer Hookup, Laundry Room, Inside, In Unit
    Features
    • Eat-in Kitchen, Walk-In Closet(s), Stone Counters, Tray Ceiling(s), Open Floorplan, Pantry, Granite Counters, Kitchen Island
    • Windows: Blinds
    • Has basement: No
    • Number of fireplaces: 1
    • Fireplace features: Gas, Living Room, Gas Log
    Interior area
    • Total structure area: 1,776
    • Total interior livable area: 1,776 sqft
    • Finished area above ground: 1,776

    Property

    Parking
    • Total spaces: 2
    • Parking features: Attached, Garage Door Opener, Storage, On Street, On Site
    • Attached garage spaces: 2
    Features
    • Levels: One
    • Patio & porch: Covered, Patio, Rear Porch, Porch, Front Porch
    • Exterior features: None
    • Has view: Yes
    • View description: Neighborhood, Pond
    • Has water view: Yes
    • Water view: Pond
    • Waterfront features: Pond
    Lot
    • Size: 6,991 Square Feet
    • Dimensions: 60 x 116
    • Features: Back Yard, Views, Sprinklers In Front, Sprinklers In Rear, Landscaped, Few Trees, Front Yard, Corner Lot
    Details
    • Parcel number: 641005352004000029

    Construction

    Type & style
    • Home type: SingleFamily
    • Architectural style: Bungalow
    • Property subtype: Single Family Residence
    Condition
    • New construction: No
    • Year built: 2021

    Utilities & green energy

    • Electric: 200+ Amp Service
    • Sewer: Public Sewer
    • Water: Public

    Community & HOA

    Community
    • Features: Curbs, Sidewalks
    • Security: Carbon Monoxide Detector(s), Smoke Detector(s)
    • Subdivision: Hawthorne East
    HOA
    • Has HOA: Yes
    • Amenities included: Landscaping, Trail(s), Snow Removal, Pond Year Round, Maintenance Grounds
    • Services included: Maintenance Grounds, Snow Removal
    • HOA fee: $148 monthly
    • HOA name: 1st American Management: Rachel Sierzega
    • HOA phone: 219-464-3536
    Location
    • Region: Valparaiso

    Financial & listing details

    • Price per square foot: $236/sqft
    • Tax assessed value: $356,000
    • Annual tax amount: $3,259
    • Date on market: 5/15/2024
    • Listing agreement: Exclusive Right To Sell
    • Listing terms: Cash,VA Loan,FHA,Conventional

    Price history

    DateEventPrice
    5/15/2024Sold$420,000+7.7%$236/sqft
    Source: NIRA as distributed by MLS GRID #801767 Report a problem
    4/5/2024Listed for sale$389,999+4%$220/sqft
    Source: NIRA as distributed by MLS GRID #801767 Report a problem
    2/17/2023Sold$375,065-0.2%$211/sqft
    Source: NIRA as distributed by MLS GRID #523627 Report a problem
    12/9/2022Listed for sale$375,906$212/sqft
    Source: NIRA as distributed by MLS GRID #523627 Report a problem

    Public tax history

    YearProperty taxesTax assessment
    2025$3,409 +5.2%$356,000 +4.4%
    2024$3,239 -24%$340,900 +5.2%
    2023$4,262 +228.7%$323,900 +13.5%
    2022$1,297 $285,500 +488.7%
    2021-- $48,500
    Find assessor info on the county website

    Neighborhood: 46383

    Nearby schools

    GreatSchools rating
    Get a cash offer in 3 minutes
    Find out how much your home could sell for in as little as 3 minutes with a no-obligation cash offer.
    Estimated market value
    $435,000
    Get a cash offer in 3 minutes
    Find out how much your home could sell for in as little as 3 minutes with a no-obligation cash offer.
    Estimated market value
    $435,000