Back on the market through no fault of the sellers. Home receiving a brand new roof.
Welcome to this rare, original-owner home tucked inside the sought-after gated community of Hackberry Creek Village. This single-level home offers a blend of timeless construction, a well-planned layout, and the opportunity to make it truly your own. With 3 bedrooms and 2 full baths, it is designed for comfortable everyday living while still offering spaces that feel special.
From the moment you step inside, you will notice the natural light that fills both the formal and casual living areas. At the heart of the home is a beautiful double-sided gas fireplace, adding warmth and ambiance to two distinct spaces and making it perfect for gathering with family and friends. The kitchen, positioned for convenience, is ready for your personal touch. Whether you envision modern updates, a fresh color palette, or new finishes, it provides a solid foundation to create the style you have always wanted.
The primary suite is a true retreat, with a generously sized bedroom and an ensuite bath designed for relaxation. Here you will find a separate shower and a stunning claw-foot tub that instantly draws the eye and invites you to unwind. Two additional bedrooms offer flexibility for family, guests, or a home office.
Outside, the classic brick exterior, attached two-car garage, and landscaped front yard create inviting curb appeal, while the low-maintenance backyard is perfect for enjoying the outdoors without the upkeep.
Living in Hackberry Creek Village means enjoying the benefits of a gated neighborhood known for its security, community feel, and unbeatable location. You will be just minutes from shopping, dining, major highways, and DFW Airport, making daily life and travel a breeze. This home offers the perfect blend of location, quality, and potential, making it an ideal choice for anyone ready to settle into one of Irving’s most desirable communities and make it their own.
Sold
Price Unknown
2604 Waterford Dr, Irving, TX 75063
3beds
1,756sqft
Single Family Residence
Built in 1995
5,619 Square Feet Lot
$438,600 Zestimate®
$--/sqft
$2,676 Estimated rent
Home value
$438,600
$399,000 - $482,000
$2,676/mo
Zestimate® history
Owner options
List your home for rent
$2,676/mo
Rent Zestimate®
Find your next renter with Zillow Rental Manager. Plus, with online applications, you can quickly screen prospective tenants – for free.
$2,676/mo
Rent Zestimate®
Refinance and save
$2,086/mo
Est. payment
Refinancing to a lower rate could help reduce your monthly payments and save thousands over the life of the loan.
$2,086/mo
Est. payment
Explore your selling options
Work with a Zillow partner agent
Leverage their expertise and Zillow's premium Showcase listings to get your home seen by more buyers.
Get startedList with your own agent
Get your home in front of millions of buyers by listing it on Zillow.
Learn how to do itSell it yourself
Take full control of how buyers see your home on Zillow by listing For Sale by Owner (FSBO).
List your homeWhat's special
Double-sided gas fireplaceLow-maintenance backyardLandscaped front yardAttached two-car garageNatural lightClassic brick exteriorStunning claw-foot tub
Zillow last checked:
Listing updated:
Listed by:
Jill Smisek 0736439 214-395-5886,
Real Broker, LLC 855-450-0442
Bought with:
Esther Widjaja Yusman
Coldwell Banker Realty Plano
Source: NTREIS,MLS#: 21022343
Facts & features
Interior
Bedrooms & bathrooms
- Bedrooms: 3
- Bathrooms: 2
- Full bathrooms: 2
Primary bedroom
- Features: Dual Sinks, En Suite Bathroom, Separate Shower, Walk-In Closet(s)
- Level: First
- Dimensions: 17 x 12
Living room
- Features: Fireplace
- Level: First
- Dimensions: 17 x 13
Appliances
- Included: Dishwasher, Gas Cooktop, Disposal, Microwave, Refrigerator
Features
- High Speed Internet, Kitchen Island, Pantry, Cable TV, Walk-In Closet(s)
- Has basement: No
- Number of fireplaces: 2
- Fireplace features: Double Sided, Gas
Interior area
- Total interior livable area: 1,756 sqft
Property
Parking
- Total spaces: 2
- Parking features: Door-Single, Driveway, Garage Faces Front, Garage, Garage Door Opener, Gated
- Attached garage spaces: 2
- Has uncovered spaces: Yes
Features
- Levels: One
- Stories: 1
- Pool features: None
Lot
- Size: 5,619 Square Feet
Details
- Parcel number: 321607300D0130000
Construction
Type & style
- Home type: SingleFamily
- Architectural style: Detached
- Property subtype: Single Family Residence
Condition
- Year built: 1995
Utilities & green energy
- Sewer: Public Sewer
- Water: Public
- Utilities for property: Electricity Connected, Natural Gas Available, Sewer Available, Separate Meters, Water Available, Cable Available
Community & HOA
Community
- Subdivision: Hackberry Creek Village Ph 04
HOA
- Has HOA: Yes
- Services included: Association Management, Maintenance Grounds, Security
- HOA fee: $2,086 annually
- HOA name: Las Colinas Assoc & Hackberry Creek Homeowner Asso
- HOA phone: 972-541-2345
Location
- Region: Irving
Financial & listing details
- Tax assessed value: $518,430
- Annual tax amount: $10,917
- Date on market: 8/5/2025
- Cumulative days on market: 50 days
- Listing terms: Cash,Conventional,FHA,VA Loan
- Electric utility on property: Yes
Price history
| Date | Event | Price |
|---|---|---|
| 10/17/2025 | Sold | -- |
Source: NTREIS #21022343 Report a problem | ||
| 10/2/2025 | Pending sale | $495,000$282/sqft |
Source: NTREIS #21022343 Report a problem | ||
| 9/17/2025 | Contingent | $495,000$282/sqft |
Source: NTREIS #21022343 Report a problem | ||
| 8/26/2025 | Listed for sale | $495,000$282/sqft |
Source: NTREIS #21022343 Report a problem | ||
| 8/21/2025 | Contingent | $495,000$282/sqft |
Source: NTREIS #21022343 Report a problem | ||
| 8/19/2025 | Listed for sale | $495,000$282/sqft |
Source: NTREIS #21022343 Report a problem | ||
| 8/12/2025 | Contingent | $495,000$282/sqft |
Source: NTREIS #21022343 Report a problem | ||
| 8/5/2025 | Listed for sale | $495,000$282/sqft |
Source: NTREIS #21022343 Report a problem | ||
Public tax history
| Year | Property taxes | Tax assessment |
|---|---|---|
| 2025 | $2,854 +10.6% | $518,430 |
| 2024 | $2,581 +9.3% | $518,430 +28.1% |
| 2023 | $2,362 +4.1% | $404,740 |
| 2022 | $2,268 +6.9% | $404,740 +30.2% |
| 2021 | $2,122 -1% | $310,890 |
| 2020 | $2,143 +9.5% | $310,890 +8.4% |
| 2019 | $1,957 +1.4% | $286,800 +1.1% |
| 2018 | $1,929 -53.5% | $283,610 +11.2% |
| 2017 | $4,149 -1.2% | $254,950 |
| 2016 | $4,199 +3.3% | $254,950 +8.7% |
| 2015 | $4,065 | $234,590 +6.1% |
| 2014 | $4,065 | $221,010 |
| 2013 | -- | -- |
| 2012 | -- | -- |
| 2011 | -- | -- |
| 2010 | -- | -- |
| 2009 | -- | -- |
| 2008 | -- | -- |
| 2007 | -- | -- |
| 2005 | -- | -- |
| 2004 | -- | -- |
| 2003 | -- | -- |
| 2002 | -- | -- |
| 2001 | -- | -- |
Find assessor info on the county website
Neighborhood: Freeport/Hackberry
Nearby homes
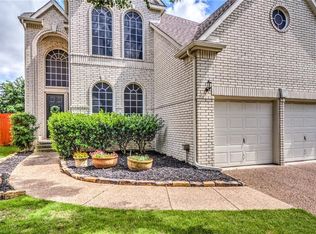
- $604,7003 bd3 ba2.6k sqft2602 Waterford Dr, Irving, TX 75063Off Market
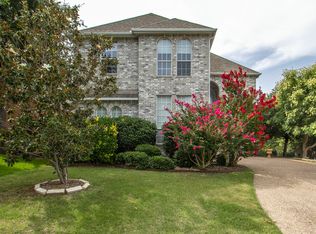
- $633,1003 bd2 ba3.1k sqft2606 Waterford Dr, Irving, TX 75063Off Market
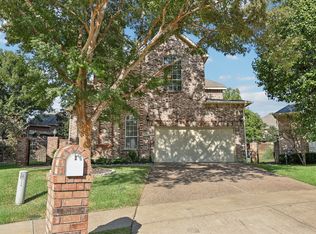
- $597,9003 bd3 ba2.6k sqft7719 Lakecrest Ct, Irving, TX 75063Off Market
- $631,3003 bd2 ba2.8k sqft2600 Waterford Dr, Irving, TX 75063Off Market
- $638,2004 bd3 ba2.8k sqft7721 Lakecrest Ct, Irving, TX 75063Off Market
- $486,3003 bd2 ba1.9k sqft7717 Lakecrest Ct, Irving, TX 75063Off Market
- $726,2003 bd3 ba3.1k sqft2605 Waterford Dr, Irving, TX 75063Off Market
- $727,1003 bd3 ba2.9k sqft2603 Waterford Dr, Irving, TX 75063Off Market
Nearby schools
GreatSchools rating
- 9/10Las Colinas Elementary SchoolGrades: PK-5Distance: 0.4 mi
- 5/10Bush Middle SchoolGrades: 6-8Distance: 2.9 mi
- 5/10Ranchview High SchoolGrades: 9-12Distance: 2.2 mi
Schools provided by the listing agent
- Elementary: Lascolinas
- Middle: Bush
- High: Ranchview
- District: Carrollton-Farmers Branch ISD
Source: NTREIS. This data may not be complete. We recommend contacting the local school district to confirm school assignments for this home.
Get a cash offer in 3 minutes
Find out how much your home could sell for in as little as 3 minutes with a no-obligation cash offer.
Estimated market value
$438,600
Get a cash offer in 3 minutes
Find out how much your home could sell for in as little as 3 minutes with a no-obligation cash offer.
Estimated market value
$438,600
- Texas
- Dallas County
- Irving
- 75063
- Freeport/Hackberry
- 2604 Waterford Dr
Nearby cities
Nearby neighborhoods
Nearby zip codes
Other Irving Topics
