This beautiful one story home located in Stonebridge has been meticulously maintained by the original owner. As you enter the home you are greeted by an open foyer that leads into the open floor plan of the great room connected by the kitchen. The front bedroom has access to a full bath creating a great guest area away from the owners suite. The kitchen has granite countertops, tile backsplash with gas top and wall oven/microwave combo. The kitchen has a spacious eating area surrounded by windows that overlooks fenced backyard. The butler's pantry leads from the kitchen to the large dining room for family dinners. Pantry is also well sized! Oversized screened porch with TV overlooks fenced yard with paver patio. Owner's suite has trey ceiling, ensuite bathroom has a huge tiled walk in shower, double vanity and separate water closet and large walk in closet. Separate flex room has custom built- ins and can function as a third bedroom or office. Golf, Tennis, Pool community!
Closed
$450,000
2604 White Pines Ct Lot 145, Monroe, NC 28112
2beds
1,867sqft
Single Family Residence
Built in 2013
0.21 Acres Lot
$446,300 Zestimate®
$241/sqft
$2,063 Estimated rent
Home value
$446,300
$420,000 - $473,000
$2,063/mo
Zestimate® history
Owner options
List your home for rent
$2,063/mo
Rent Zestimate®
Find your next renter with Zillow Rental Manager. Plus, with online applications, you can quickly screen prospective tenants – for free.
$2,063/mo
Rent Zestimate®
Refinance and save
$2,693/mo
Est. payment
Refinancing to a lower rate could help reduce your monthly payments and save thousands over the life of the loan.
$2,693/mo
Est. payment
Explore your selling options
Work with a Zillow partner agent
Leverage their expertise and Zillow's premium Showcase listings to get your home seen by more buyers.
Get startedList with your own agent
Get your home in front of millions of buyers by listing it on Zillow.
Learn how to do itSell it yourself
Take full control of how buyers see your home on Zillow by listing For Sale by Owner (FSBO).
List your homeWhat's special
Paver patioTrey ceilingLarge dining roomSpacious eating areaOpen floor planTv overlooks fenced yardGranite countertops
Zillow last checked:
Listing updated:
Listed by:
Jeanne Boykin jeanne@teambrade.com,
RE/MAX Executive
Bought with:
Laurie Zdyb
Coldwell Banker Realty
Source: Canopy MLS as distributed by MLS GRID,MLS#: 4187565
Facts & features
Interior
Bedrooms & bathrooms
- Bedrooms: 2
- Bathrooms: 2
- Full bathrooms: 2
- Main level bedrooms: 2
Primary bedroom
- Level: Main
- Area: 192 Square Feet
- Dimensions: 16' 0" X 12' 0"
Heating
- Forced Air
Cooling
- Central Air
Appliances
- Included: Dishwasher, Disposal, Exhaust Hood, Gas Cooktop, Microwave, Refrigerator with Ice Maker, Wall Oven
- Laundry: Laundry Room
Features
- Flooring: Carpet, Laminate
- Has basement: No
Interior area
- Total structure area: 1,867
- Total interior livable area: 1,867 sqft
- Finished area above ground: 1,867
- Finished area below ground: 0
Property
Parking
- Total spaces: 2
- Parking features: Driveway, Garage on Main Level
- Garage spaces: 2
- Has uncovered spaces: Yes
Features
- Levels: One
- Stories: 1
- Fencing: Back Yard
Lot
- Size: 0.21 Acres
Details
- Parcel number: 0941721
- Zoning: Res
- Special conditions: Standard
Construction
Type & style
- Home type: SingleFamily
- Property subtype: Single Family Residence
Materials
- Fiber Cement, Hardboard Siding
- Foundation: Slab
- Roof: Shingle
Condition
- New construction: No
- Year built: 2013
Details
- Builder name: True Homes
Utilities & green energy
- Sewer: County Sewer
- Water: County Water
Community & HOA
Community
- Features: Fitness Center, Golf, Tennis Court(s)
- Subdivision: Stonebridge
HOA
- Has HOA: Yes
- HOA fee: $36 monthly
- HOA name: Williams Douglas
- HOA phone: 704-347-3507
- Second HOA fee: $768 annually
- Second HOA name: True Homes
Location
- Region: Monroe
Financial & listing details
- Price per square foot: $241/sqft
- Tax assessed value: $282,600
- Date on market: 10/16/2024
- Cumulative days on market: 14 days
- Listing terms: Cash,Conventional
- Road surface type: Concrete, Paved
Price history
| Date | Event | Price |
|---|---|---|
| 12/6/2024 | Sold | $450,000-2.2%$241/sqft |
Source:  Canopy MLS as distributed by MLS GRID #4187565 Report a problem Canopy MLS as distributed by MLS GRID #4187565 Report a problem | ||
| 10/31/2024 | Pending sale | $460,000$246/sqft |
Source: Canopy MLS as distributed by MLS GRID #4187565 Report a problem | ||
| 10/16/2024 | Listed for sale | $460,000+112.2%$246/sqft |
Source: Canopy MLS as distributed by MLS GRID #4187565 Report a problem | ||
| 2/10/2014 | Sold | $216,770$116/sqft |
Source: Canopy MLS as distributed by MLS GRID #2207221 Report a problem | ||
Public tax history
Tax history is unavailable.
Neighborhood: 28112
Nearby homes
- $450,0002 bd2 ba1.8k sqft2604 White Pines Ct, Monroe, NC 28112Sold
- $396,4002 bd2 ba1.8k sqft2602 White Pines Ct, Monroe, NC 28112Off Market
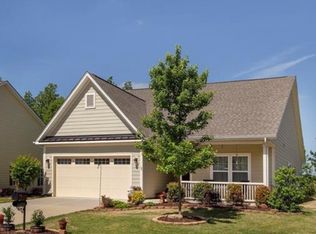
- $387,3002 bd2 ba1.8k sqft2602 White Pines Ct #146, Monroe, NC 28112Off Market
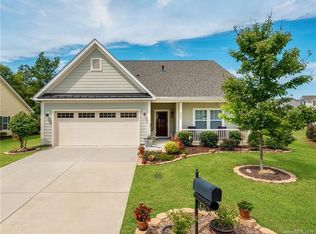
- $409,300-- bd-- ba-- sqft2590 White Pines Ct, Monroe, NC 28112Off Market
- $522,3005 bd3 ba3.1k sqft5004 Sand Trap Ct, Monroe, NC 28112Off Market
- $434,4003 bd2 ba2.3k sqft4109 Bent Green Ln, Monroe, NC 28112Off Market
- $550,0005 bd4 ba3.7k sqft2607 White Pines Ct, Monroe, NC 28112Sold
- $534,0003 bd3 ba2.7k sqft2603 White Pines Ct, Monroe, NC 28112Off Market
Nearby schools
GreatSchools rating
- 6/10Western Union Elementary SchoolGrades: K-5Distance: 3.2 mi
- 4/10Parkwood Middle SchoolGrades: 6-8Distance: 2.9 mi
- 8/10Parkwood High SchoolGrades: 9-12Distance: 2.7 mi
Schools provided by the listing agent
- Elementary: Western Union
- Middle: Parkwood
- High: Parkwood
Source: Canopy MLS as distributed by MLS GRID. This data may not be complete. We recommend contacting the local school district to confirm school assignments for this home.
Get a cash offer in 3 minutes
Find out how much your home could sell for in as little as 3 minutes with a no-obligation cash offer.
Estimated market value
$446,300
Get a cash offer in 3 minutes
Find out how much your home could sell for in as little as 3 minutes with a no-obligation cash offer.
Estimated market value
$446,300
- North Carolina
- Union County
- Monroe
- 28112
- 2604 White Pines Ct Lot 145
Nearby cities
Nearby zip codes
Other Monroe Topics
